206 Red Cliff Court,Wentzville, MO 63385
Wentzville, MO 63385

Description
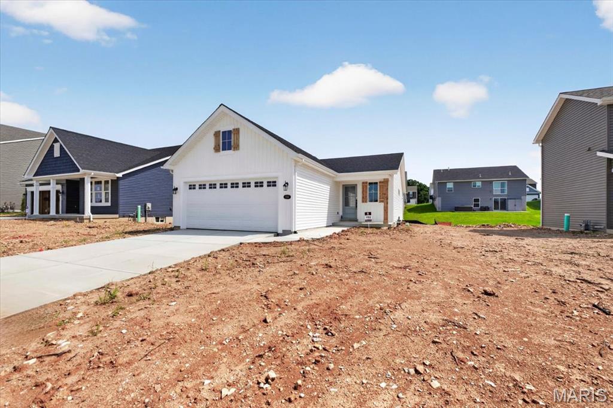
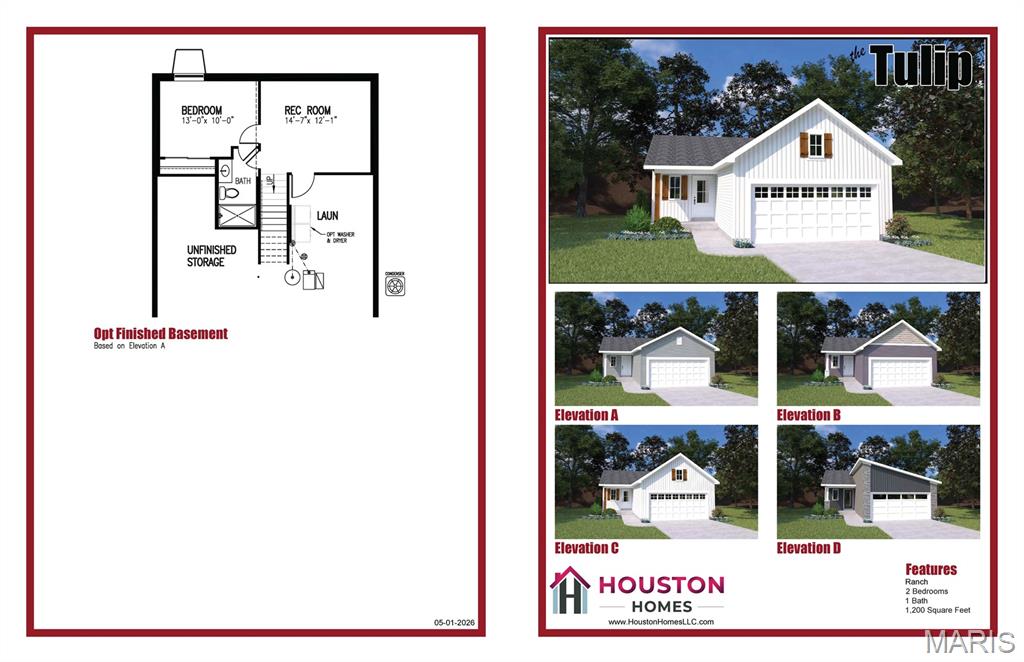
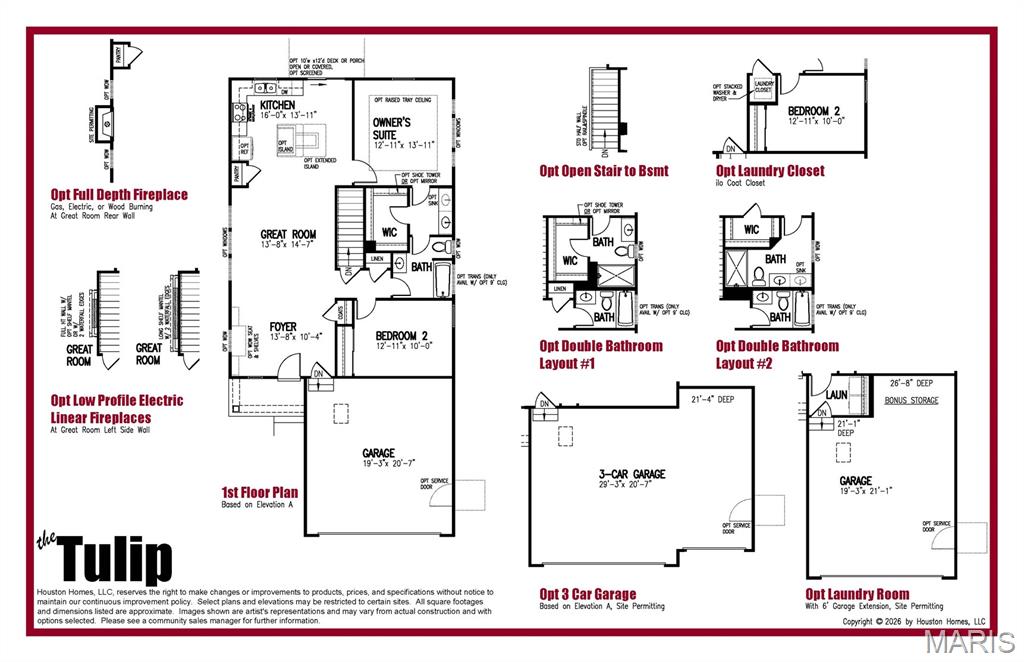
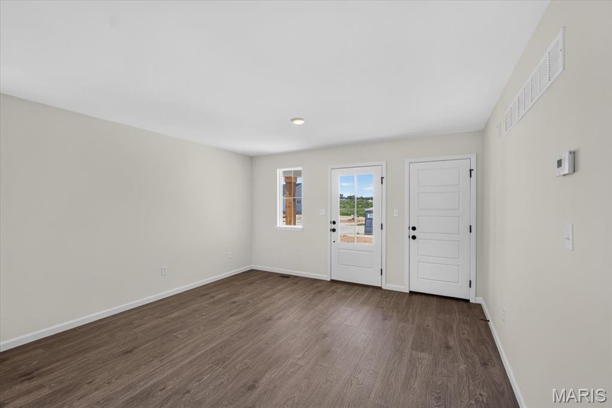
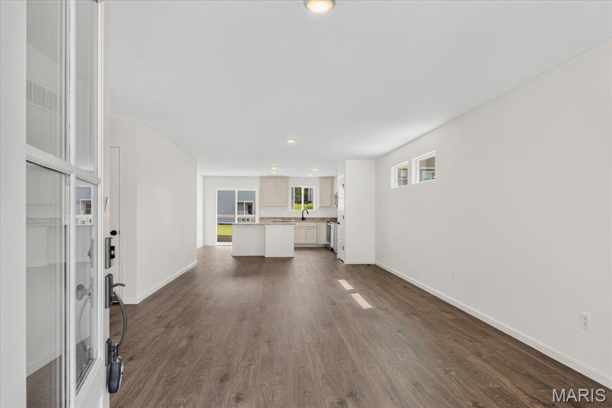
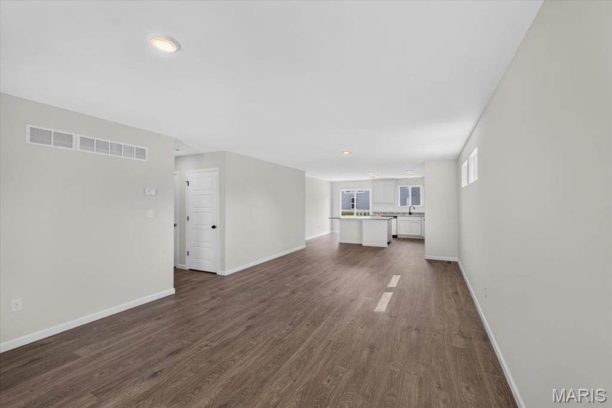
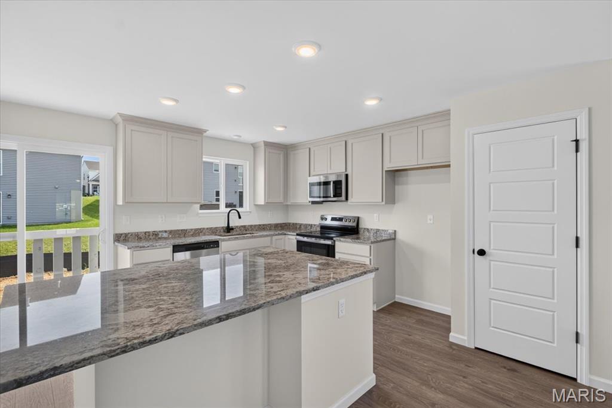
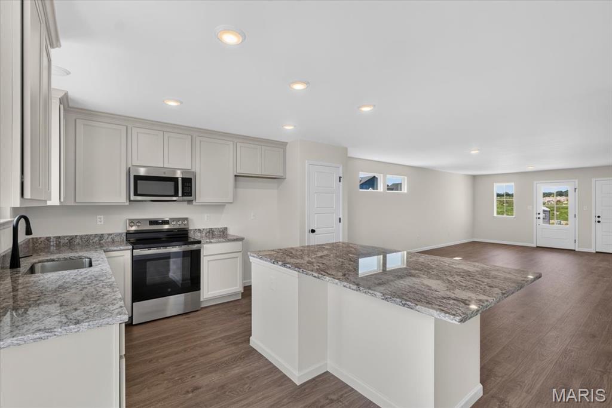
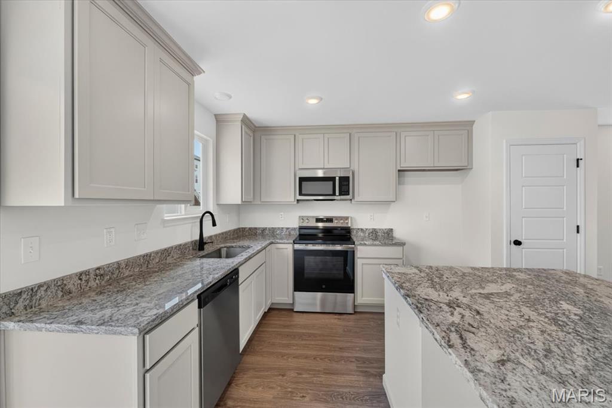
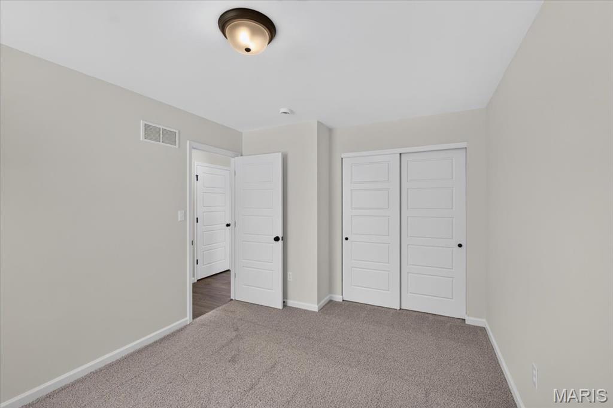
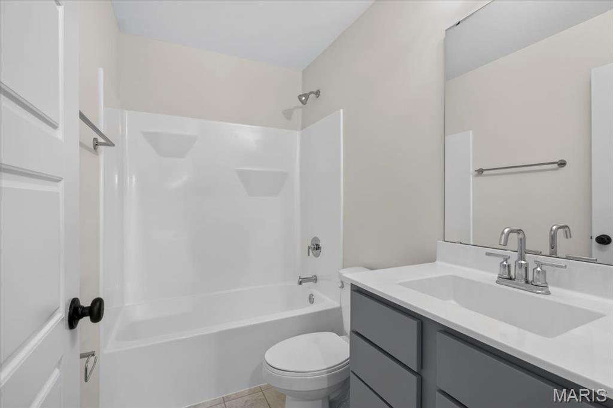
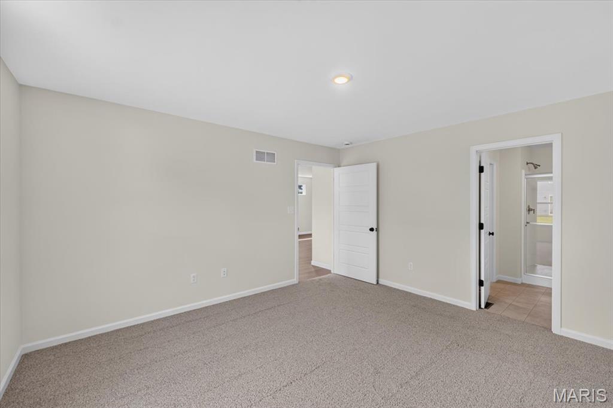
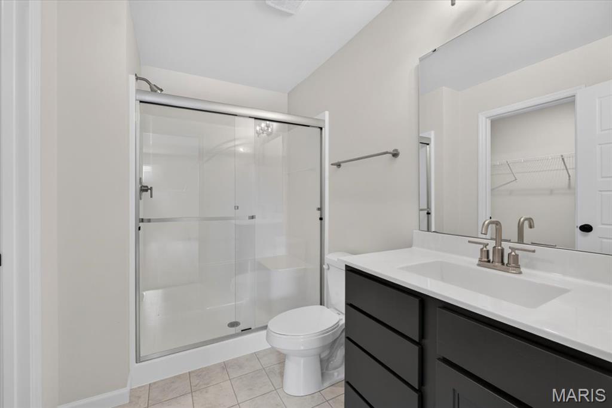
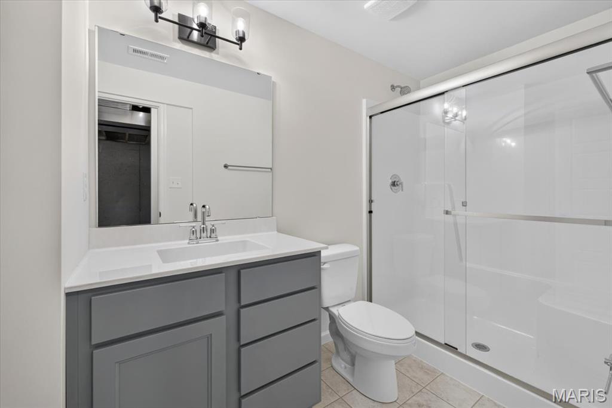
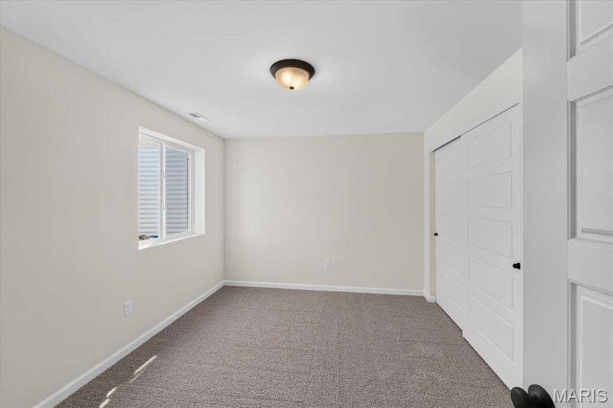
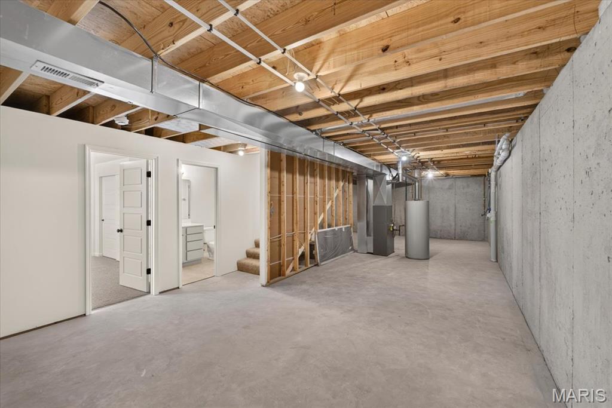
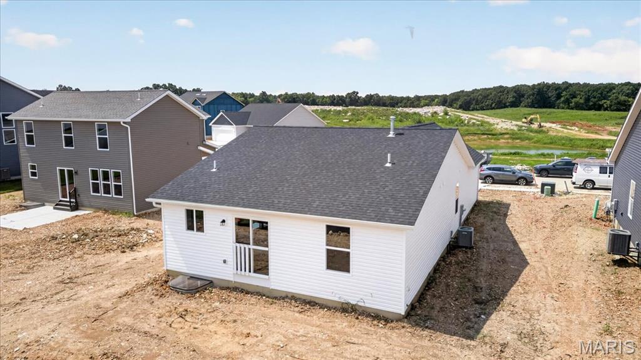
Beautiful new construction ranch home for sale in Wentzville, MO! Located at 206 Red Cliff Court in the desirable Estates at Huntleigh Ridge community, this "Tulip" floorplan by Houston Homes, LLC offers 1,450 sq. ft. of efficient, modern living. Boasting premium curb appeal, the upgraded exterior features vertical and DutchLap siding, cedar Board ’n Batten shutters, and an upgraded 2-car garage. Inside, the open-concept great room and café area shine with durable laminate flooring. The chef’s kitchen features 39" premium soft-close cabinets, a matte black pulldown faucet, and a stainless steel GE appliance package. The main floor offers a convenient double-bath layout, including an owner's suite with Gibson Posi-Temp shower (can we change this to say 5'ft Shower? *Gibson is the shower faucet only and really doesn't need to be mentioned. NOTE: the double bath layout means that the main floor will have a en suite for the Primary Bedroom and a Hall Bath, PLUS we finished a bath in the basement so technically there are 3 Full Baths, not 2 (please update listing accordinly) and brushed nickel finishes. Maximize your living space with the 8' in-grade basement, boasting a professionally finished lower level with a 3rd bedroom, a 3rd full bath, and a dedicated laundry room (Laundry is now on the main floor - there is a closet that will accommodate a stackable unit). Perfectly situated in St. Charles County, this move-in-ready home is just minutes from North Point High School, North Point Middle School, and is zoned for Wabash Elementary. Experience the quality of Houston Homes standard features at an incredible value. Schedule your tour today!
Details
| MLS # | 26034881 |
|---|---|
| Listing Type | For Sale |
| Style | House |
| HOA Dues | $450 |
| Sub-Type | New Construction |
| Status | Active |
| Days On Site | 79 |
| Listing Provided By | Thomas Realty Group LLC | Tom Palitzsch |
Features
| Bed(s) | 3 |
|---|---|
| Bath(s) | 2 Total |
| SQ Feet | 1,450 |
| Garage | 2 |
| Basement | Y |
| Pool | Yes |
| Story(s) | 1 |
Interior
| Rooms Total | 6 |
|---|---|
| Cooling | Central Air |
| Heating | Natural Gas |
| Interior Features | Breakfast Room, Eat-in Kitchen, Granite Counters, Kitchen Island, Kitchen/Dining Room Combo, Open Floorplan, Separate Shower, Walk-In Closet(s), Walk-In Pantry |
| Window Features | Insulated Windows, Tilt-In Windows |
| Appliances | Dishwasher, Disposal, Microwave, Electric Range, Electric Oven, Gas Range, Gas Oven, Stainless Steel Appliance(s), Electric Water Heater, Gas Water Heater |
Exterior
| Roof | Composition |
|---|---|
| Construction Materials | Vinyl Siding |
| Lot Features | Level |
Parking
| Garage Yes / No | Yes |
|---|---|
| Attached Garage Yes / No | Yes |
| Parking Features | Attached, Garage |
Utilities
| Utilities | Cable Available, Electricity Available, Natural Gas Available |
|---|---|
| Electric | Ameren |
| Sewer | Public Sewer |
Area Information
| State | MO |
|---|---|
| County | St. Charles |
| City | Wentzville |
| Zip Code | 63385 |
| Area | Wentzville North Point |
| Community Name | Estates at Huntleigh Ridge |
| School District | North Point |
| Elementary School | Wabash Elem. |
| High School | North Point |
| Listing VS Median (in Estates at Huntleigh Ridge) | |
Price: $354,987 low | high Med: $375,918 sqft: 1,450 low | high Med: 1,601 $ / sqft: $245 low | high Med: $235 On site: 79 low | high Med: 17 | |
Market Activity 63385
Request a showing
Request a showing
 Listings courtesy of Maris MLS as distributed by MLS GRID.
Based on information submitted to the MLS GRID as of August 21, 2026 at 8:08:42 PM PDT All data is obtained from various sources and may not have been verified by broker or MLS GRID. Supplied Open House Information is subject to change without notice. All information should be independently reviewed and verified for accuracy. Properties may or may not be listed by the office/agent presenting the information.
The Digital Millennium Copyright Act of 1998, 17 U.S.C. § 512 (the “DMCA”) provides recourse for copyright owners who believe that material appearing on the Internet infringes their rights under U.S. copyright law. If you believe in good faith that any content or material made available in connection with our website or services infringes your copyright, you (or your agent) may send us a notice requesting that the content or material be removed, or access to it blocked. Notices must be sent in writing by email to DMCAnotice@MLSGrid.com.
Contact
Learn More About This Property

| State | MO |
|---|---|
| County | St. Charles |
| City | Wentzville |
| Zip Code | 63385 |
| Area | Wentzville North Point |
| Community Name | Estates at Huntleigh Ridge |
| School District | North Point |
| Elementary School | Wabash Elem. |
| High School | North Point |
| Listing VS Median (in Estates at Huntleigh Ridge) | |
Price: $354,987 low | high Med: $375,918 sqft: 1,450 low | high Med: 1,601 $ / sqft: $245 low | high Med: $235 On site: 79 low | high Med: 17 | |
