2038 Hawks Landing Drive,Lake St Louis, MO 63367
Lake St Louis, MO 63367


Description
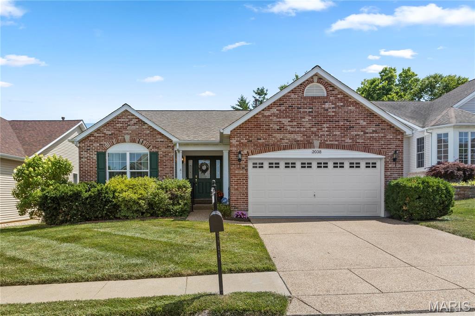
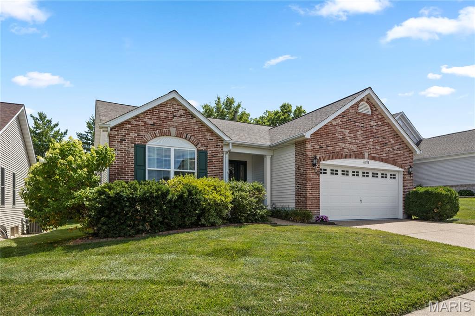
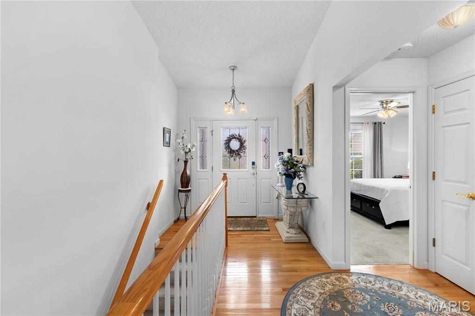
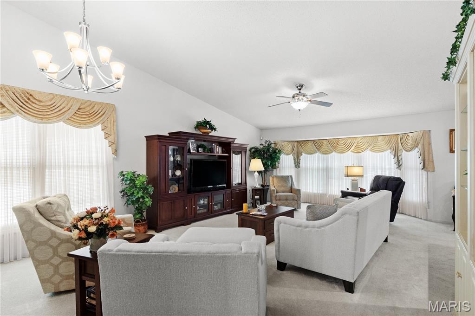
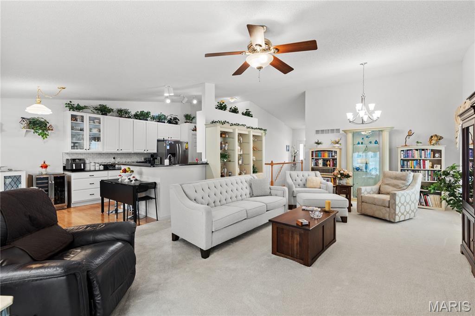
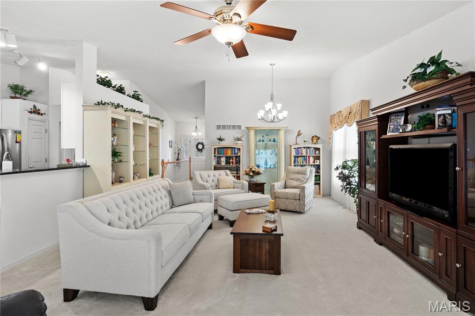
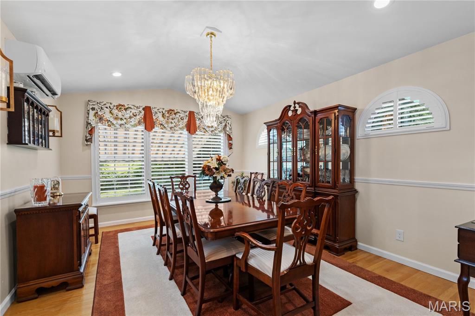
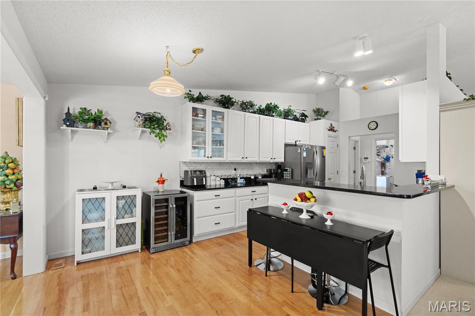
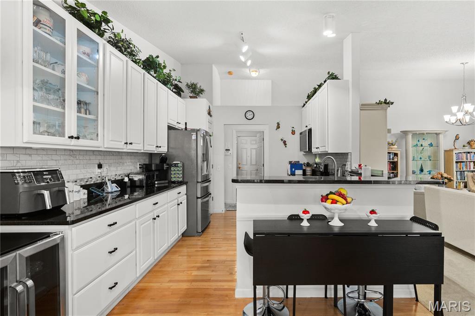
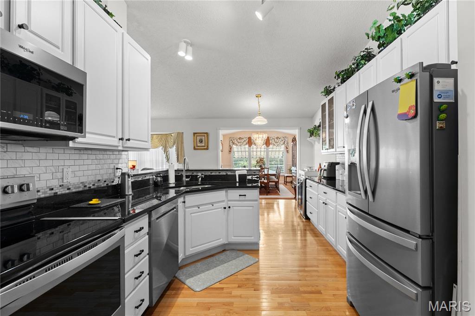
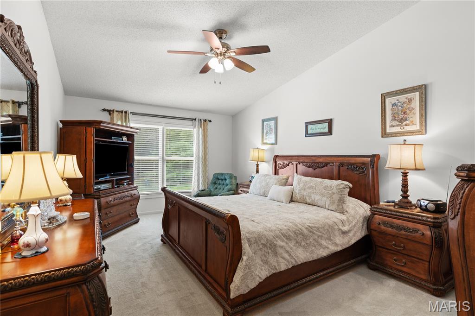
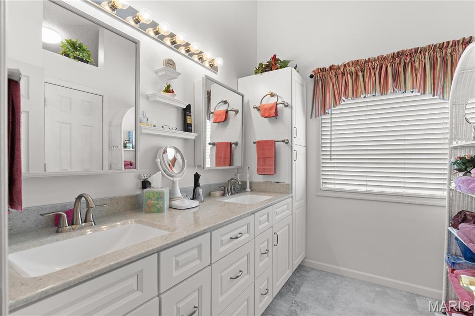
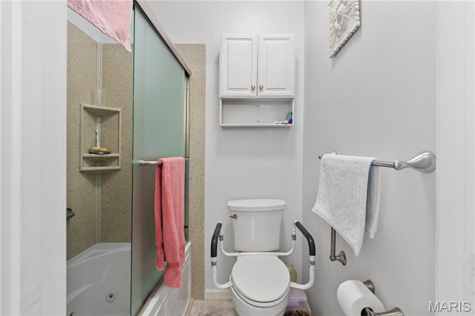
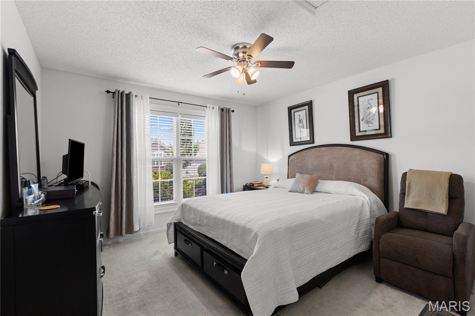
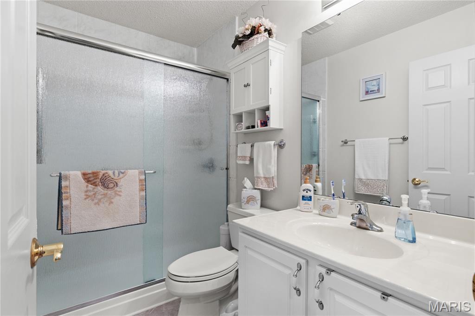
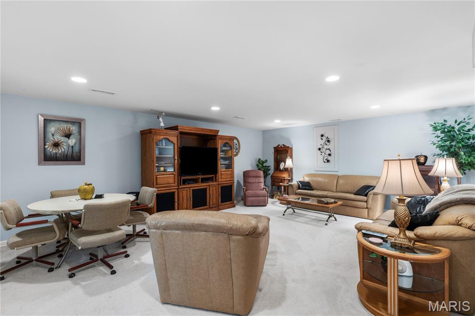
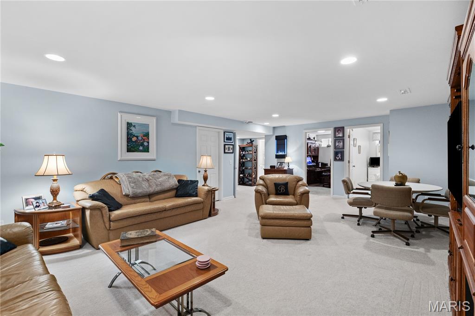
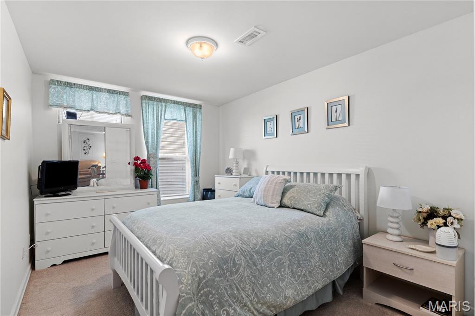
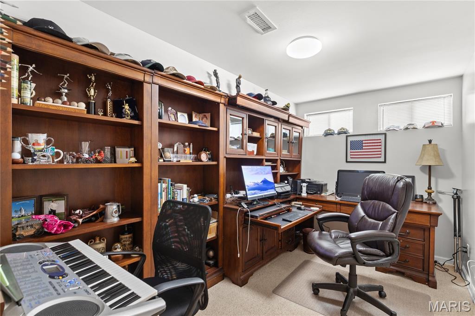
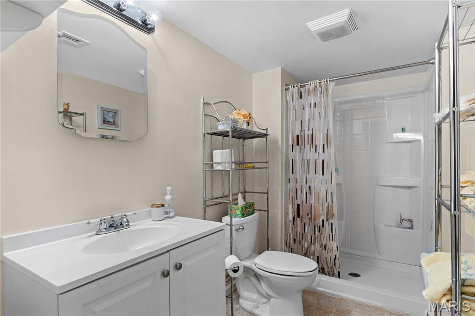
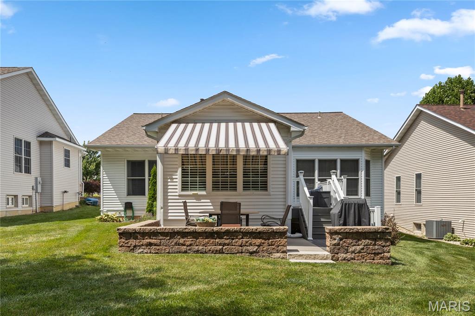
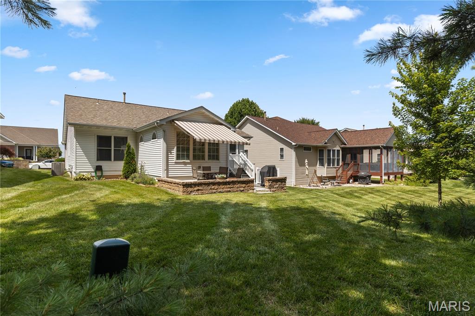
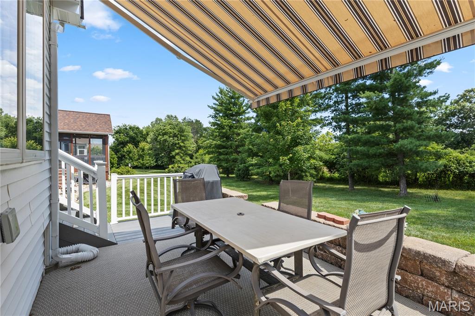
Welcome to resort-style living in the highly sought-after 55+ active adult community of Heritage of Hawk Ridge! This beautifully maintained Meriwether model offers 3 bedrooms, 3 full bathrooms, and an impressive blend of comfortable living spaces designed for both everyday enjoyment and effortless entertaining. Step inside to an inviting open-concept floor plan featuring soaring vaulted ceilings that enhance the spacious living and dining areas. The bright and airy kitchen offers abundant cabinetry and workspace, seamlessly connecting to the breakfast room and private deckperfect for enjoying your morning coffee or relaxing outdoors. The main-level primary suite serves as a private retreat, complete with a large walk-in closet and a luxurious ensuite bath featuring dual vanities, a soaking tub, and a separate shower. A second bedroom and full bath on the main floor provide ideal accommodations for guests. The finished lower level expands your living space with a generous family room, private office, third bedroom, and an additional full bathperfect for visitors, hobbies, or multi-purpose living. Enjoy a maintenance-free lifestyle with outstanding community amenities, including a private 9-hole par-3 golf course, clubhouse, swimming pool, tennis courts, pickleball courts, fitness activities, and a vibrant social calendar. Don't miss this opportunity to experience one of the area's premier active-adult communities. Schedule your private showing today!
Details
| MLS # | 26038825 |
|---|---|
| Listing Type | For Sale |
| Style | House |
| HOA Dues | $293 |
| Sub-Type | Resale |
| Status | Pending |
| Year | 2003 |
| Days On Site | 57 |
| Listing Provided By | The Hermann London Group LLC | Adam Kruse |
Features
| Bed(s) | 3 |
|---|---|
| Bath(s) | 3 Total |
| SQ Feet | 2,708 |
| Garage | 2 |
| Basement | Y |
| Pool | Yes |
| Story(s) | 1 |
| Acreage | 0.16 |
| Golf Course | Yes |
Interior
| Rooms Total | 9 |
|---|---|
| Cooling | Ceiling Fan(s), Central Air, Electric |
| Heating | Natural Gas, Forced Air |
| Interior Features | Double Vanity, Tub, Dining/Living Room Combo, Separate Dining, Breakfast Bar, Breakfast Room, Custom Cabinetry, Pantry, Entrance Foyer, High Ceilings, Open Floorplan, Vaulted Ceiling(s), Walk-In Closet(s) |
| Appliances | Stainless Steel Appliance(s), Dishwasher, Microwave, Electric Range, Refrigerator |
Exterior
| Construction Materials | Brick Veneer, Vinyl Siding |
|---|---|
| Lot Features | Sprinklers In Front, Sprinklers In Rear, Level |
Parking
| Garage Yes / No | Yes |
|---|---|
| Attached Garage Yes / No | Yes |
| Parking Features | Attached, Garage, Garage Door Opener |
Location
| Community Features | Clubhouse, Fitness Center, Golf, Pickleball, Pool, Tennis Court(s) |
|---|---|
| Senior Community Yes / No | No |
Utilities
| Utilities | Electricity Connected, Natural Gas Connected, Sewer Connected, Water Connected |
|---|---|
| Electric | Ameren |
| Sewer | Public Sewer |
Taxes
| Property | 5413 |
|---|
Area Information
| State | MO |
|---|---|
| County | St. Charles |
| City | Lake St Louis |
| Zip Code | 63367 |
| Area | Wentzville Timberland |
| Community Name | Heritage of Hawk Ridge |
| School District | Timberland High |
| Elementary School | Duello Elem. |
| High School | Timberland High |
| Listing VS Median (in Heritage of Hawk Ridge) | |
Price: $495,000 low | high Med: $495,000 sqft: 2,708 low | high Med: 2,708 $ / sqft: $183 low | high Med: $183 On site: 57 low | high Med: 57 | |
Market Activity 63367
Request a showing
Request a showing
 Listings courtesy of Maris MLS as distributed by MLS GRID.
Based on information submitted to the MLS GRID as of August 21, 2026 at 8:08:42 PM PDT All data is obtained from various sources and may not have been verified by broker or MLS GRID. Supplied Open House Information is subject to change without notice. All information should be independently reviewed and verified for accuracy. Properties may or may not be listed by the office/agent presenting the information.
The Digital Millennium Copyright Act of 1998, 17 U.S.C. § 512 (the “DMCA”) provides recourse for copyright owners who believe that material appearing on the Internet infringes their rights under U.S. copyright law. If you believe in good faith that any content or material made available in connection with our website or services infringes your copyright, you (or your agent) may send us a notice requesting that the content or material be removed, or access to it blocked. Notices must be sent in writing by email to DMCAnotice@MLSGrid.com.
Contact
Learn More About This Property

| State | MO |
|---|---|
| County | St. Charles |
| City | Lake St Louis |
| Zip Code | 63367 |
| Area | Wentzville Timberland |
| Community Name | Heritage of Hawk Ridge |
| School District | Timberland High |
| Elementary School | Duello Elem. |
| High School | Timberland High |
| Listing VS Median (in Heritage of Hawk Ridge) | |
Price: $495,000 low | high Med: $495,000 sqft: 2,708 low | high Med: 2,708 $ / sqft: $183 low | high Med: $183 On site: 57 low | high Med: 57 | |
