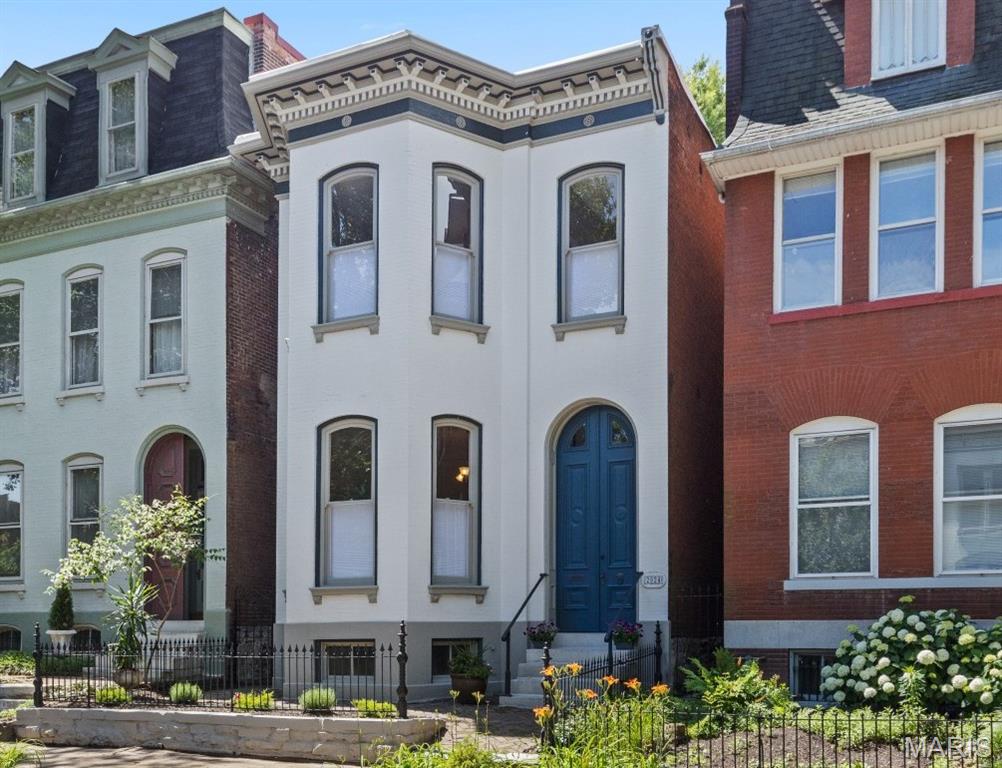
2024 Rutger Street,St Louis, MO 63104
St Louis, MO 63104

Description
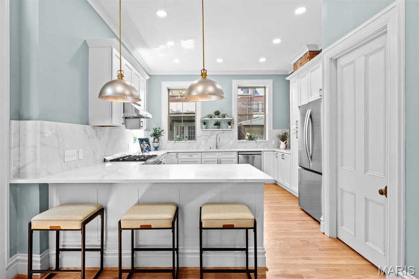
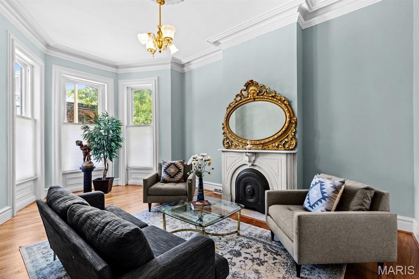
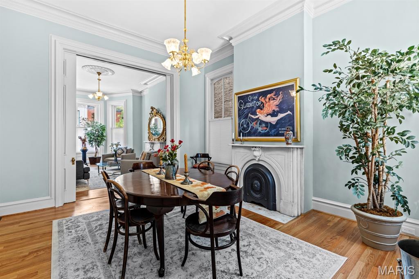
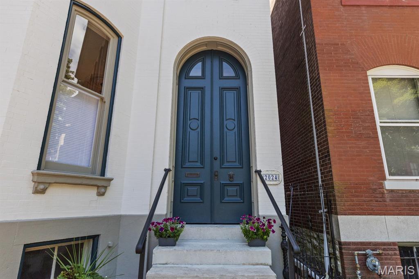
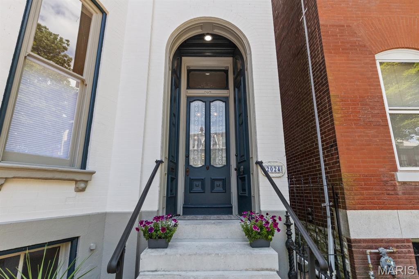
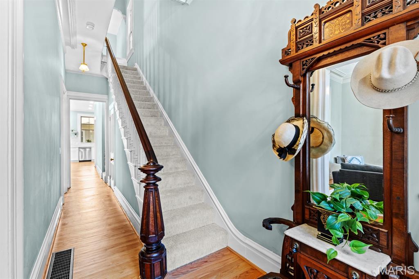
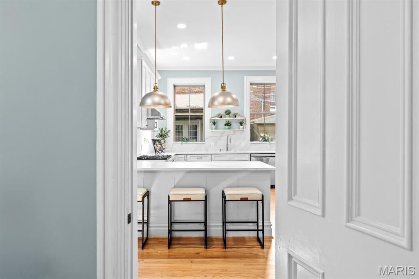
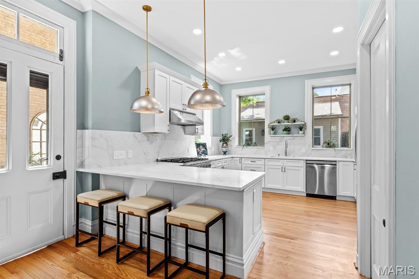
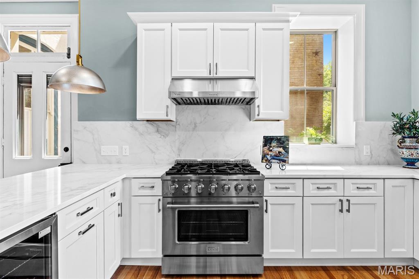
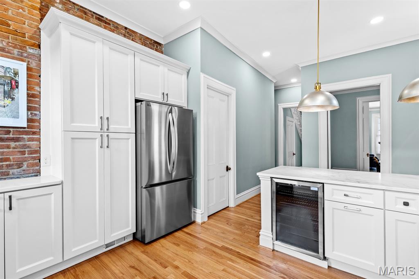
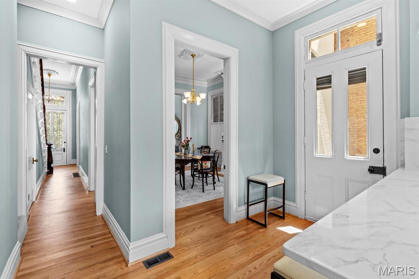
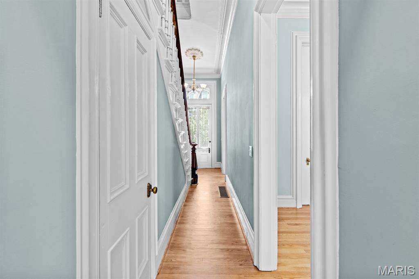
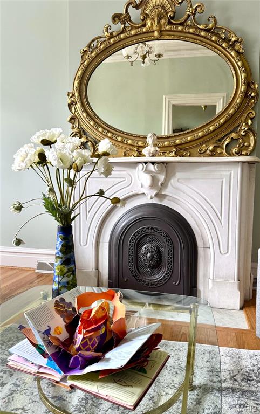
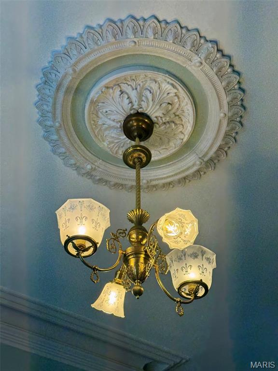
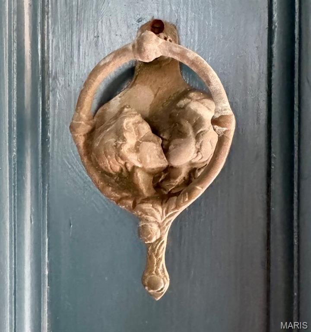
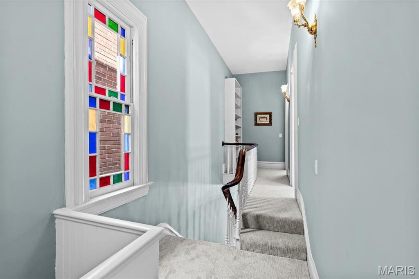
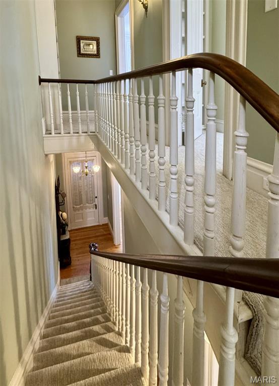
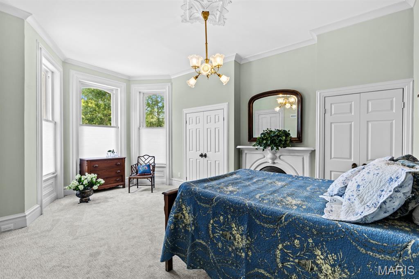
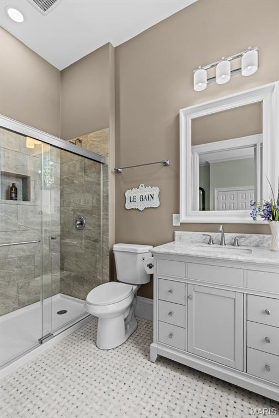
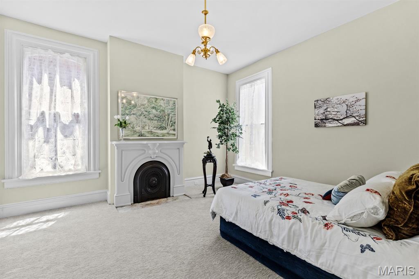
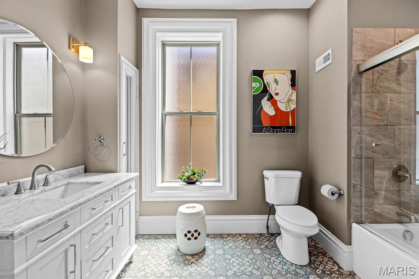
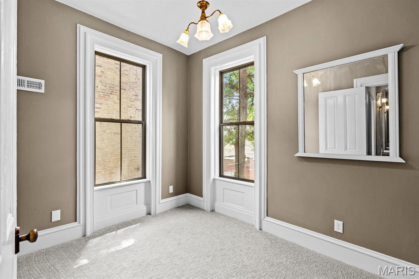
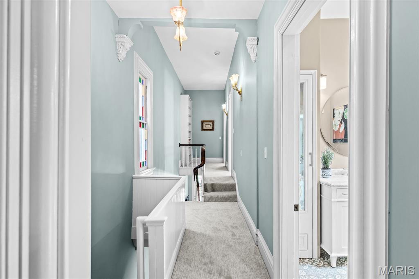
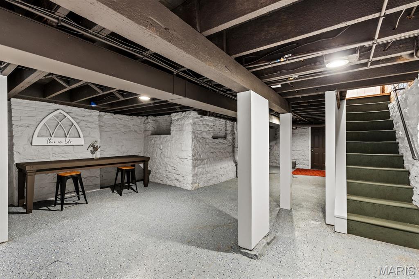
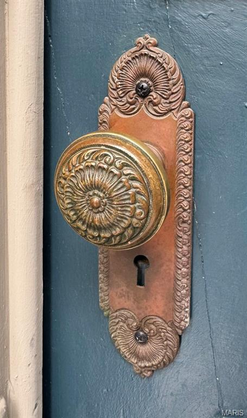
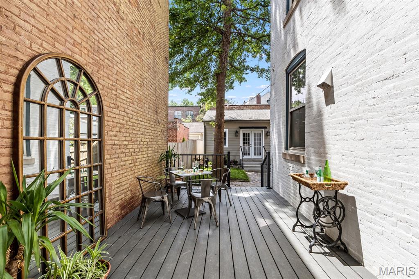
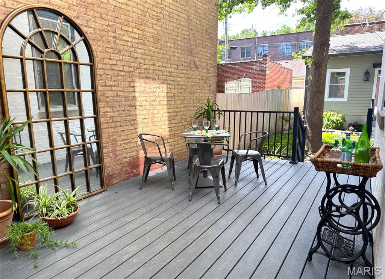
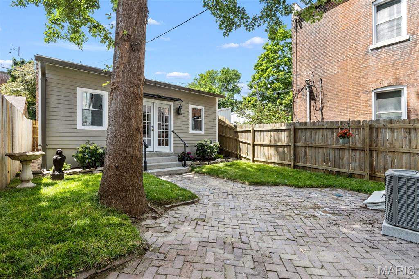
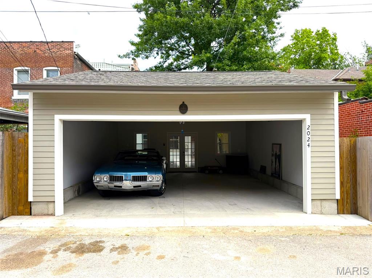
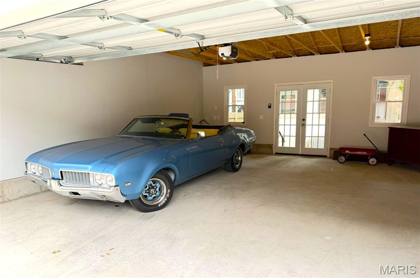
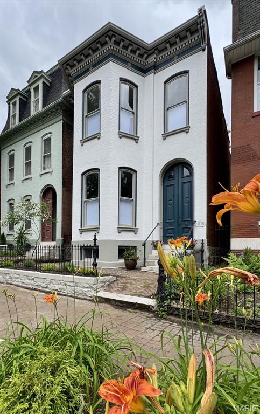
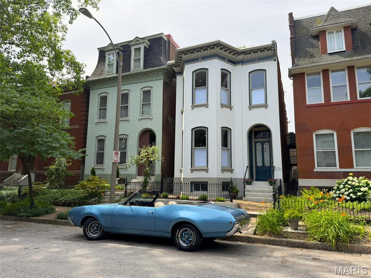
ATTRACTIVE NEW PRICE! Best product for the best price in all of Lafayette Square! On a secluded tucked away oasis a half block off Lafayette park sits the renewed and beautiful 2024 Rutger. This brick house is packed with 2026 updates while restoring and enhancing the unbeatable craftsmanship of a classic Victorian star. Behind the iron fence, through the transom doors a foyer greets you to sit and enjoy the living room with gorgeous bay windows, marble fireplace, crown molding and period lighting. Dining room is amazing for entertaining with new hardwood floors that continue through the hall and kitchen. Live and love life in this light bright new and fabulous chefs kitchen. Commercial-grade, gas range, stainless refrigerator, new wine refrigerator, breakfast bar, new thermal windows, and quartz counters with full height backsplash. The essential 1st floor half bath! New deck and old brick patio share the lush green private yard with an amazing oversized two car garage. Upstairs you will be delighted with an incredible primary suite. Timeless updated hall bath. Two additional bedrooms and a laundry room. The lower level is an additional 1000 sq ft of extra flex space - great for workshop, storage, art, exercise! It is hard to find a more desirable nook in Lafayette Square, walk down the brick sidewalks and stare up at the canopy of the old growth trees and you will know this is where you want to be. Welcome to the neighborhood we look forward to meeting you.
Details
| MLS # | 26034293 |
|---|---|
| Listing Type | For Sale |
| Style | House |
| Sub-Type | Resale |
| Status | Active |
| Year | 1885 |
| Days On Site | 81 |
| Listing Provided By | McAvoy Realty | John Grass |
Features
| Bed(s) | 3 |
|---|---|
| Bath(s) | 3 Total |
| SQ Feet | 3,144 |
| Garage | 2 |
| Basement | Y |
| Story(s) | 2 |
| Acreage | 0.07 |
| Property View | City, City Lights, Neighborhood |
Interior
| Rooms Total | 7 |
|---|---|
| Cooling | Central Air |
| Heating | Forced Air |
| Interior Features | Bookcases, Breakfast Bar, Built-in Features, Center Hall Floorplan, Chandelier, Crown Molding, Custom Cabinetry, Eat-in Kitchen, Granite Counters, High Ceilings, Historic Millwork, Kitchen Island, Natural Woodwork, Pantry, Separate Dining, Special Millwork, Workshop/Hobby Area |
| Window Features | Blinds, Insulated Windows, Stained Glass, Wood Frames |
| Appliances | Stainless Steel Appliance(s), Dishwasher, Disposal, Microwave, Free-Standing Gas Range, Refrigerator, Electric Water Heater, Bar Fridge |
Exterior
| Roof | Flat, Membrane |
|---|---|
| Construction Materials | Brick, Stone |
| Lot Features | Back Yard, City Lot, Few Trees, Front Yard, Garden, Landscaped, Level, Native Plants, Near Park, Near Public Transit |
| Fencing | Front Yard, Full, Gate, Wood, Wrought Iron |
Parking
| Garage Yes / No | Yes |
|---|---|
| Parking Features | Alley Access, Detached, Garage, Garage Door Opener, Secured |
Location
| Community Features | Park, Playground, Restaurant, Sidewalks, Street Lights, Public Bus |
|---|
Utilities
| Utilities | Cable Available, Electricity Connected, Natural Gas Connected, Phone Available, Sewer Connected, Water Connected |
|---|---|
| Electric | Ameren |
| Sewer | Public Sewer |
Taxes
| Property | 3604 |
|---|
Area Information
| State | MO |
|---|---|
| County | St Louis City |
| City | St Louis |
| Zip Code | 63104 |
| Area | Central East |
| Community Name | Lafayette Square |
| School District | Vashon High |
| Elementary School | Sigel Elem. Comm. Ed. Center |
| High School | Vashon High |
| Listing VS Median (in Lafayette Square) | |
Price: $735,000 low | high Med: $405,000 sqft: 3,144 low | high Med: 1,795 $ / sqft: $234 low | high Med: $226 On site: 81 low | high Med: 45 | |
Market Activity 63104
Request a showing
Request a showing
 Listings courtesy of Maris MLS as distributed by MLS GRID.
Based on information submitted to the MLS GRID as of August 21, 2026 at 6:56:14 AM PDT All data is obtained from various sources and may not have been verified by broker or MLS GRID. Supplied Open House Information is subject to change without notice. All information should be independently reviewed and verified for accuracy. Properties may or may not be listed by the office/agent presenting the information.
The Digital Millennium Copyright Act of 1998, 17 U.S.C. § 512 (the “DMCA”) provides recourse for copyright owners who believe that material appearing on the Internet infringes their rights under U.S. copyright law. If you believe in good faith that any content or material made available in connection with our website or services infringes your copyright, you (or your agent) may send us a notice requesting that the content or material be removed, or access to it blocked. Notices must be sent in writing by email to DMCAnotice@MLSGrid.com.
Contact
Learn More About This Property

| State | MO |
|---|---|
| County | St Louis City |
| City | St Louis |
| Zip Code | 63104 |
| Area | Central East |
| Community Name | Lafayette Square |
| School District | Vashon High |
| Elementary School | Sigel Elem. Comm. Ed. Center |
| High School | Vashon High |
| Listing VS Median (in Lafayette Square) | |
Price: $735,000 low | high Med: $405,000 sqft: 3,144 low | high Med: 1,795 $ / sqft: $234 low | high Med: $226 On site: 81 low | high Med: 45 | |
