2 Southgate Court,St Charles, MO 63304
St Charles, MO 63304

Description
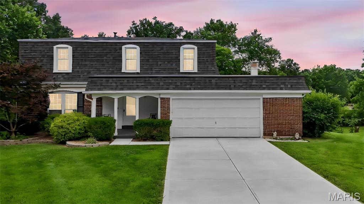
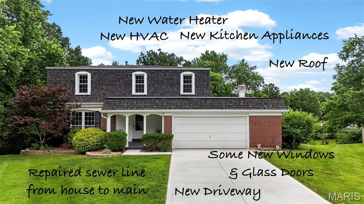
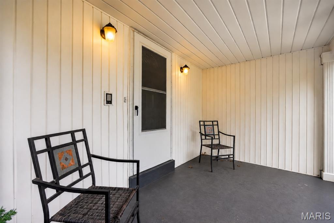
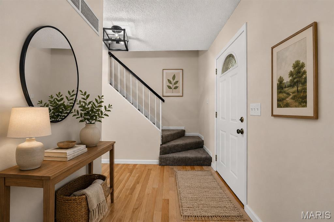
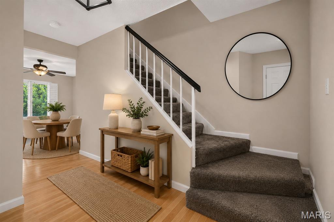
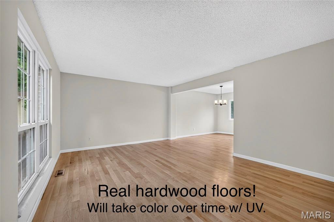
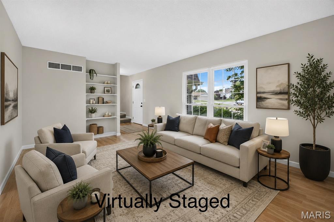
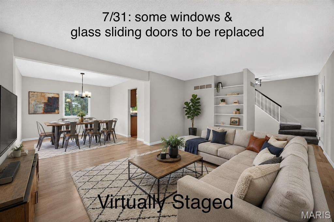
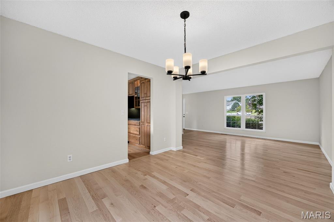
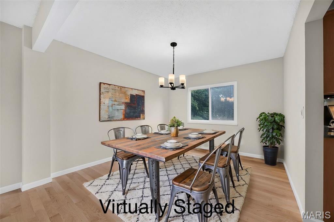
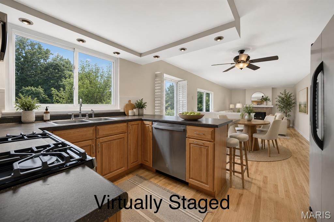
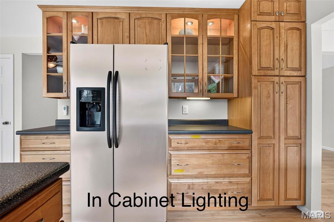
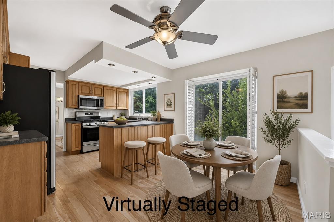
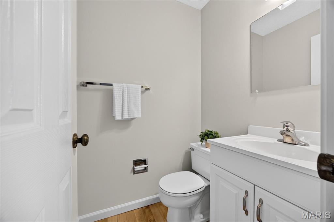
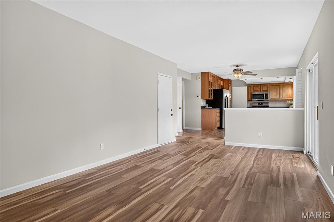
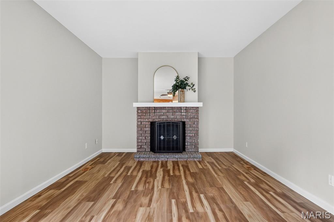
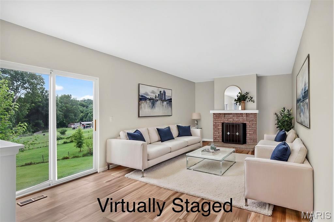
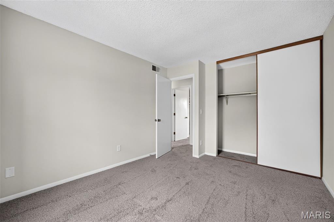
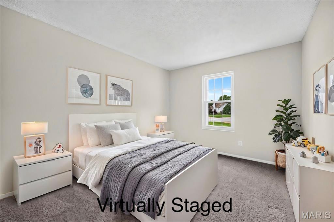
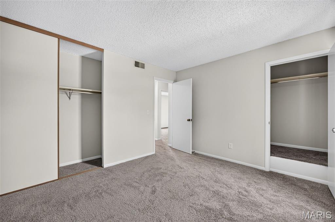
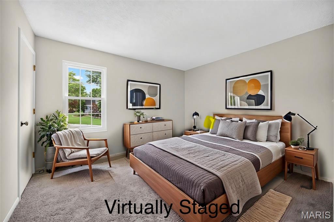
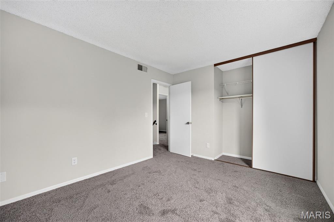
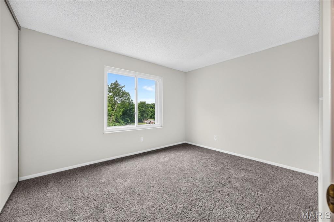
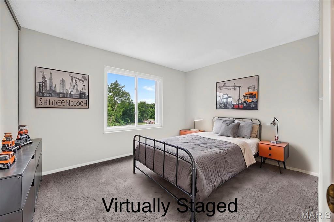
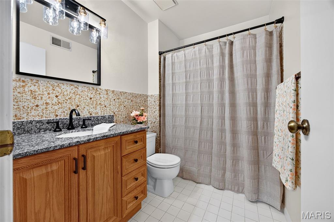
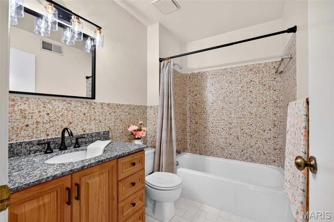
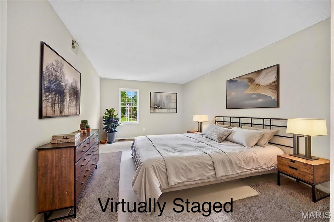
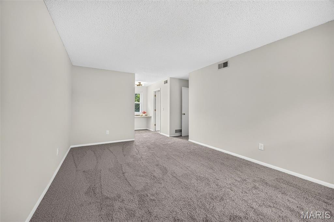
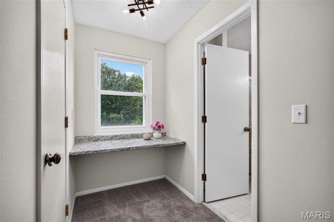
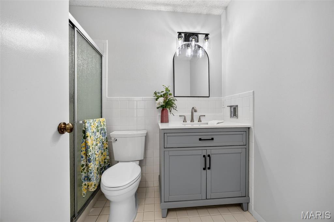
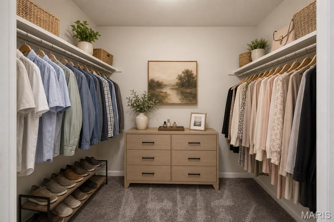
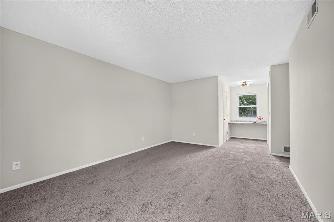
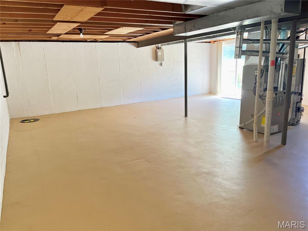
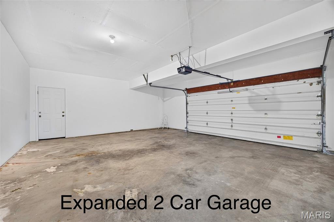
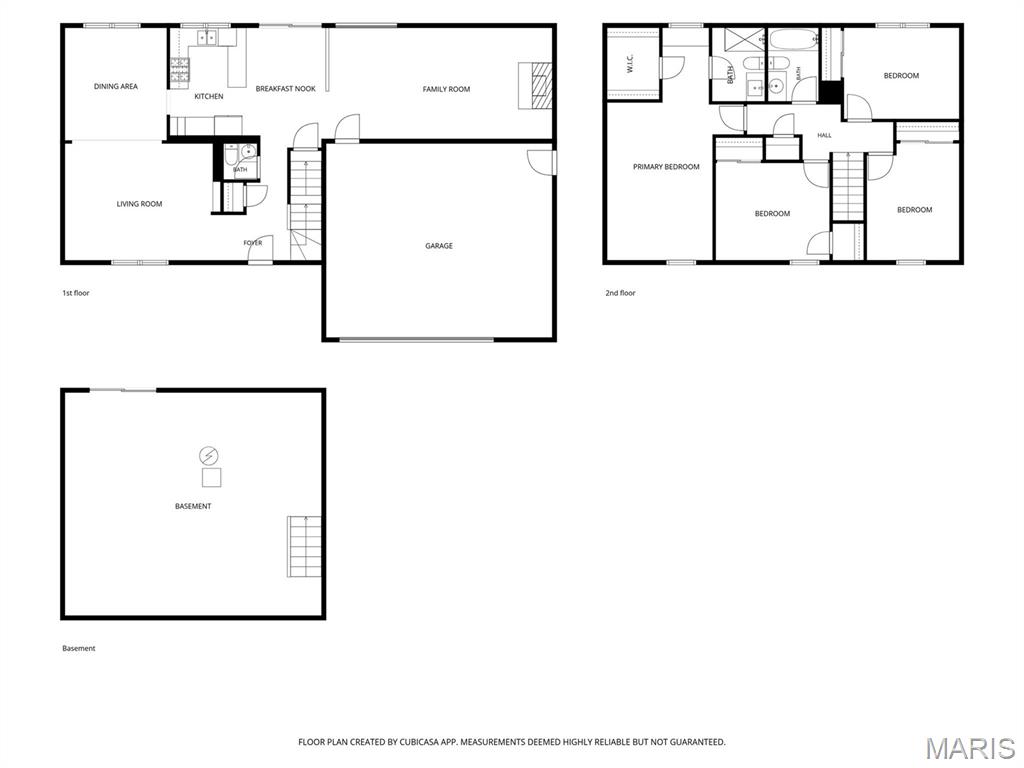
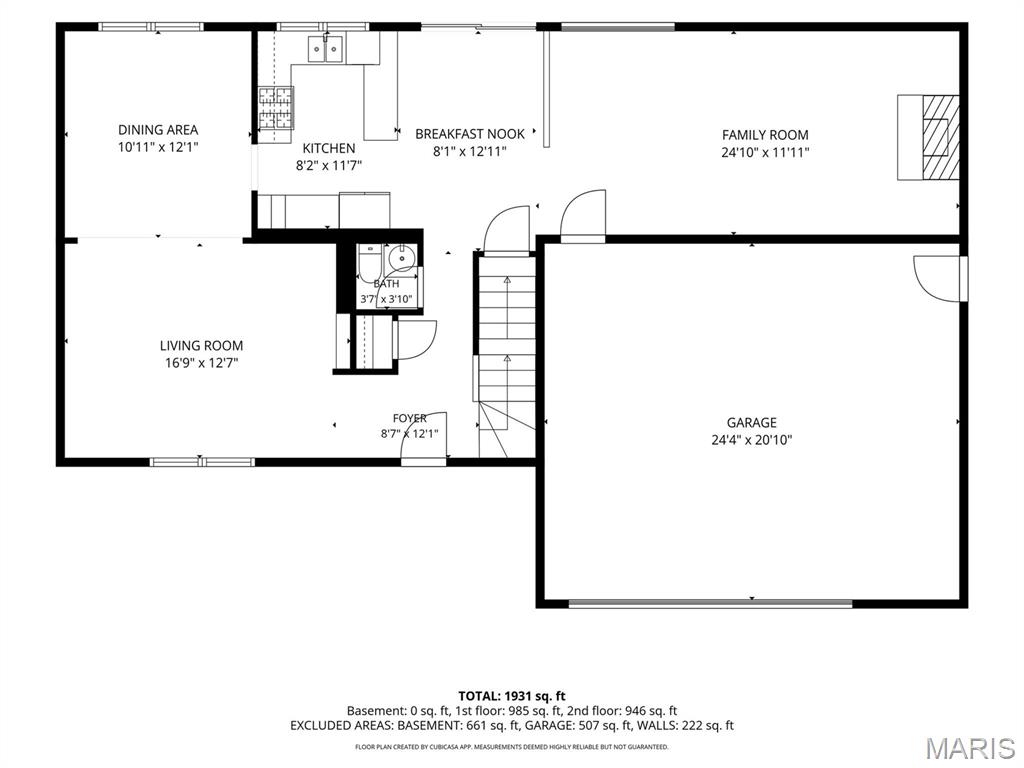
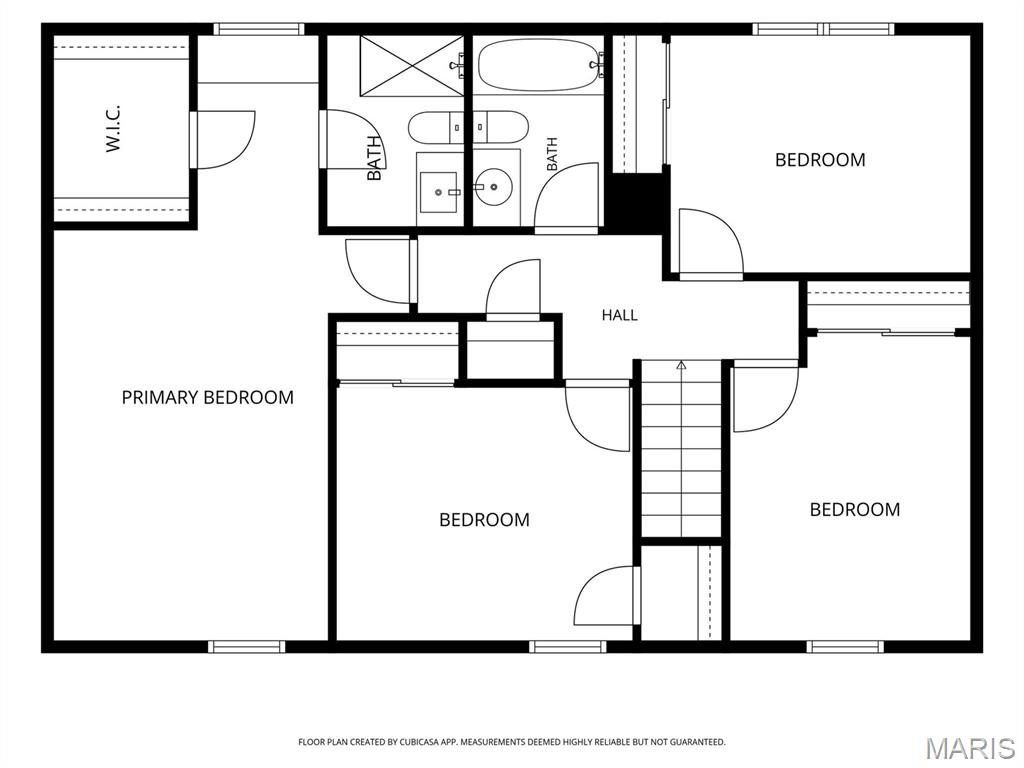
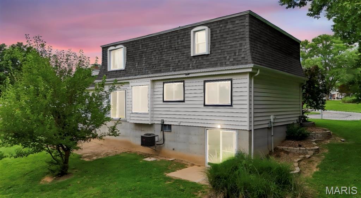
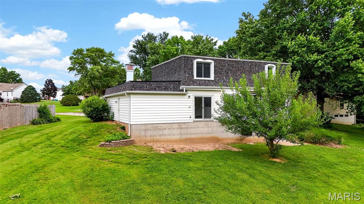
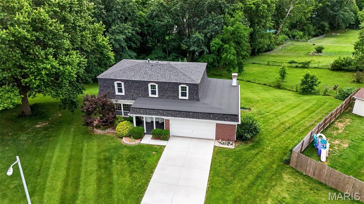
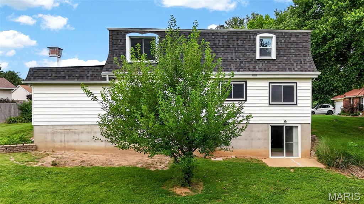
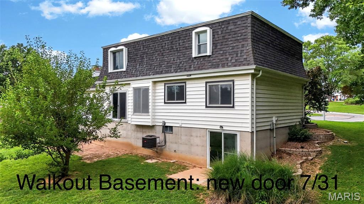
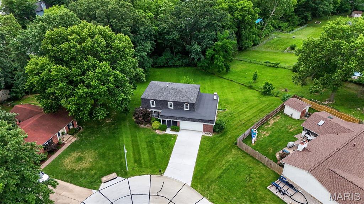
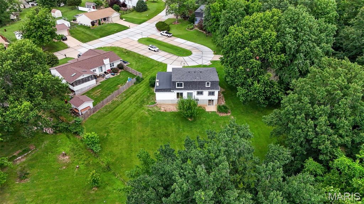
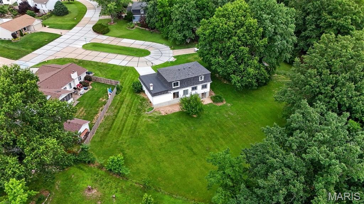
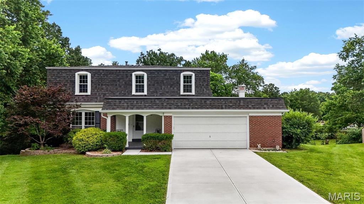
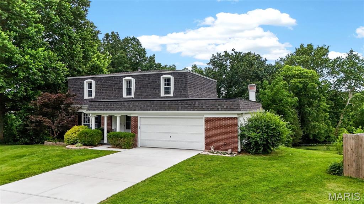
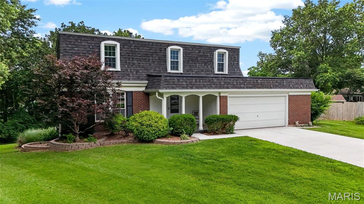
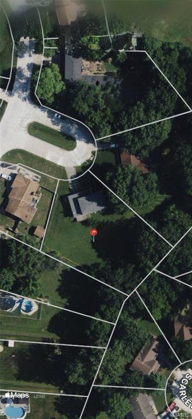
WELCOME HOME to 2 Southgate Court! From the moment you arrive, you’ll notice the sparkling NEW ROOF & freshly poured driveway that create incredible curb appeal. Even a FIXED SEWER LINE from the house to main! Offering 4 bedrooms, 2.5 bathrooms, an oversized 2-car garage, & a premium lot backing to a beautiful tree-lined setting, this home is ready for its next family. Enjoy peace of mind with a NEW furnace, NEW a/c Unit, NEW water heater, & NEW appliances. Inside, warm hardwood floors, spacious living areas, & an open layout create the perfect space for everyday living & entertaining. The inviting family room features a cozy fireplace & large windows that fill the home with natural light while showcasing peaceful backyard views. The kitchen offers abundant cabinetry, updated appliances, generous counter space, & a breakfast area overlooking the backyard. Upstairs, you’ll find spacious bedrooms, including a private primary suite with a large walk-in closet & plenty of room to unwind. Spend time outside & enjoy the scenic tree-lined backdrop, perfect for relaxing or entertaining guests. Conveniently located near parks, shopping, restaurants, & major highways, this move-in-ready home combines comfort, updates, & location in one exceptional package. Don’t miss your opportunity to make 2 Southgate Court your next home! *Hardwood flooring is brand new & seller was informed how within time the UV will bring out the color to blend perfectly.
Details
| MLS # | 26039013 |
|---|---|
| Listing Type | For Sale |
| Style | House |
| HOA Dues | $100 |
| Sub-Type | Resale |
| Status | Pending |
| Year | 1978 |
| Days On Site | 63 |
| Listing Provided By | Nettwork Global | Margaret Bradford |
Features
| Bed(s) | 4 |
|---|---|
| Bath(s) | 3 Total |
| SQ Feet | 2,042 |
| Garage | 2 |
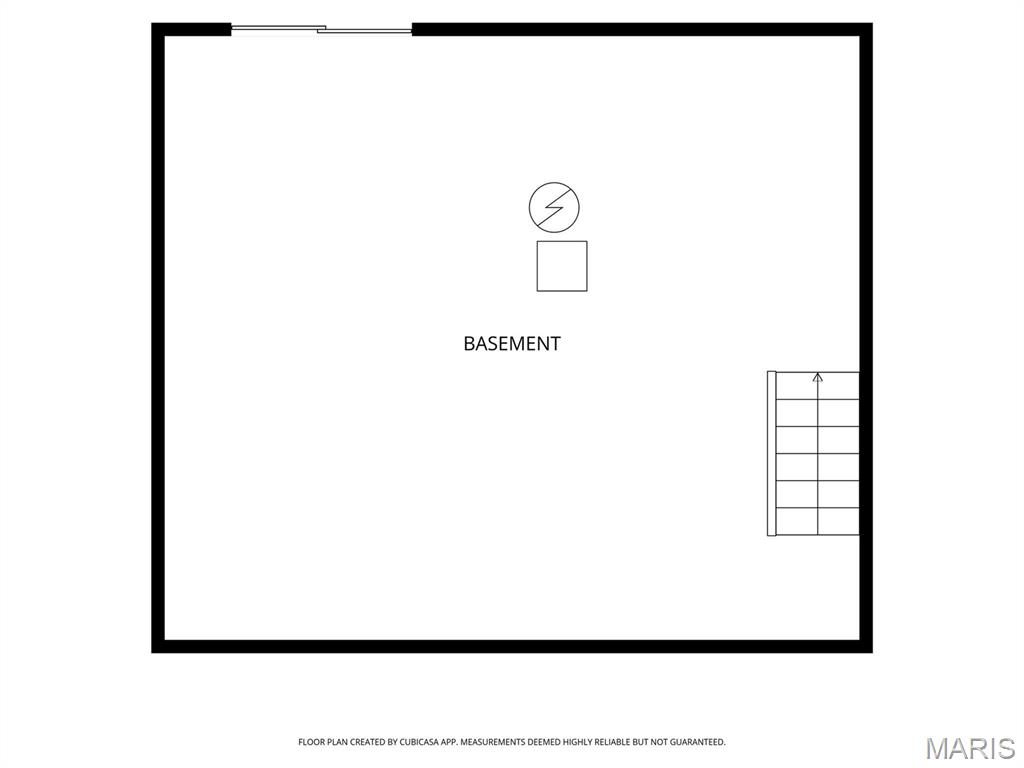
| Basement | Y |
| Story(s) | 2 |
| Acreage | 0.56 |
| Property View | Trees, Woods |
Interior
| Rooms Total | 8 |
|---|---|
| Cooling | Ceiling Fan(s), Central Air |
| Heating | Forced Air |
| Interior Features | Breakfast Room, Entrance Foyer, Kitchen Island, Kitchen/Dining Room Combo, Pantry, Separate Dining, Shower, Smart Thermostat, Storage, Sunken Living Room, Walk-In Closet(s) |
| Appliances | Dishwasher, Microwave, Gas Oven, Built-In Refrigerator, Gas Water Heater |
Exterior
| Roof | Architectural Shingle |
|---|---|
| Construction Materials | Brick, Vinyl Siding |
| Lot Features | Back Yard, Cul-De-Sac, Near Park, Open Lot, Some Trees |
Parking
| Garage Yes / No | Yes |
|---|---|
| Attached Garage Yes / No | Yes |
| Parking Features | Attached, Concrete, Direct Access, Driveway, Garage, Garage Faces Front, Inside Entrance, Kitchen Level, Off Street, On Site, On Street, Oversized, Private |
Utilities
| Utilities | Cable Connected, Electricity Connected, Natural Gas Connected, Phone Connected, Sewer Connected, Water Connected |
|---|---|
| Electric | Ameren |
| Sewer | Public Sewer |
Taxes
| Property | 3700 |
|---|
Area Information
| State | MO |
|---|---|
| County | St. Charles |
| City | St Charles |
| Zip Code | 63304 |
| Area | Francis Howell Cntrl |
| Community Name | Southgate #1 |
| School District | Francis Howell Central High |
| Elementary School | Central Elem. |
| High School | Francis Howell Central High |
| Listing VS Median (in Southgate #1) | |
Price: $379,000 low | high Med: $379,000 sqft: 2,042 low | high Med: 2,042 $ / sqft: $186 low | high Med: $186 On site: 63 low | high Med: 63 | |
Market Activity 63304
Request a showing
Request a showing
 Listings courtesy of Maris MLS as distributed by MLS GRID.
Based on information submitted to the MLS GRID as of August 21, 2026 at 6:03:05 PM PDT All data is obtained from various sources and may not have been verified by broker or MLS GRID. Supplied Open House Information is subject to change without notice. All information should be independently reviewed and verified for accuracy. Properties may or may not be listed by the office/agent presenting the information.
The Digital Millennium Copyright Act of 1998, 17 U.S.C. § 512 (the “DMCA”) provides recourse for copyright owners who believe that material appearing on the Internet infringes their rights under U.S. copyright law. If you believe in good faith that any content or material made available in connection with our website or services infringes your copyright, you (or your agent) may send us a notice requesting that the content or material be removed, or access to it blocked. Notices must be sent in writing by email to DMCAnotice@MLSGrid.com.
Contact
Learn More About This Property

| State | MO |
|---|---|
| County | St. Charles |
| City | St Charles |
| Zip Code | 63304 |
| Area | Francis Howell Cntrl |
| Community Name | Southgate #1 |
| School District | Francis Howell Central High |
| Elementary School | Central Elem. |
| High School | Francis Howell Central High |
| Listing VS Median (in Southgate #1) | |
Price: $379,000 low | high Med: $379,000 sqft: 2,042 low | high Med: 2,042 $ / sqft: $186 low | high Med: $186 On site: 63 low | high Med: 63 | |
