18742 Eatherton Valley Road,Wildwood, MO 63005
Wildwood, MO 63005

Description
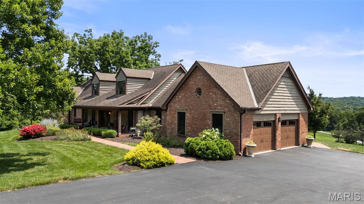
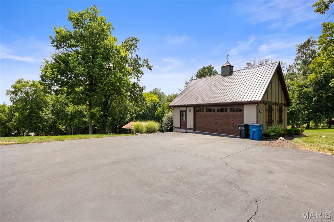
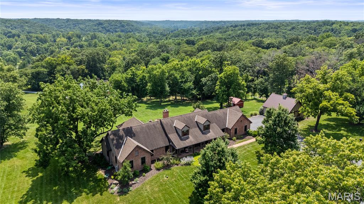
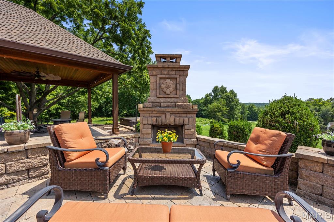
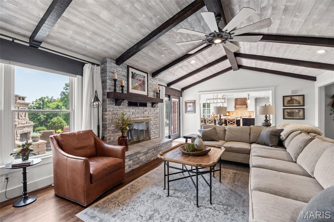
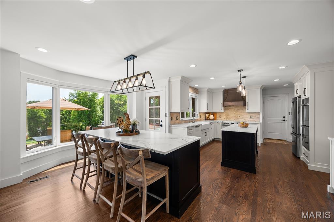
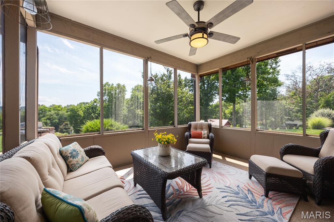
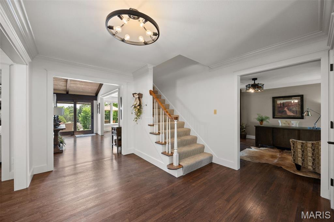
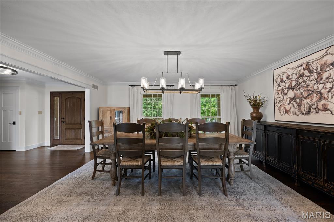
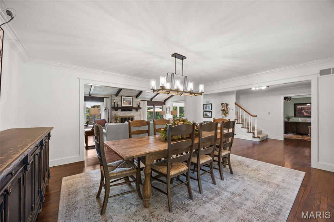
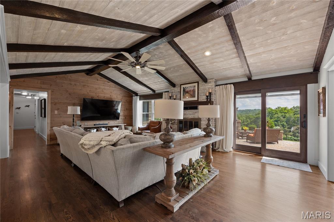
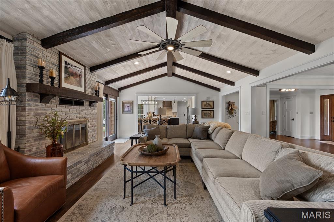
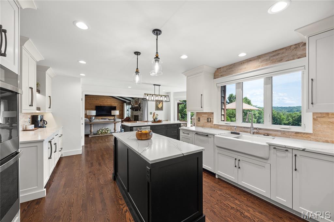
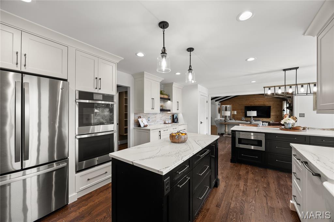
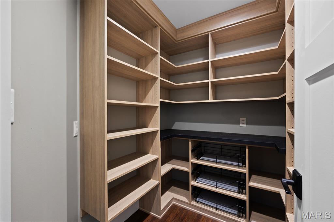
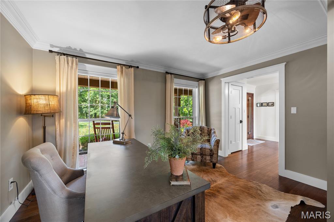
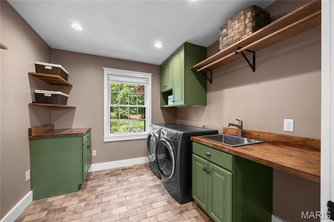
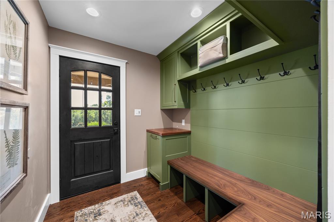
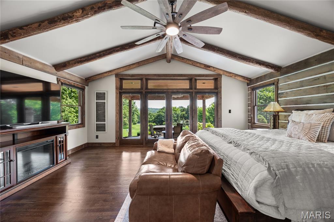
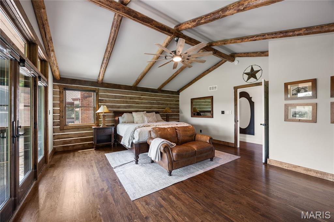
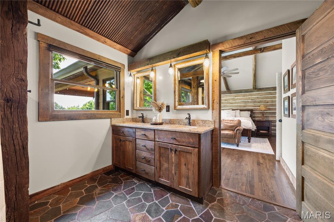
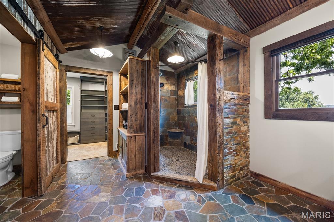
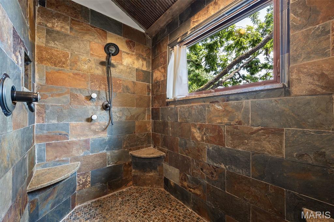
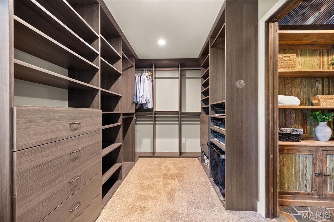
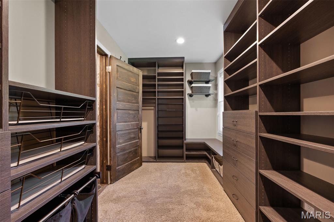
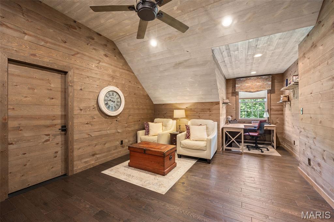
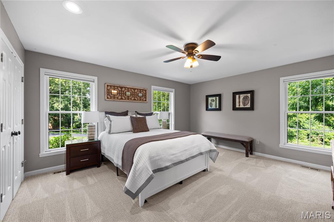
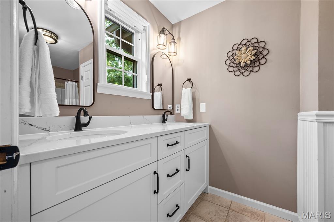
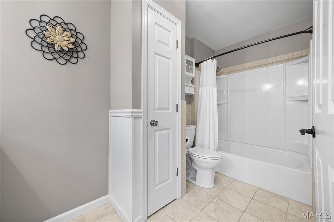
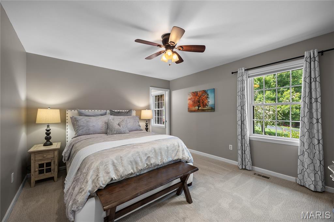
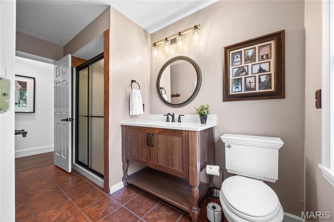
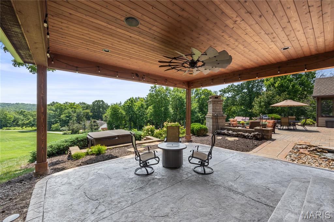
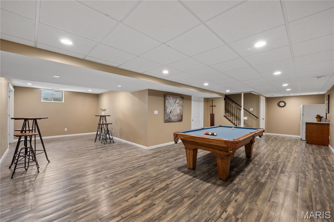
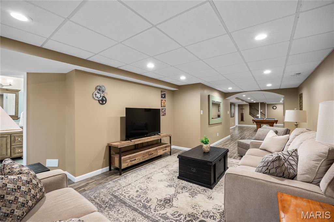
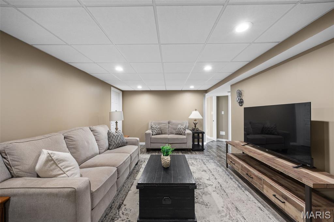
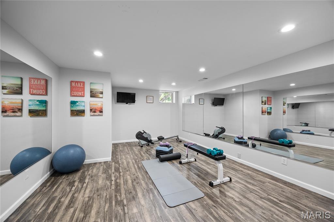
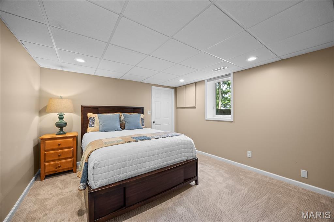
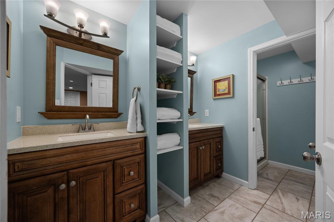
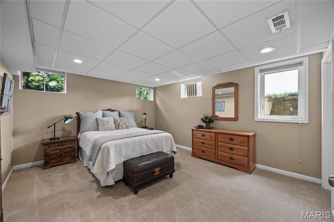
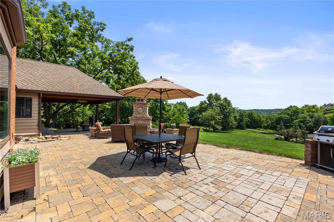
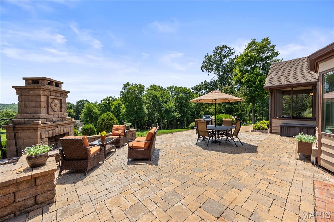
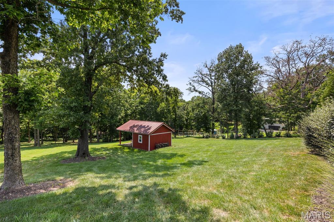
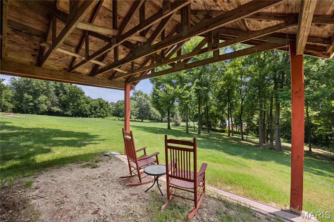
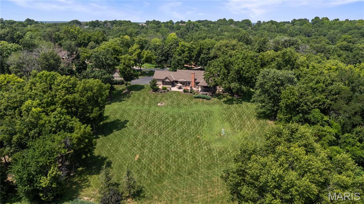
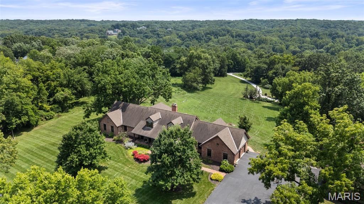
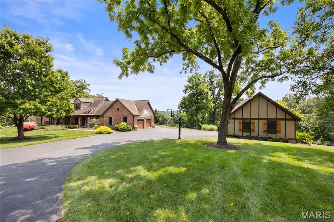
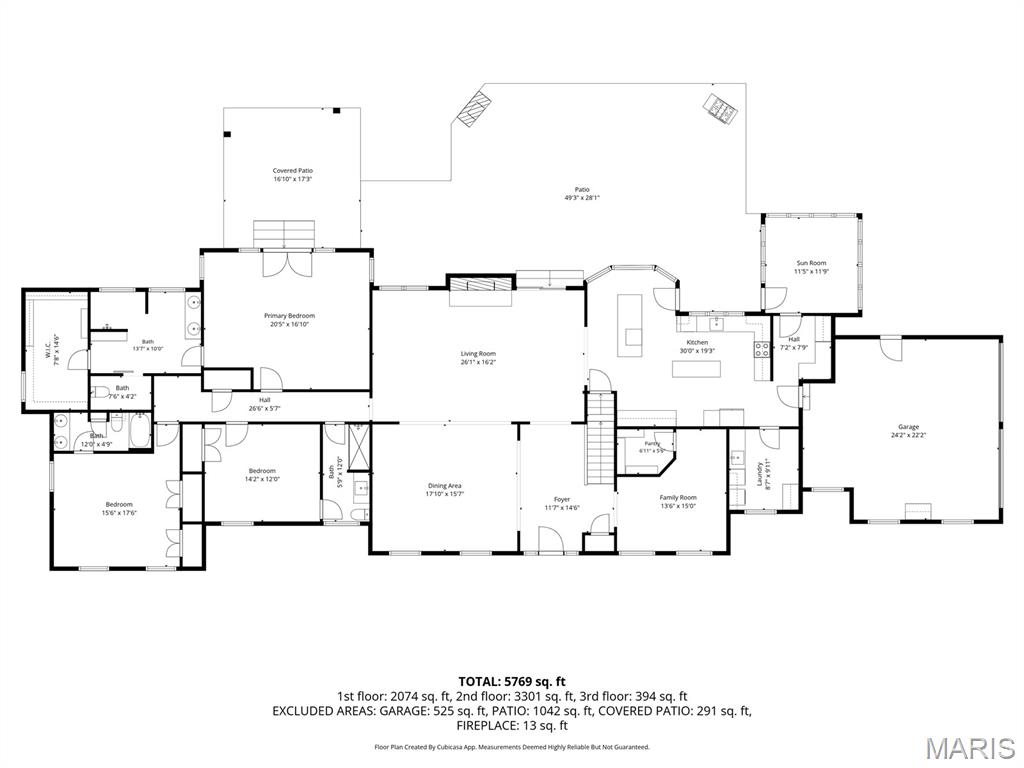
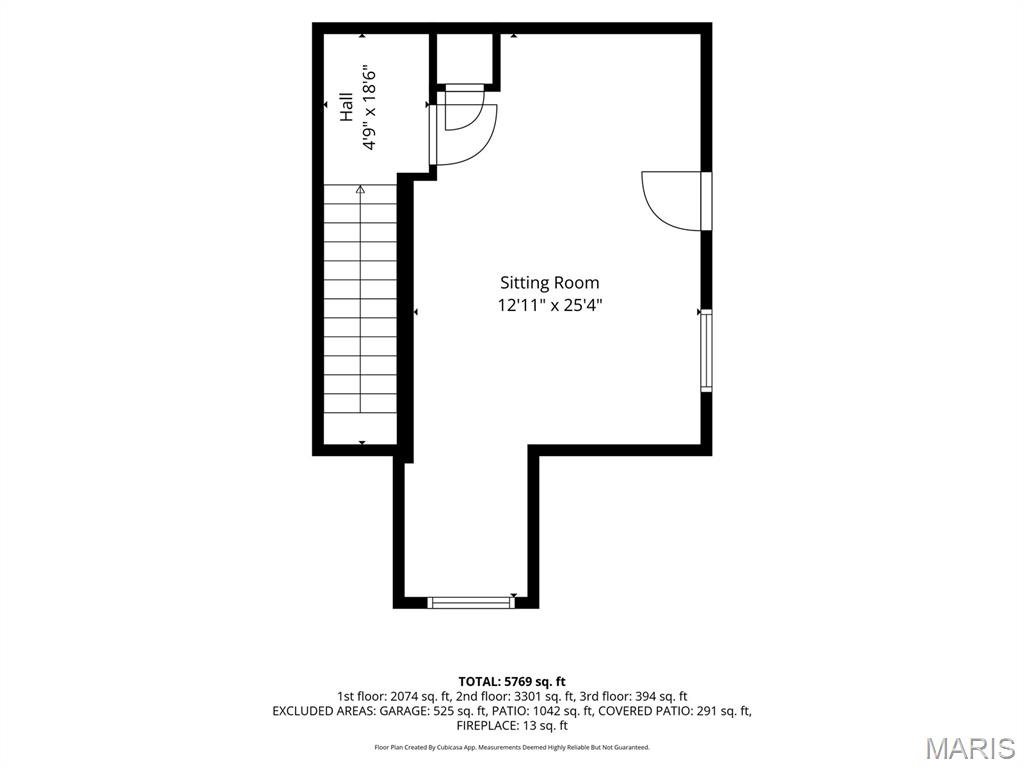
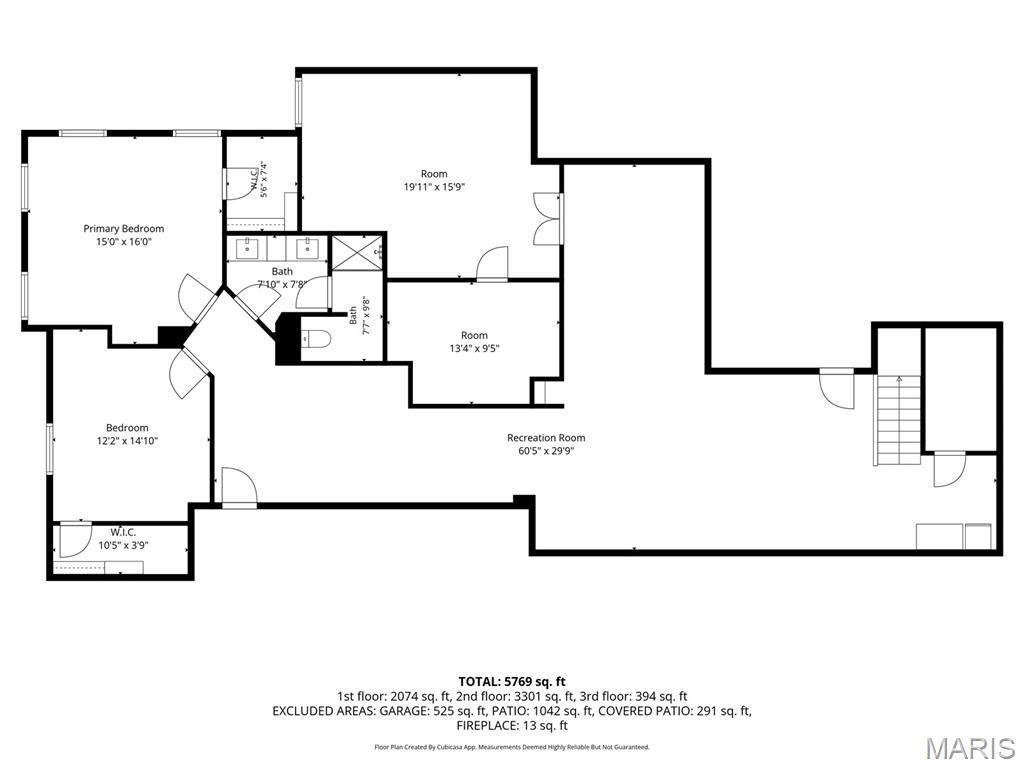
Nestled on three picturesque acres in the heart of Wildwood, this extraordinary custom ranch offers a rare blend of luxury, privacy, and timeless craftsmanship with a designer level mountain lodge aesthetic. Gently rolling grounds, sweeping valley views, and resort-inspired outdoor living create a peaceful retreat just minutes from shopping, dining, and parks. Inside, an open-concept floor plan is anchored by a stunning great room with a soaring timber-beamed cathedral ceiling and a cozy wood-burning fireplace. The chef's kitchen is designed for entertaining with two oversized islands, custom cabinetry, a walk-in pantry, Fulgor Milano induction cooktop, custom copper range hood, double wall ovens, built-in beverage refrigerators, and an ice maker. The thoughtfully designed main level features an expansive primary suite with direct access to a covered patio and hot tub, an additional primary suite plus another guest room, all with full baths. The first floor also features a full dining room, in-home office, mudroom, and laundry room. Another second-floor office / den provides added privacy, while the finished lower level includes a spacious recreation room, home gym, two additional bedrooms, a full bath, hobby area, and abundant storage. Outdoor living is equally impressive with a covered front porch, expansive patio with stone fireplace and water garden, screened porch, and breathtaking valley views. Oversized attached and detached garages accommodate four vehicles and are complemented by a picturesque red barn outbuilding, offering additional storage and versatility. A truly one-of-a-kind Wildwood property with sweeping views-- don't wait to see this very special luxury retreat!
Details
| MLS # | 26034353 |
|---|---|
| Listing Type | For Sale |
| Style | House |
| HOA Dues | $500 |
| Sub-Type | Resale |
| Status | Pending |
| Year | 1978 |
| Days On Site | 79 |
| Listing Provided By | RedKey Realty Leaders | Sarah Bernard |
Features
| Bed(s) | 5 |
|---|---|
| Bath(s) | 4 Total |
| SQ Feet | 4,900 |
| Garage | 4 |
| Basement | Y |
| Story(s) | 1 |
| Acreage | 3.00 |
| Property View | Hills, Trees, Woods |
Interior
| Rooms Total | 15 |
|---|---|
| Cooling | Central Air, Electric, Zoned |
| Heating | Electric |
| Interior Features | Beamed Ceilings, Bookcases, Built-in Features, Ceiling Fan(s), Custom Cabinetry, Double Vanity, Entrance Foyer, Kitchen Island, Open Floorplan, Master Downstairs, Recessed Lighting, Separate Dining, Shower, Storage, Tub, Vaulted Ceiling(s), Walk-In Pantry, Workshop/Hobby Area |
| Window Features | Bay Window(s) |
| Appliances | Electric Cooktop, Dishwasher, Ice Maker, Microwave, Double Oven, Electric Oven, Built-In Range, Electric Range, Refrigerator, Washer/Dryer, Water Heater, Bar Fridge |
Exterior
| Construction Materials | Brick, Wood Siding |
|---|---|
| Lot Features | Gently Rolling, Landscaped, Scattered Woods, Views |
| Fencing | Electric |
Parking
| Garage Yes / No | Yes |
|---|---|
| Parking Features | Additional Parking, Attached, Detached, Garage, Inside Entrance, Oversized |
Utilities
| Utilities | Underground Utilities |
|---|---|
| Electric | Single Phase |
| Sewer | Septic Tank |
Taxes
| Property | 10679 |
|---|
Area Information
| State | MO |
|---|---|
| County | St. Louis |
| City | Wildwood |
| Zip Code | 63005 |
| Area | Lafayette |
| Community Name | Eatherton Valley |
| School District | Lafayette Sr. High |
| Elementary School | Chesterfield Elem. |
| High School | Lafayette Sr. High |
| Listing VS Median (in Eatherton Valley) | |
Price: $1,175,000 low | high Med: $1,175,000 sqft: 4,900 low | high Med: 4,900 $ / sqft: $240 low | high Med: $240 On site: 79 low | high Med: 79 | |
Market Activity 63005
Request a showing
Request a showing
 Listings courtesy of Maris MLS as distributed by MLS GRID.
Based on information submitted to the MLS GRID as of August 21, 2026 at 3:10:55 AM PDT All data is obtained from various sources and may not have been verified by broker or MLS GRID. Supplied Open House Information is subject to change without notice. All information should be independently reviewed and verified for accuracy. Properties may or may not be listed by the office/agent presenting the information.
The Digital Millennium Copyright Act of 1998, 17 U.S.C. § 512 (the “DMCA”) provides recourse for copyright owners who believe that material appearing on the Internet infringes their rights under U.S. copyright law. If you believe in good faith that any content or material made available in connection with our website or services infringes your copyright, you (or your agent) may send us a notice requesting that the content or material be removed, or access to it blocked. Notices must be sent in writing by email to DMCAnotice@MLSGrid.com.
Contact
Learn More About This Property

| State | MO |
|---|---|
| County | St. Louis |
| City | Wildwood |
| Zip Code | 63005 |
| Area | Lafayette |
| Community Name | Eatherton Valley |
| School District | Lafayette Sr. High |
| Elementary School | Chesterfield Elem. |
| High School | Lafayette Sr. High |
| Listing VS Median (in Eatherton Valley) | |
Price: $1,175,000 low | high Med: $1,175,000 sqft: 4,900 low | high Med: 4,900 $ / sqft: $240 low | high Med: $240 On site: 79 low | high Med: 79 | |
