1841 N Main Street,Perryville, MO 63775
Perryville, MO 63775

Description
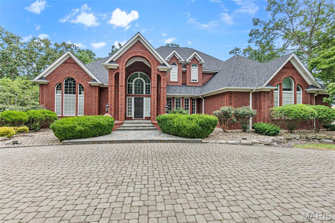
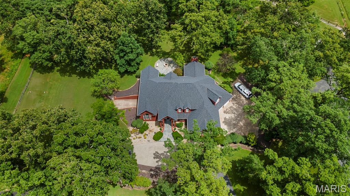
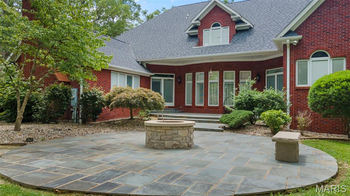
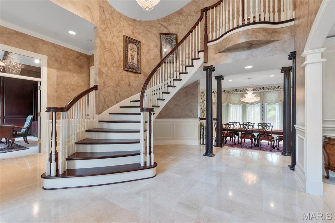
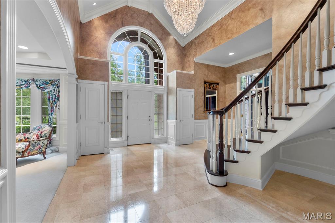
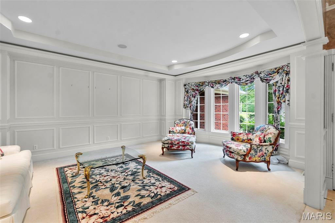
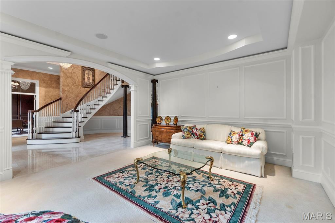
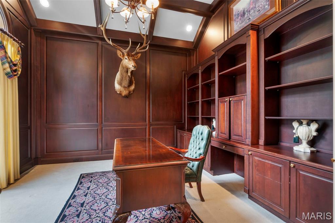
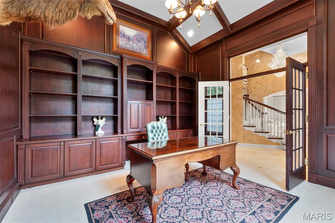
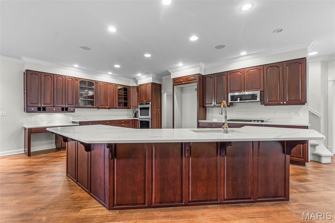
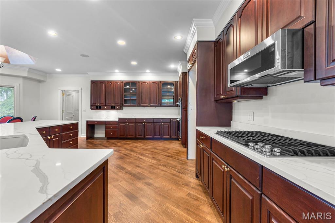
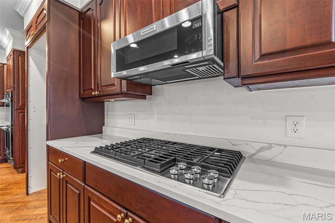
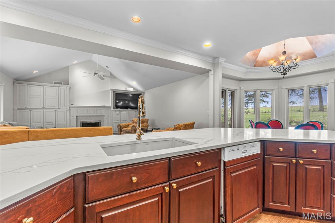
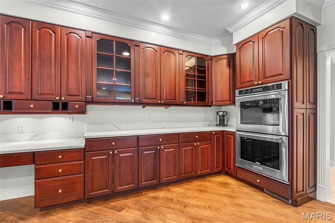
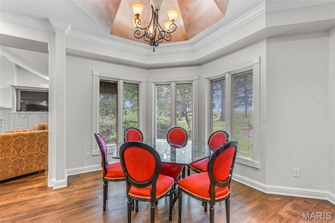
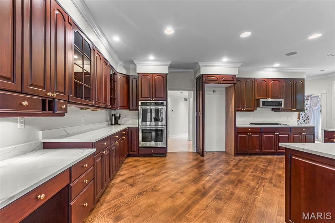
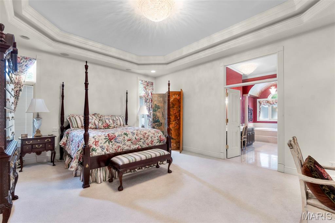
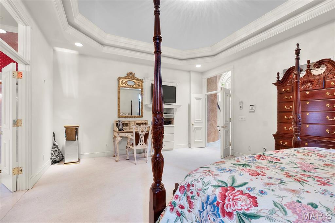
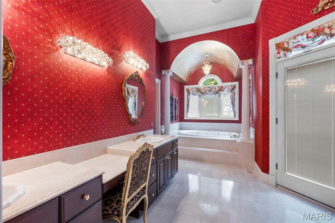
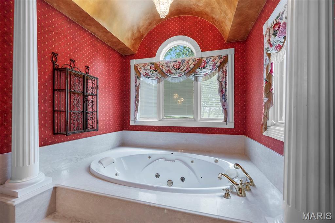
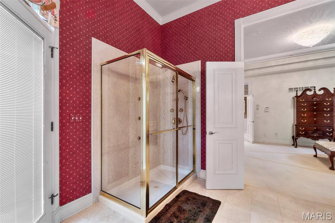
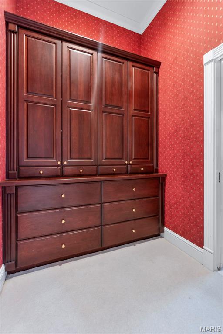
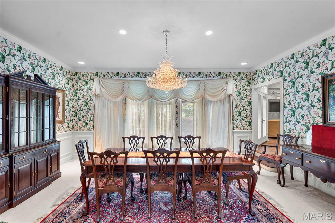
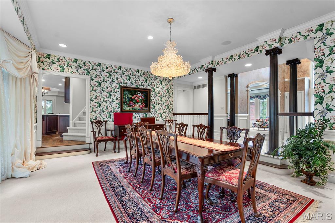
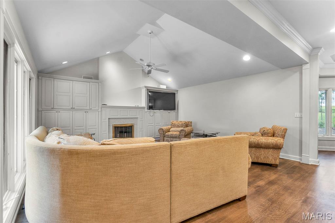
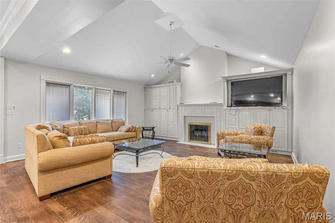
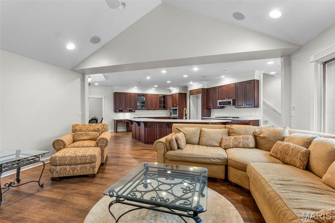
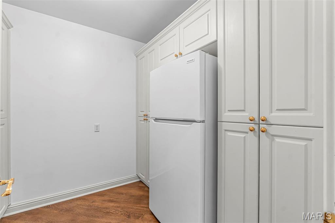
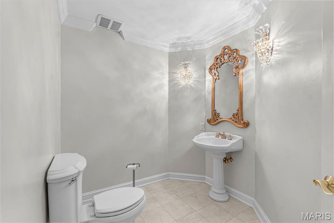
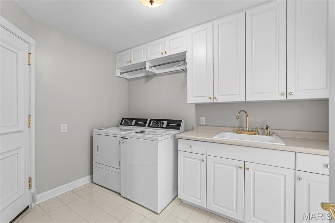
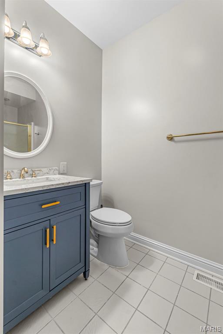
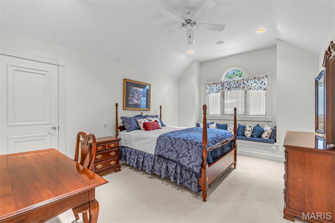
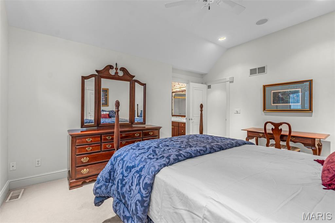
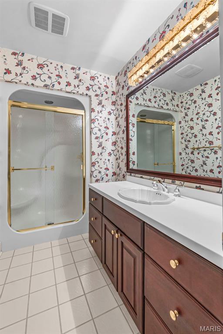
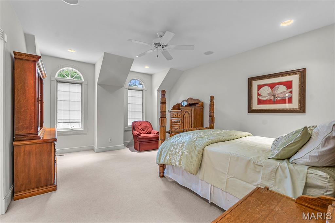
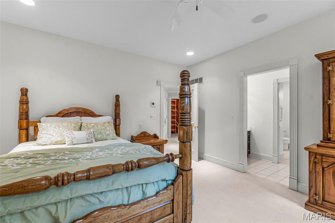
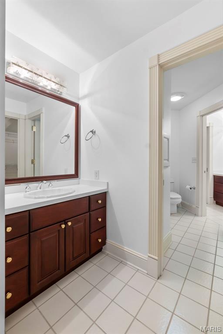
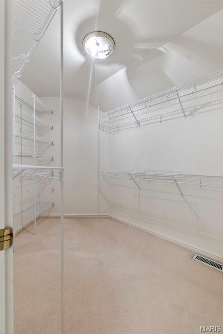
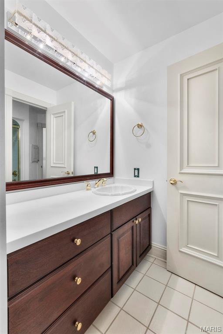
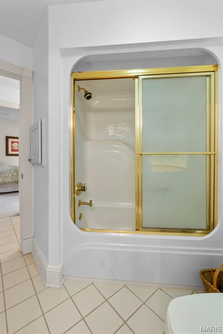
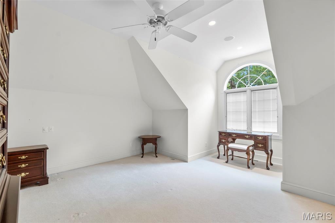
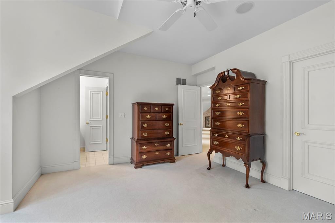
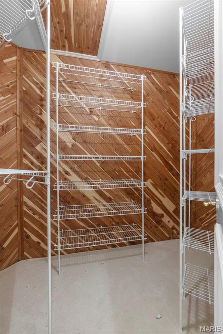
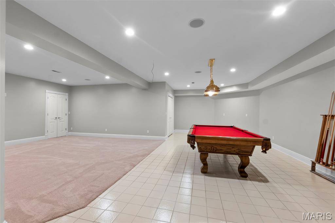
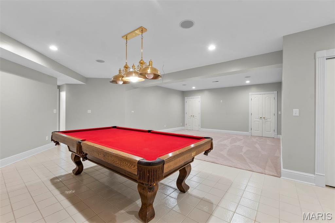
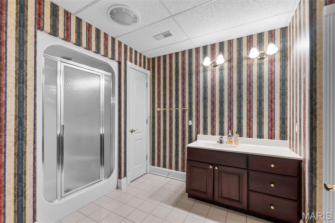
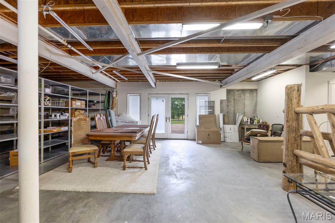
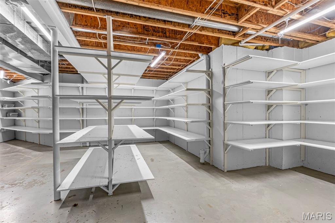
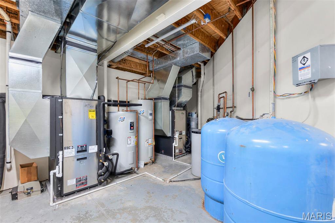
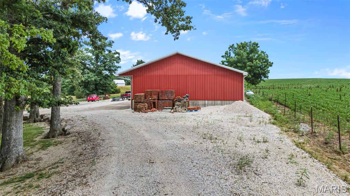
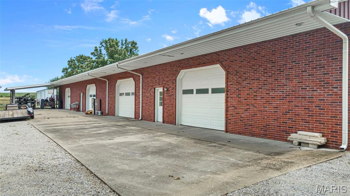
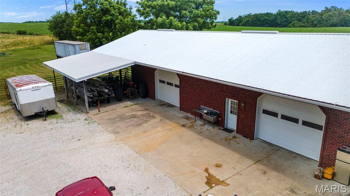
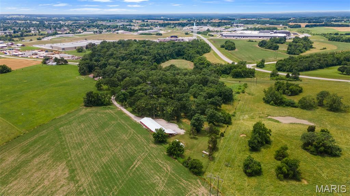
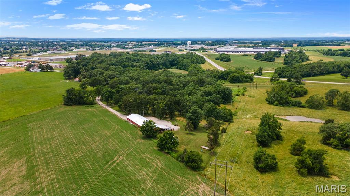
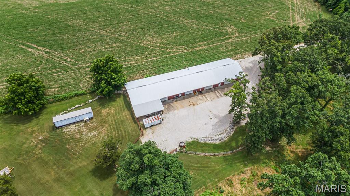
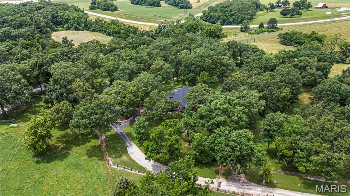
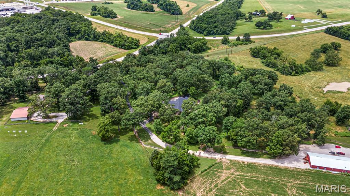
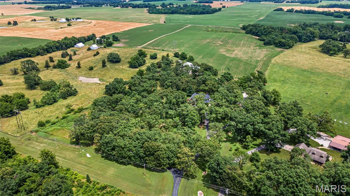
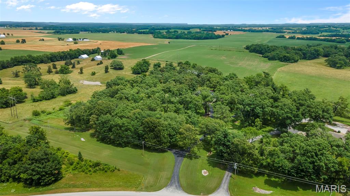
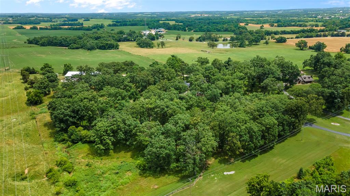
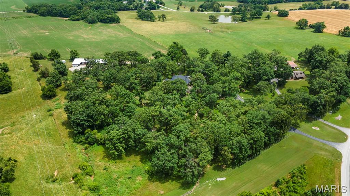
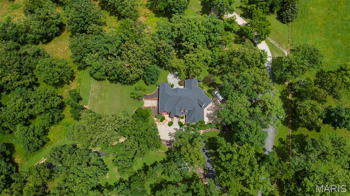
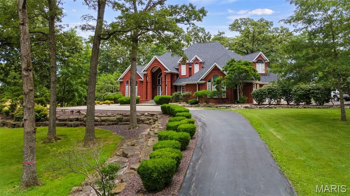
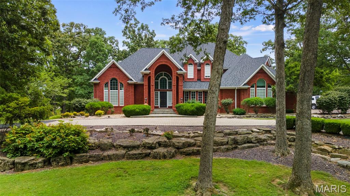
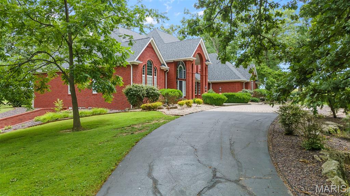
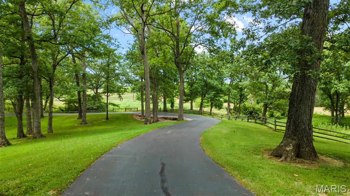
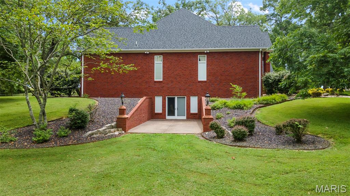
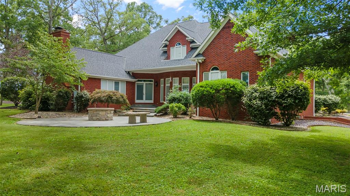
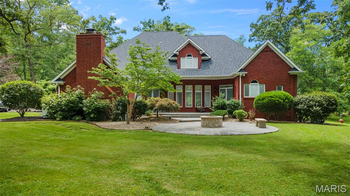
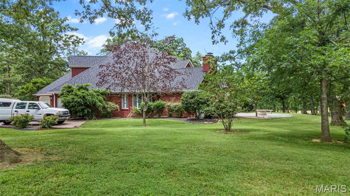
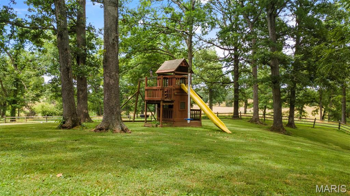
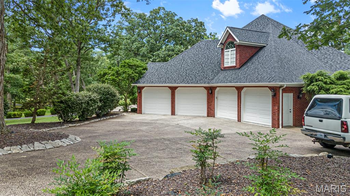
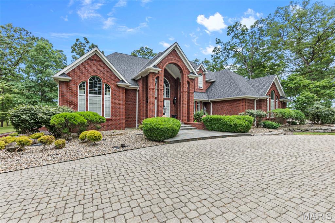
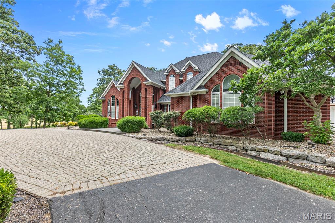
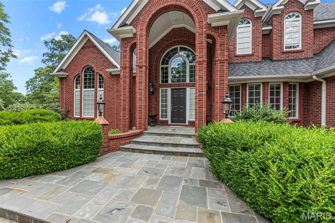
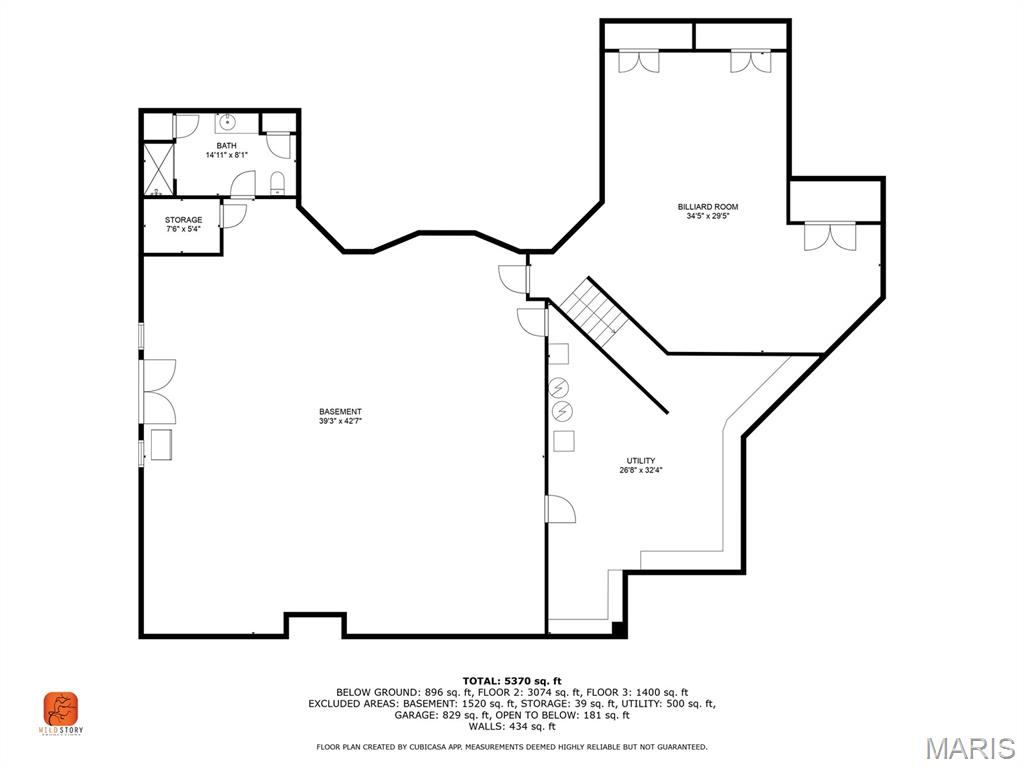
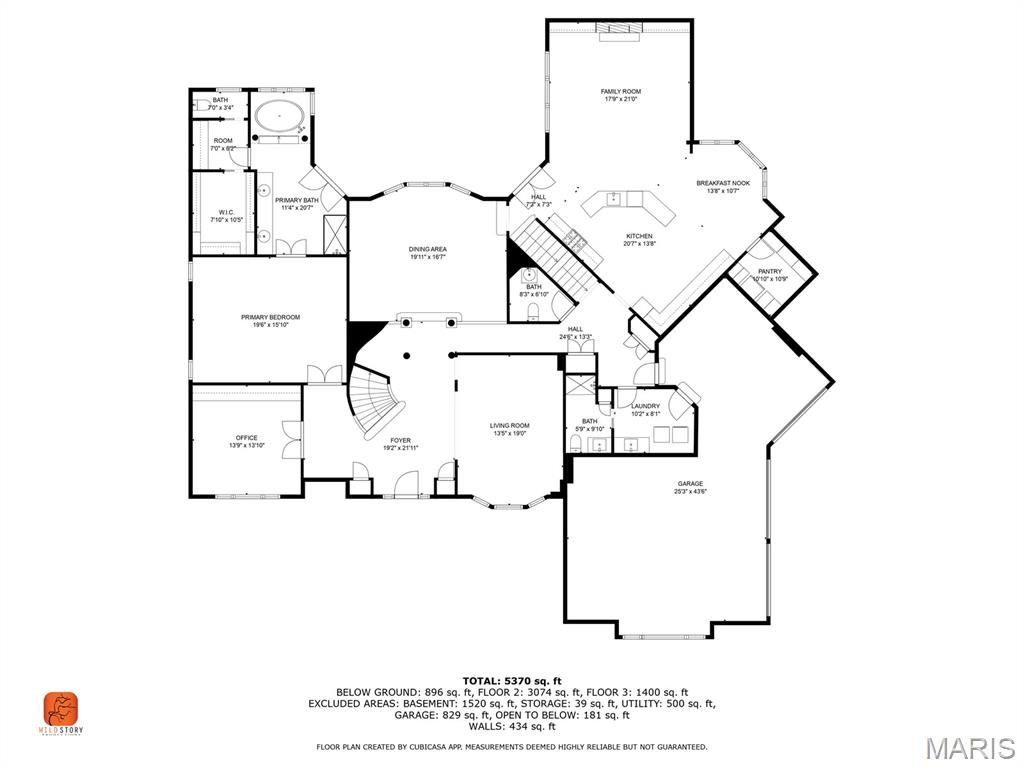

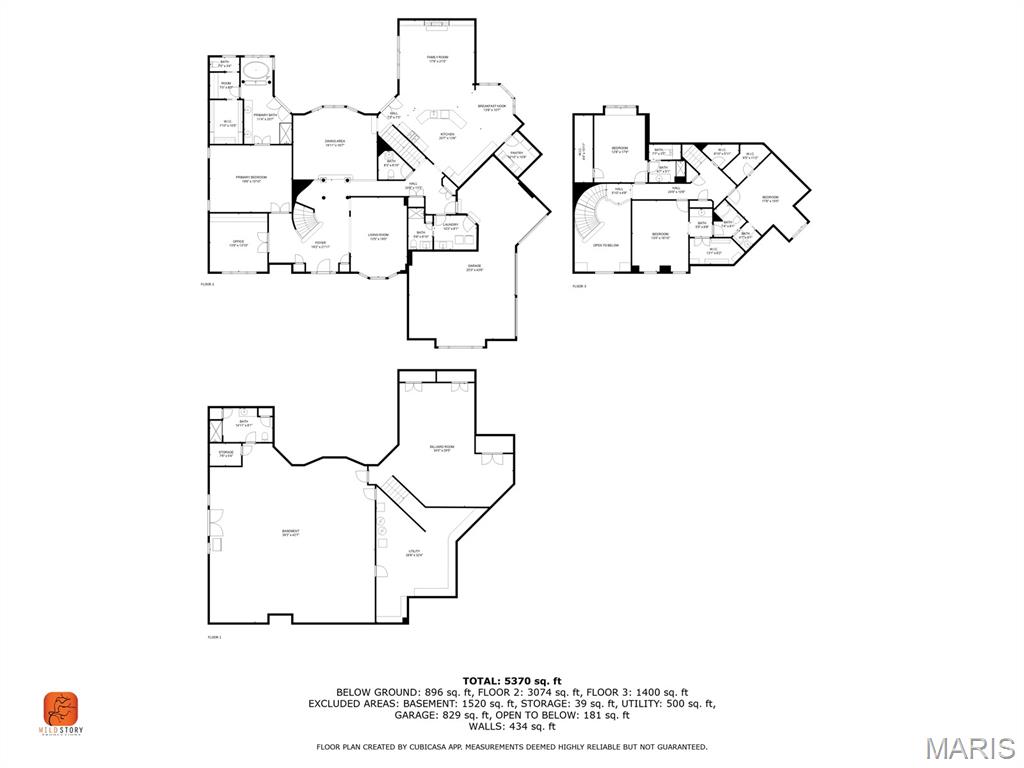
Are you searching for a stately all-Brick estate on 11.43 acres with luxurious amenities and horse facilities? Discover timeless elegance and refined living in this stunning all-brick home, built in 1995, offering an expansive 5,886 square feet of finished living space. Tucked beneath a canopy of mature trees on 11.43 meticulously manicured acres, this 4-bedroom, 5.5-bath estate delivers both grandeur and functionality. Step through the impressive two-story foyer, where a curved staircase and open balcony set the tone for the formal living and dining rooms. The main-level primary suite is a private retreat, complete with a spacious en-suite bath featuring a separate shower, a luxurious soaker tub, and a large walk-in closet with custom organizers. The oversized kitchen is a chef’s dreamequipped with custom cabinetry, quartz countertops, a center island, gas cooktop, double oven, and a butler’s pantryflowing seamlessly into the sunlit breakfast room and cozy family room with a wood-burning fireplace. Outdoors, enjoy the peace and privacy of mature trees and wide-open spaces. A massive 36' x 103' detached shop includes four overhead doors, a climate-controlled section with kitchenette and half bath, and a separate area with four horse stalls featuring automatic waterers and an adjoining fenced pasture. This is a rare opportunity to own a distinctive home where luxury meets country charmperfect for entertaining, equestrian pursuits, or simply enjoying peaceful surroundings.
Details
| MLS # | 25047501 |
|---|---|
| Listing Type | For Sale |
| Style | House |
| Sub-Type | Resale |
| Status | Active |
| Year | 1995 |
| Days On Site | 406 |
| Listing Provided By | RE/MAX Realty Experts | Tracey Hagan |
Features
| Bed(s) | 4 |
|---|---|
| Bath(s) | 6 Total |
| SQ Feet | 5,886 |
| Garage | 3 |
| Basement | Y |
| Story(s) | 1 |
| Acreage | 11.43 |
Interior
| Rooms Total | 10 |
|---|---|
| Cooling | Ceiling Fan(s), Central Air, Geothermal |
| Heating | Forced Air, Geothermal, Zoned |
| Interior Features | Bookcases, Breakfast Bar, Breakfast Room, Butler Pantry, Crown Molding, Custom Cabinetry, Double Vanity, Granite Counters, Kitchen Island, Recessed Lighting, Separate Dining, Separate Shower, Soaking Tub, Tray Ceiling(s), Two Story Entrance Foyer, Walk-In Closet(s), Workshop/Hobby Area |
| Window Features | Blinds, Double Pane Windows, Palladian Window(s), Screens, Window Treatments |
| Appliances | Propane Cooktop, Dishwasher, Microwave, Built-In Electric Oven, Double Oven, Water Heater, Electric Water Heater |
Exterior
| Roof | Architectural Shingle |
|---|---|
| Construction Materials | Brick |
| Lot Features | Front Yard, Gentle Sloping, Landscaped, Many Trees, Pasture |
| Fencing | Fenced, Partial |
Parking
| Garage Yes / No | Yes |
|---|---|
| Attached Garage Yes / No | Yes |
| Parking Features | Aggregate, Circular Driveway, Concrete, Garage, Garage Door Opener, Garage Faces Side, Golf Cart Garage |
Location
| Senior Community Yes / No | No |
|---|
Utilities
| Utilities | Electricity Connected, Water Connected |
|---|---|
| Electric | 220 Volts |
| Sewer | Septic Tank |
Taxes
| Property | 4780 |
|---|
Area Information
| State | MO |
|---|---|
| County | Perry |
| City | Perryville |
| Zip Code | 63775 |
| School District | Perryville Sr. High |
| Elementary School | Perryville Elem. |
| High School | Perryville Sr. High |
Request a showing
Request a showing
 Listings courtesy of Maris MLS as distributed by MLS GRID.
Based on information submitted to the MLS GRID as of August 20, 2026 at 9:44:33 PM PDT All data is obtained from various sources and may not have been verified by broker or MLS GRID. Supplied Open House Information is subject to change without notice. All information should be independently reviewed and verified for accuracy. Properties may or may not be listed by the office/agent presenting the information.
The Digital Millennium Copyright Act of 1998, 17 U.S.C. § 512 (the “DMCA”) provides recourse for copyright owners who believe that material appearing on the Internet infringes their rights under U.S. copyright law. If you believe in good faith that any content or material made available in connection with our website or services infringes your copyright, you (or your agent) may send us a notice requesting that the content or material be removed, or access to it blocked. Notices must be sent in writing by email to DMCAnotice@MLSGrid.com.
Contact
Learn More About This Property

| State | MO |
|---|---|
| County | Perry |
| City | Perryville |
| Zip Code | 63775 |
| School District | Perryville Sr. High |
| Elementary School | Perryville Elem. |
| High School | Perryville Sr. High |
