 Price Reduced Listing
1829 Oregon Avenue,St Louis, MO 63104
St Louis, MO 63104

Description
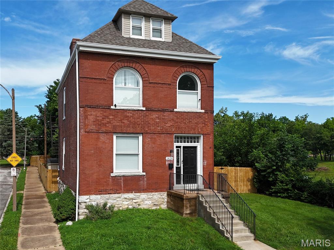
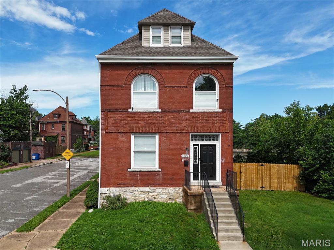
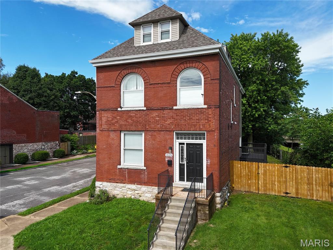
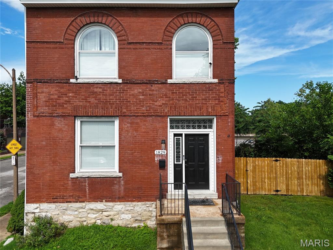
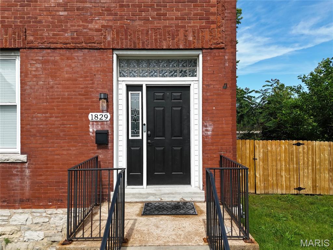
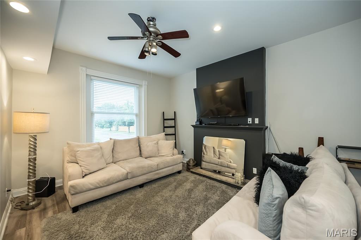
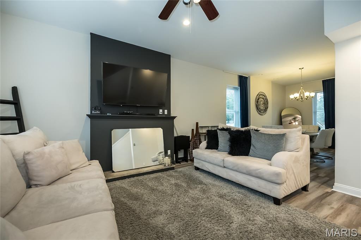
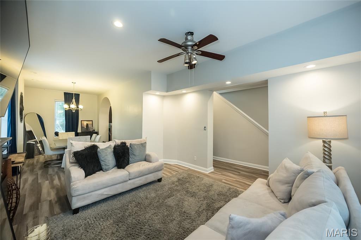
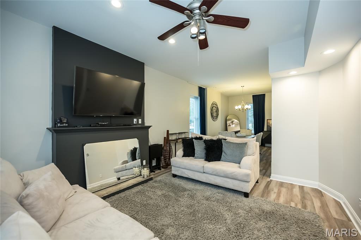
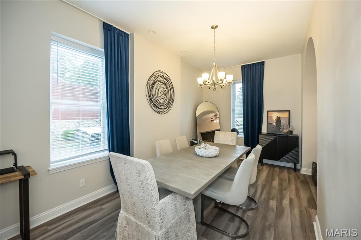
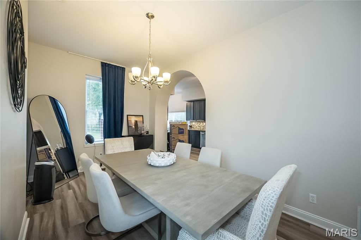
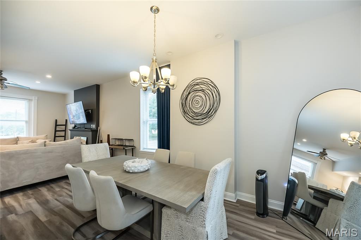
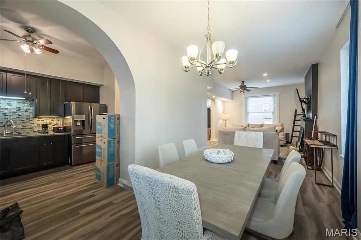
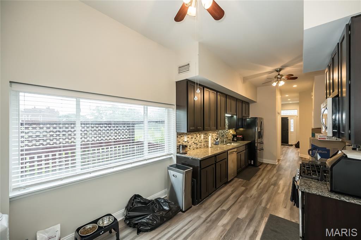
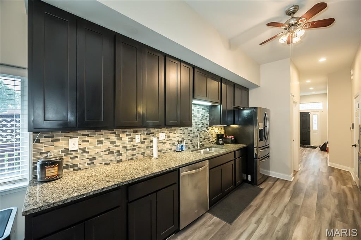
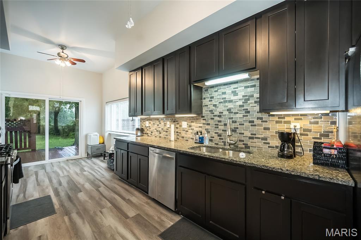
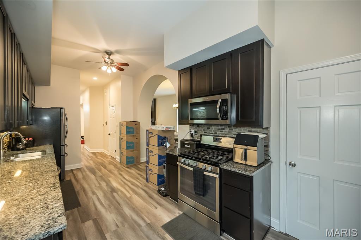
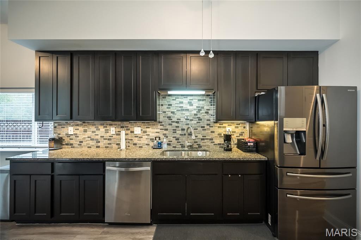
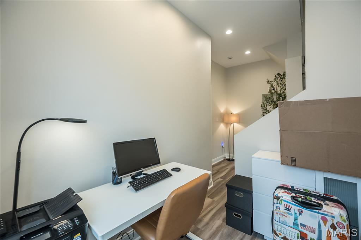
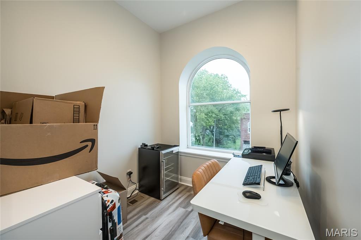
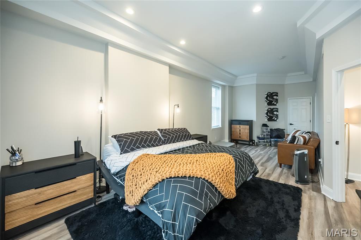
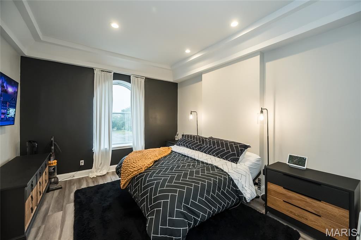
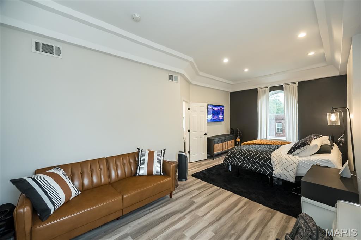
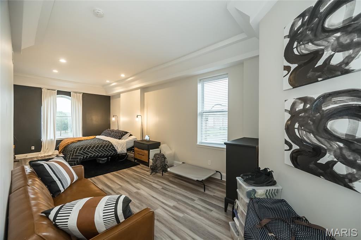
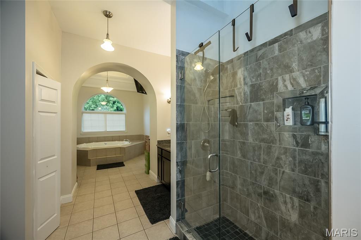
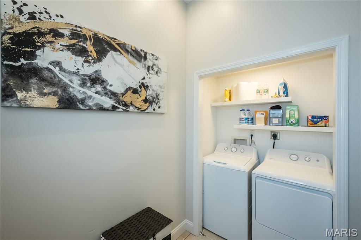
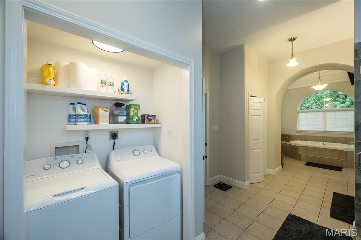
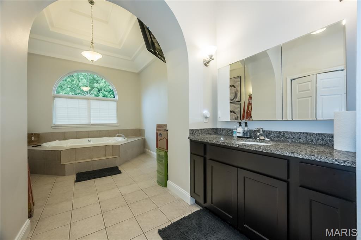
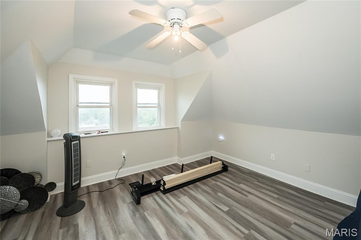
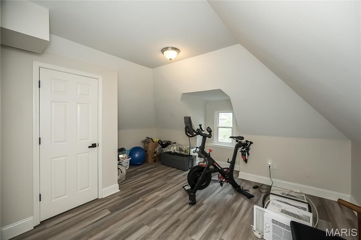
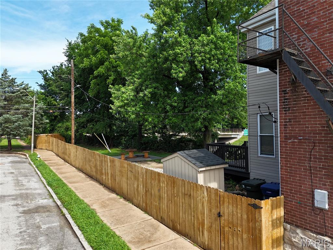
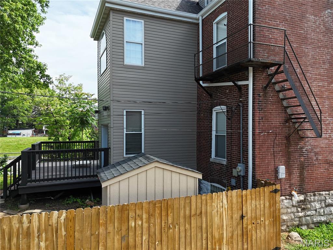
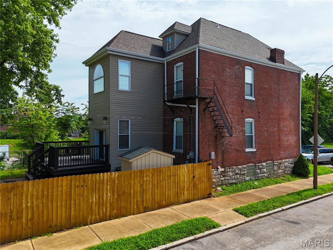
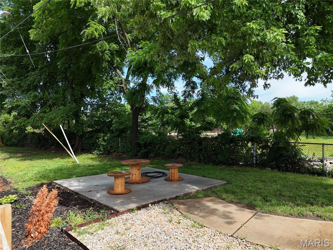
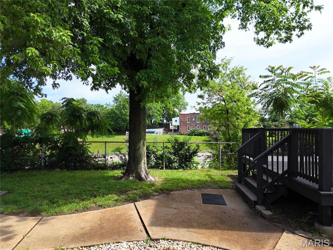
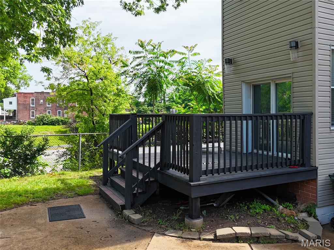
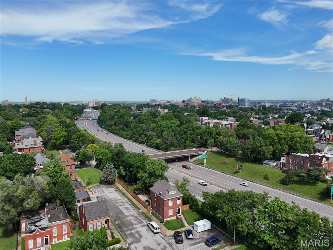
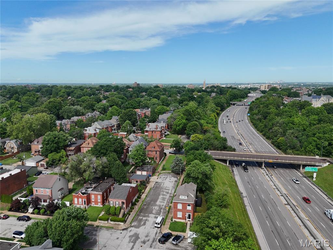
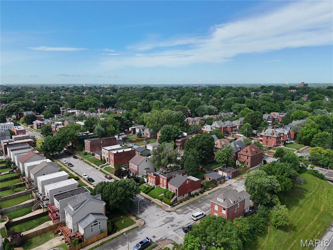
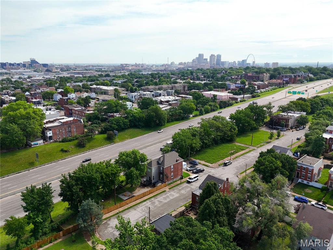
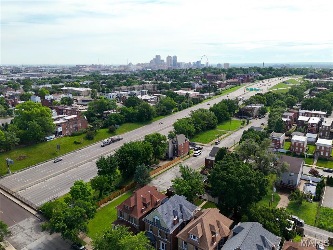
Welcome to 1829 Oregon Avenue. a beautifully updated historic brick residence tucked away on a quiet cul-de-sac in the heart of St. Louis sought-after Fox Park neighborhood. Blending timeless architectural character with thoughtful modern updates, this impressive three-story home offers approximately 2,600 square feet of living space, generous room sizes, an exceptional layout designed for both everyday living and entertaining. Step inside to find an inviting main level featuring beautiful floor, expansive living and dining area, and an updated kitchen with granite countertops. stainless-steel appliances, abundant cabinetry, a bright breakfast area overlooking the back yard. A convenient main level half bath adds functionality for guests. The second level provides a flexible office or sitting area and an impressive primary suite designed as a private retreat. The spacious bedroom features a custom walk in closet and luxurious spa- inspired bathroom complete with a double vanity, soaking tub and luxurious finishes. Third floor provided two additional generously sized bedrooms and full bath, creating plenty of space for family, guest, a home office, or growing household. Outside, enjoy the privacy of a fenced lot that provides valuable green space and the potential to create a private outdoor retreat, or explore the possibility of adding a garage. Located just minutes from SLU, Lafayette Park & Tower grove, major highways, dining and entertainment, this home delivers the perfect combination of space, styles, and location and additional fenced lot that could easily accommodate a garage -but you might just want to enjoy your green space!
Details
| MLS # | 26033758 |
|---|---|
| Listing Type | For Sale |
| Style | House |
| Sub-Type | Resale |
| Status | Active |
| Year | 1900 |
| Days On Site | 81 |
| Listing Provided By | The Elite Agency, LLC | Renni Walters |
Features
| Bed(s) | 3 |
|---|---|
| Bath(s) | 3 Total |
| SQ Feet | 2,604 |
| Basement | Y |
| Acreage | 0.07 |
Interior
| Rooms Total | 8 |
|---|---|
| Cooling | Ceiling Fan(s), Central Air, Electric |
| Heating | Forced Air, Natural Gas |
| Interior Features | Custom Cabinetry, Eat-in Kitchen, Granite Counters, Walk-In Closet(s), Double Vanity, Tub, Whirlpool, Dining/Living Room Combo |
| Appliances | Gas Water Heater, Dishwasher, Disposal, Gas Range, Gas Oven, Refrigerator, Stainless Steel Appliance(s) |
Exterior
| Construction Materials | Brick |
|---|---|
| Lot Features | Cul-De-Sac, Level |
Parking
| Garage Yes / No | No |
|---|---|
| Parking Features | No Driveway, Additional Parking, Off Street |
Utilities
| Utilities | Cable Available |
|---|---|
| Electric | Ameren |
| Sewer | Public Sewer |
Taxes
| Property | 4562 |
|---|
Area Information
| State | MO |
|---|---|
| County | St Louis City |
| City | St Louis |
| Zip Code | 63104 |
| Area | Central East |
| Community Name | Mullanphy Estate Add |
| School District | Vashon High |
| Elementary School | Hodgen Elem. |
| High School | Vashon High |
| Listing VS Median (in Mullanphy Estate Add) | |
Price: $365,000 low | high Med: $365,000 sqft: 2,604 low | high Med: 2,604 $ / sqft: $140 low | high Med: $140 On site: 81 low | high Med: 81 | |
Market Activity 63104
Request a showing
Request a showing
 Listings courtesy of Maris MLS as distributed by MLS GRID.
Based on information submitted to the MLS GRID as of August 21, 2026 at 4:37:44 PM PDT All data is obtained from various sources and may not have been verified by broker or MLS GRID. Supplied Open House Information is subject to change without notice. All information should be independently reviewed and verified for accuracy. Properties may or may not be listed by the office/agent presenting the information.
The Digital Millennium Copyright Act of 1998, 17 U.S.C. § 512 (the “DMCA”) provides recourse for copyright owners who believe that material appearing on the Internet infringes their rights under U.S. copyright law. If you believe in good faith that any content or material made available in connection with our website or services infringes your copyright, you (or your agent) may send us a notice requesting that the content or material be removed, or access to it blocked. Notices must be sent in writing by email to DMCAnotice@MLSGrid.com.
Contact
Learn More About This Property

| State | MO |
|---|---|
| County | St Louis City |
| City | St Louis |
| Zip Code | 63104 |
| Area | Central East |
| Community Name | Mullanphy Estate Add |
| School District | Vashon High |
| Elementary School | Hodgen Elem. |
| High School | Vashon High |
| Listing VS Median (in Mullanphy Estate Add) | |
Price: $365,000 low | high Med: $365,000 sqft: 2,604 low | high Med: 2,604 $ / sqft: $140 low | high Med: $140 On site: 81 low | high Med: 81 | |
