173 Hickory Tree Court,Ballwin, MO 63011
Ballwin, MO 63011

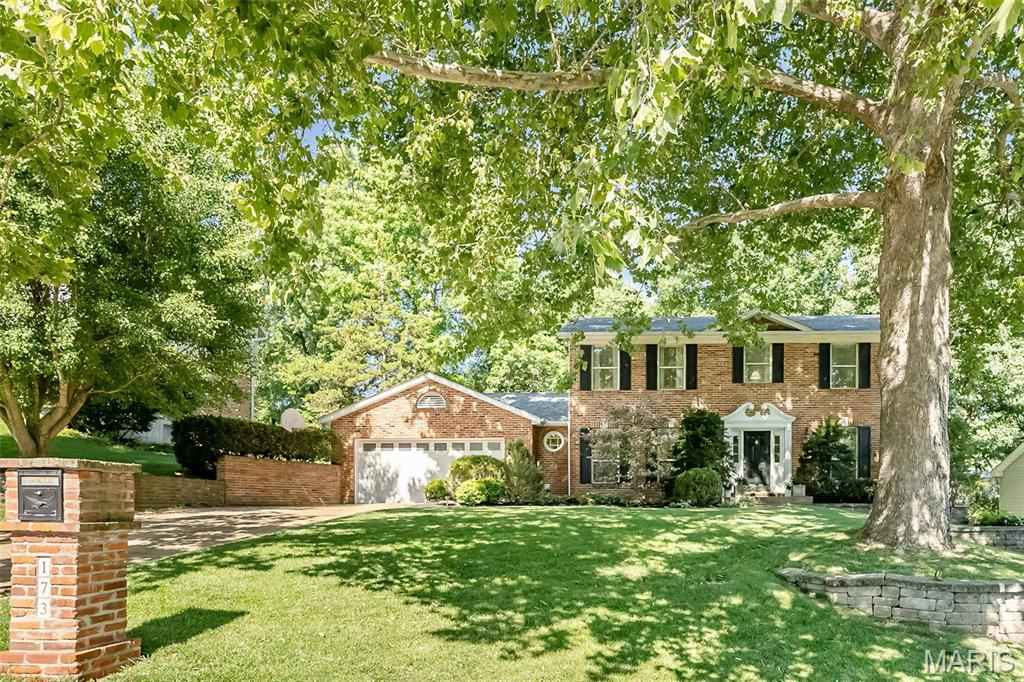

Description
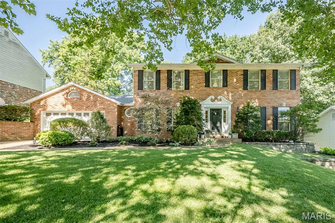
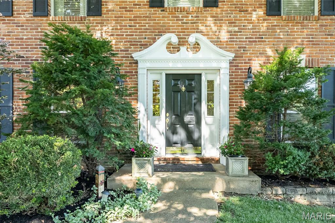
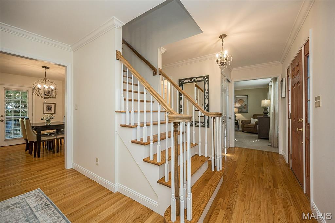
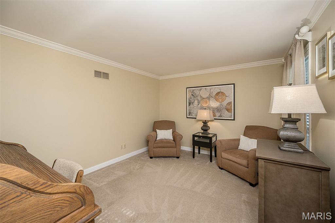
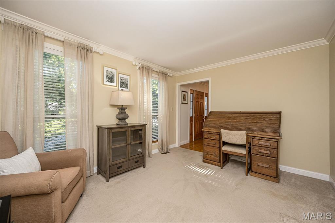
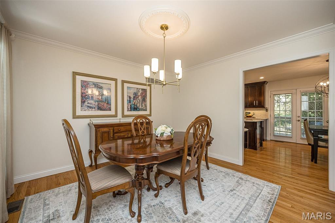
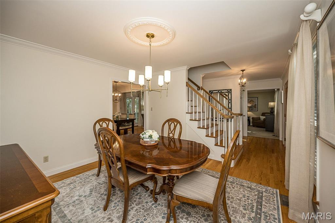
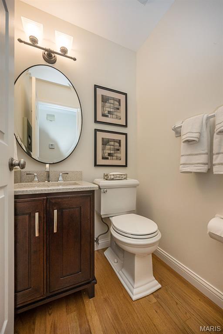
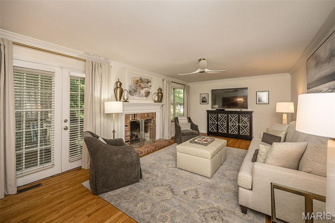
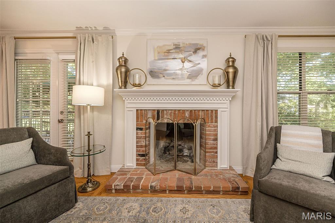
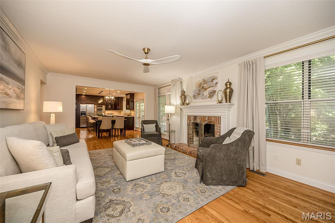
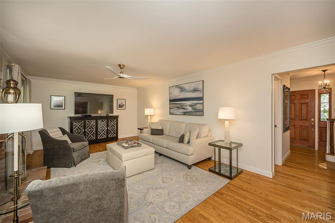
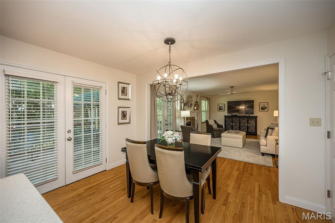
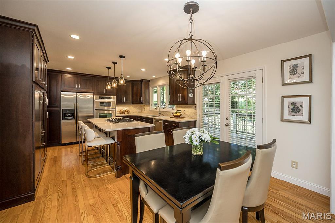
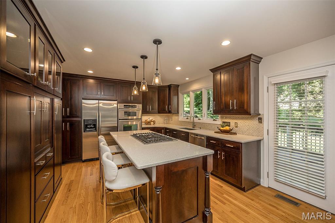
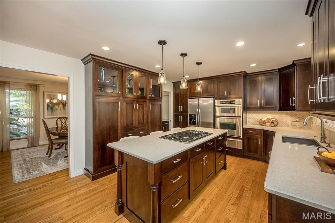
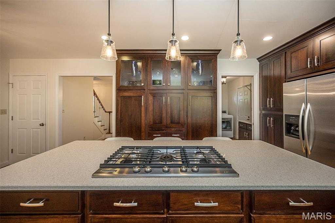
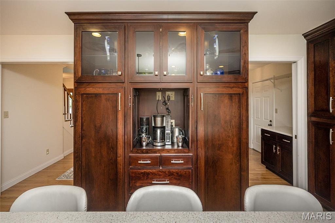
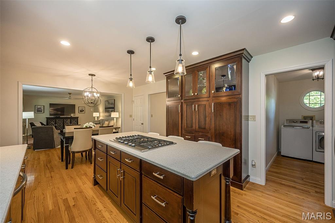
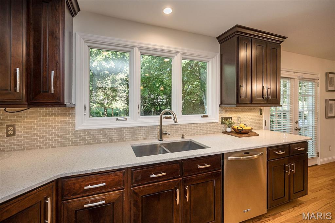
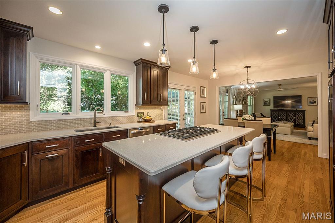
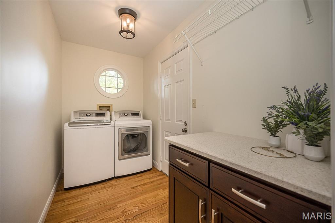
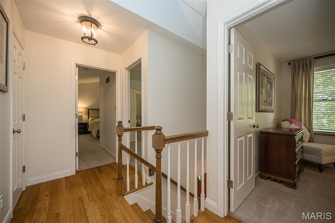
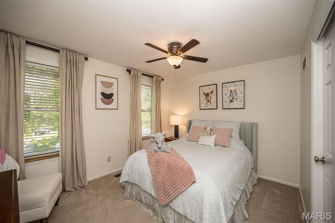
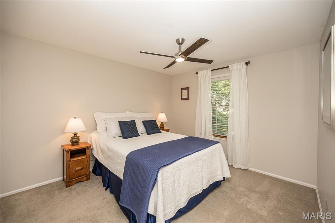
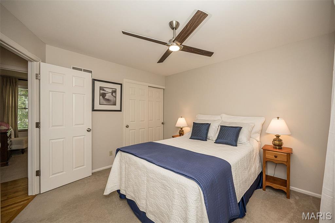
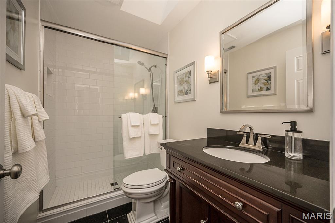
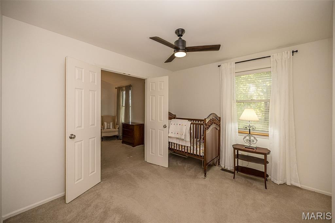
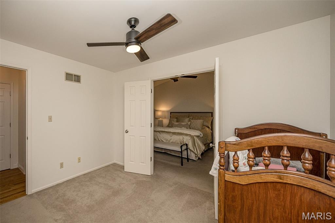
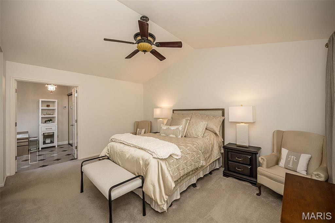
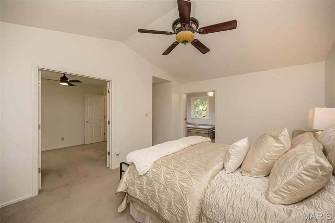
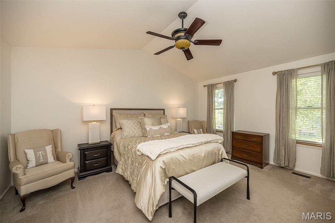
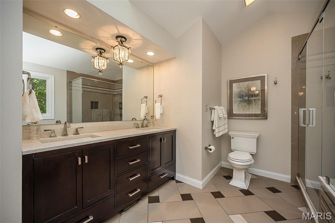
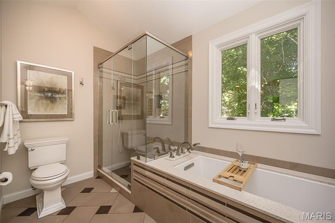
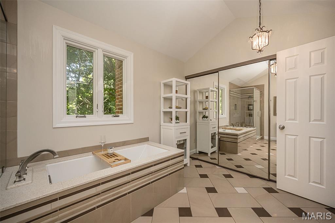
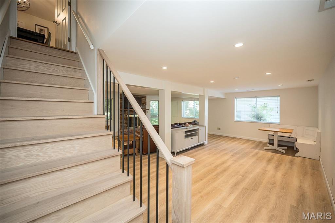
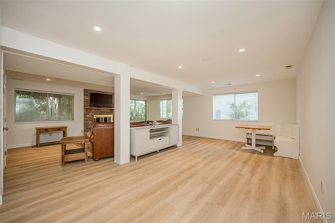
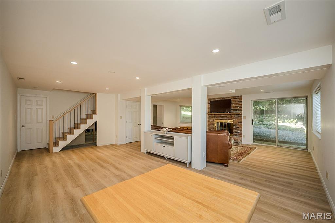
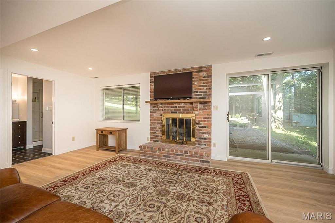
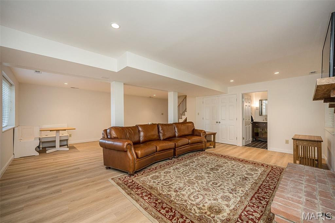
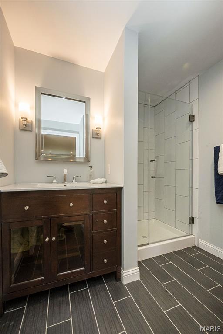
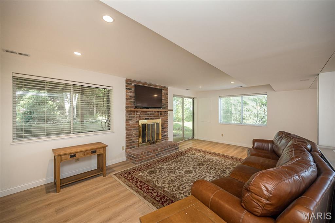
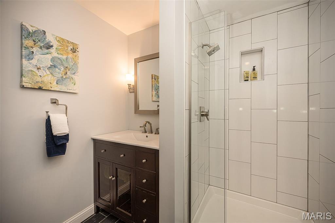
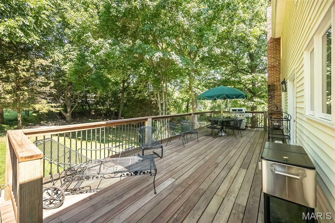
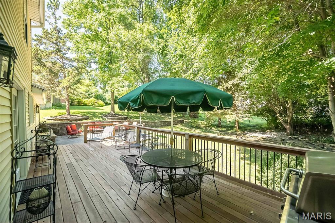
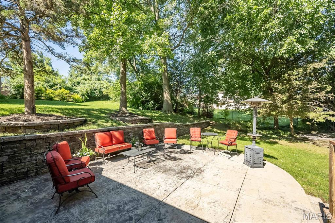
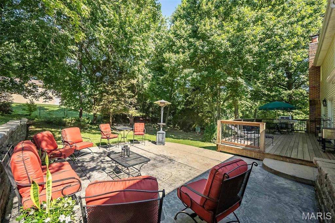
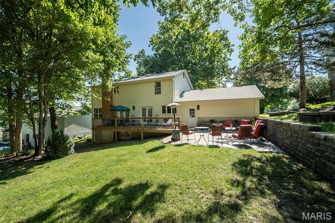
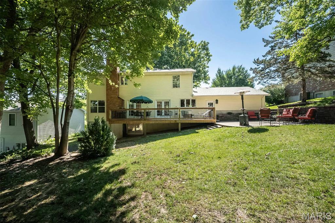
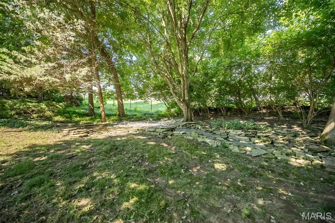
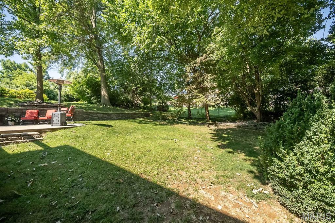
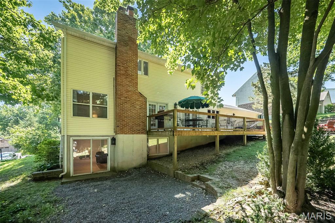
Stately full-brick front updated two-story home tucked away in a sought-after Ballwin neighborhood, known for its established streets, mature trees, and easy access to parks, convenient to shopping, and top-rated schools. This home offers the perfect blend of comfort, style, and functional living space for today’s lifestyle. A welcoming entry foyer opens to a versatile living room or private home office, along with an elegant formal dining roomideal for hosting holidays and gatherings. The beautifully updated kitchen is truly an entertainer’s dream, featuring an abundance of custom espresso cherry cabinetry, quartz countertops, and an oversized center island with seating. High-end stainless appliances include a 6-burner gas cooktop, Ultima Cook microwave with crisper, and a warming drawer. A tucked-away coffee bar adds charm and convenience. The kitchen flows seamlessly into the bright breakfast room with French doors leading to a spacious updated deck, and opens to the grand family room with a cozy gas fireplace. The main floor also offers a powder room and a convenient laundry room with access to the oversized two-car garage. Throughout the home, you’ll appreciate gleaming hardwood floors, crown molding, neutral decor and 2-inch custom blinds that add warmth and character. Upstairs, the spacious vaulted primary suite provides a relaxing retreat, complete with a skylit bath featuring an oversized double vanity, soaking tub, separate shower, heated tile floors, and a walk-in closet. A connected second bedroom offers flexibility as a nursery, home office, or dream dressing room, along with two additional generously sized bedrooms and an updated hall bath. The walk-out lower level expands your living space with a bright, open family area featuring three large picture windows, luxury vinyl flooring, a second gas fireplace, and a full bathideal for a rec room, guest space, or movie nights. Step outside to your private, tree-lined backyard oasisperfect for relaxing and entertaining. Enjoy gatherings on the oversized deck that flows to a large stamped concrete patio, offering multiple spaces to relax and play. Meticulously maintained and truly move-in ready, this home offers the space, updates, and location today’s buyers are searching forready for its next family to move in and make lasting memories.
Details
| MLS # | 26040020 |
|---|---|
| Listing Type | For Sale |
| Style | House |
| Sub-Type | Resale |
| Status | Pending |
| Year | 1985 |
| Days On Site | 59 |
| Listing Provided By | Coldwell Banker Realty - Gundaker | Cindy Coronado |
Features
| Bed(s) | 4 |
|---|---|
| Bath(s) | 4 Total |
| SQ Feet | 2,935 |
| Garage | 2 |
| Basement | Y |
| Story(s) | 2 |
| Acreage | 0.29 |
Interior
| Rooms Total | 10 |
|---|---|
| Cooling | Ceiling Fan(s), Central Air |
| Heating | Forced Air, Natural Gas |
| Interior Features | Breakfast Bar, Breakfast Room, Built-in Features, Ceiling Fan(s), Center Hall Floorplan, Crown Molding, Custom Cabinetry, Kitchen Island, Open Floorplan, Pantry, Recessed Lighting, Separate Dining, Separate Shower, Soaking Tub, Storage, Walk-In Closet(s) |
| Appliances | Gas Cooktop, Dishwasher, Disposal, Microwave, Refrigerator, Wall Oven, Warming Drawer |
Exterior
| Construction Materials | Brick, Vinyl Siding |
|---|---|
| Lot Features | Gentle Sloping, Landscaped, Level |
Parking
| Garage Yes / No | Yes |
|---|---|
| Attached Garage Yes / No | Yes |
| Parking Features | Additional Parking, Garage Door Opener, Kitchen Level, Oversized |
Utilities
| Utilities | Cable Available |
|---|---|
| Electric | Ameren |
| Sewer | Public Sewer |
Taxes
| Property | 5684 |
|---|
Area Information
| State | MO |
|---|---|
| County | St. Louis |
| City | Ballwin |
| Zip Code | 63011 |
| Area | Marquette |
| Community Name | Cedar Valley |
| School District | Marquette Sr. High |
| Elementary School | Westridge Elem. |
| High School | Marquette Sr. High |
| Listing VS Median (in Cedar Valley) | |
Price: $574,900 low | high Med: $532,400 sqft: 2,935 low | high Med: 2,962 $ / sqft: $196 low | high Med: $180 On site: 59 low | high Med: 80 | |
Market Activity 63011
Request a showing
Request a showing
 Listings courtesy of Maris MLS as distributed by MLS GRID.
Based on information submitted to the MLS GRID as of August 22, 2026 at 5:20:27 AM PDT All data is obtained from various sources and may not have been verified by broker or MLS GRID. Supplied Open House Information is subject to change without notice. All information should be independently reviewed and verified for accuracy. Properties may or may not be listed by the office/agent presenting the information.
The Digital Millennium Copyright Act of 1998, 17 U.S.C. § 512 (the “DMCA”) provides recourse for copyright owners who believe that material appearing on the Internet infringes their rights under U.S. copyright law. If you believe in good faith that any content or material made available in connection with our website or services infringes your copyright, you (or your agent) may send us a notice requesting that the content or material be removed, or access to it blocked. Notices must be sent in writing by email to DMCAnotice@MLSGrid.com.
Contact
Learn More About This Property

| State | MO |
|---|---|
| County | St. Louis |
| City | Ballwin |
| Zip Code | 63011 |
| Area | Marquette |
| Community Name | Cedar Valley |
| School District | Marquette Sr. High |
| Elementary School | Westridge Elem. |
| High School | Marquette Sr. High |
| Listing VS Median (in Cedar Valley) | |
Price: $574,900 low | high Med: $532,400 sqft: 2,935 low | high Med: 2,962 $ / sqft: $196 low | high Med: $180 On site: 59 low | high Med: 80 | |
