1611 Locust Street 701,St Louis, MO 63103
St Louis, MO 63103



Description
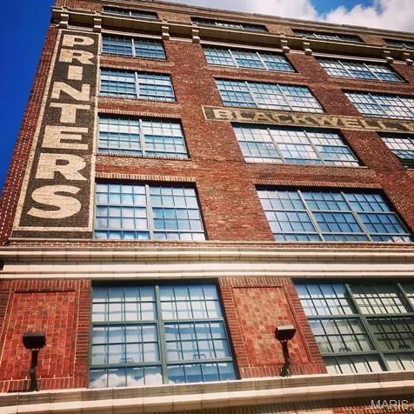
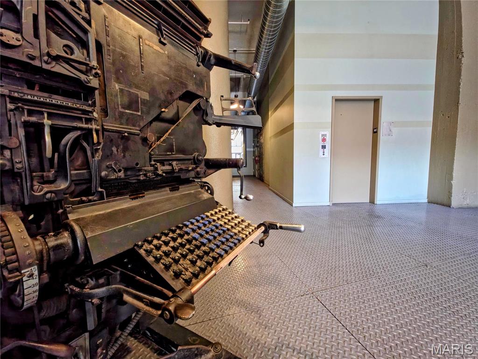
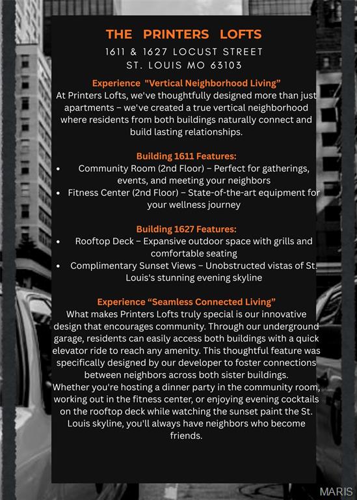
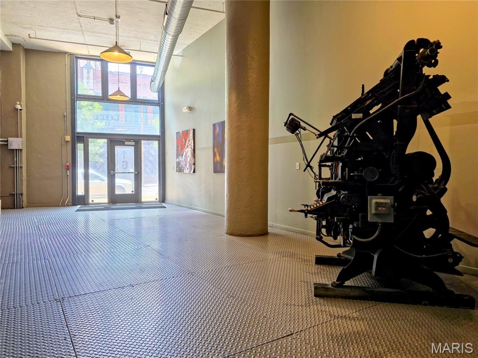
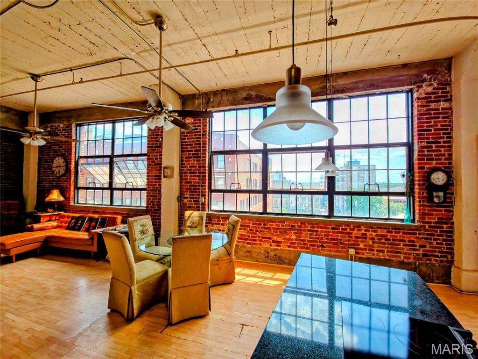
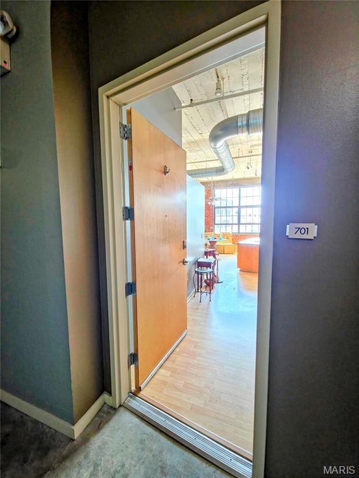
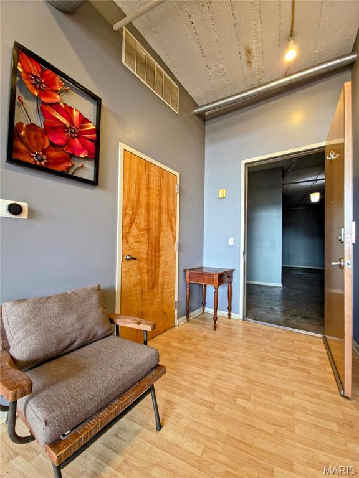
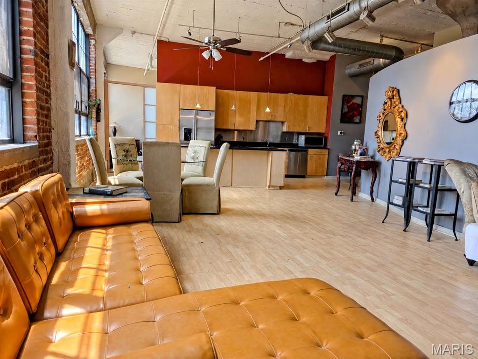
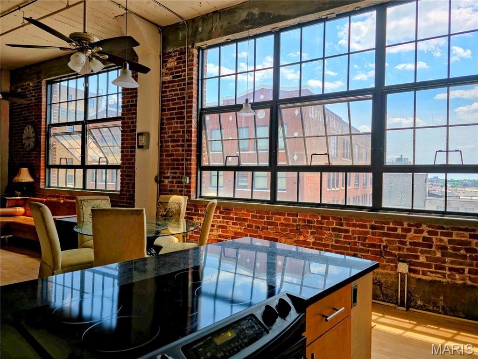
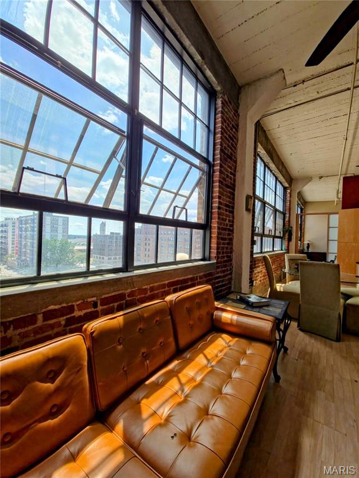
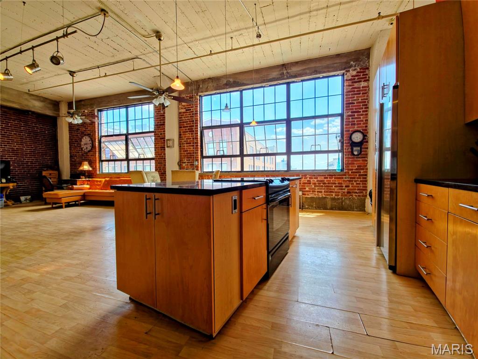
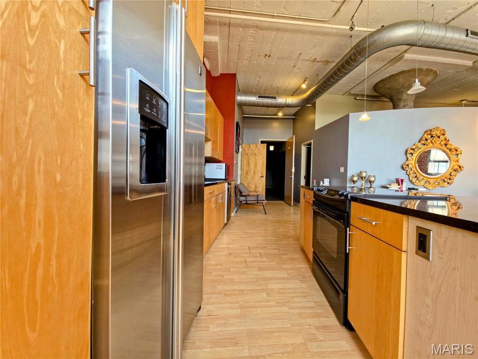
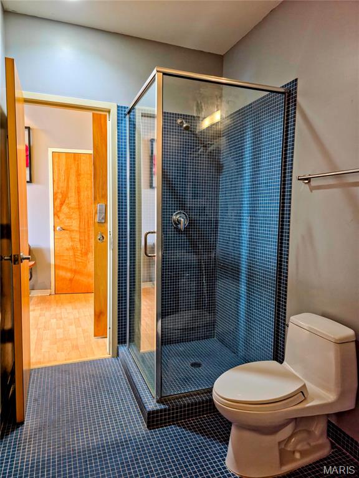
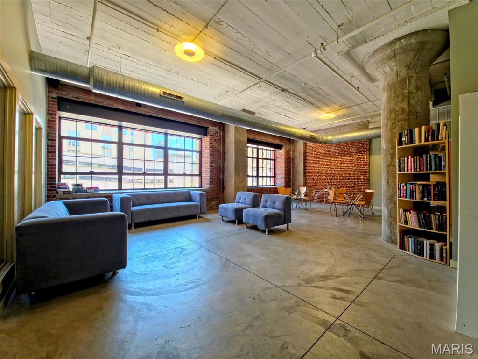
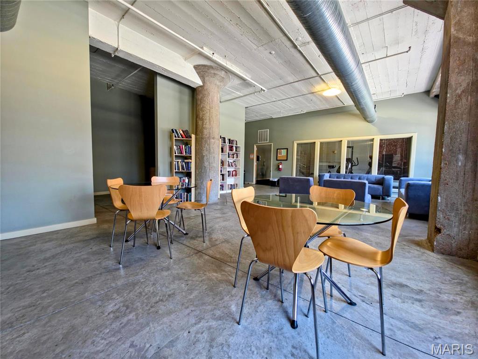
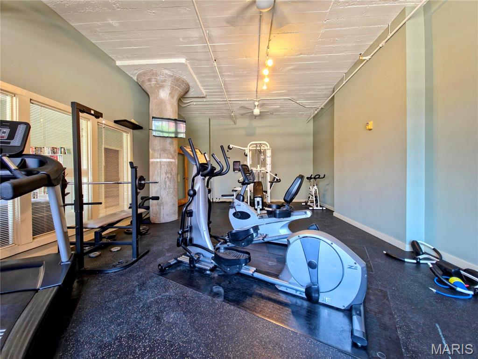
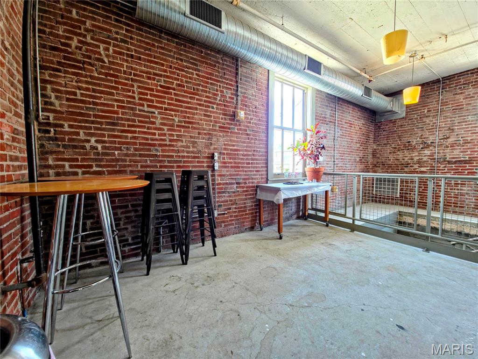
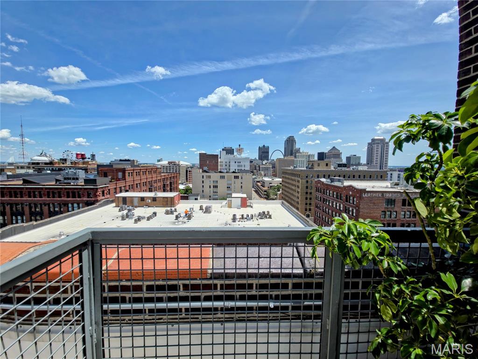
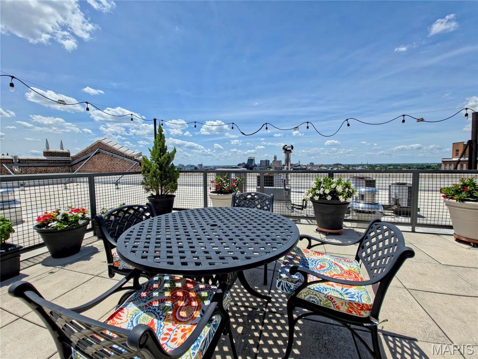
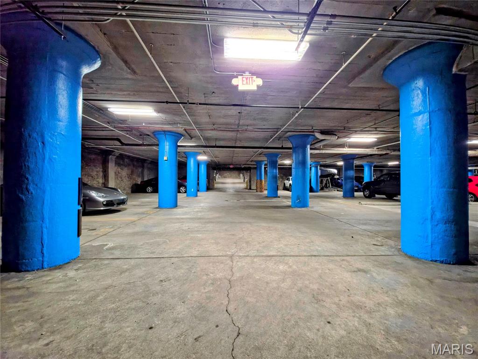
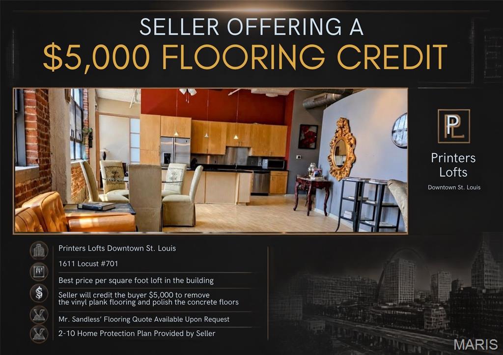
Daily Tours -- Schedule Yours Today --- Selling the contents of the loft too --- Rare top-floor loft in Historic Printers Lofts, priced below market and ready for its next chapter. Offered as-is, this is a standout opportunity for a buyer with vision to enhance an already impressive space. The essentials are here: soaring ceilings, exposed concrete columns, a full wall of operable warehouse windows, exposed brick, and the unmistakable industrial character that makes Printers Lofts so desirable. The spacious primary suite faces south, capturing bright morning light and sweeping skyline views, and includes a private en-suite bath. South-facing great room windows fill the main living area with warm afternoon light, creating a flexible space equally suited to quiet evenings or larger gatherings. Printers Lofts is a two-building development, with both buildings listed on the National Register of Historic Places. The western building, formerly the Advertising/Mary Muffet building, dates to 1917; the eastern Blackwell-Wielandy building dates to 1907. Both originally housed prominent printing companies, book firms, and stationery businesses before being transformed into the loft community residents enjoy today. Building amenities include a rooftop deck with grills and patio seating, unobstructed urban views, a fitness center, and two club rooms. One assigned garage parking space and storage space are included. A rare chance to secure a top-floor loft at Printers Lofts at a compelling price point.
Details
| MLS # | 26038635 |
|---|---|
| Listing Type | For Sale |
| Style | Condominium |
| HOA Dues | $435 |
| Sub-Type | Resale |
| Status | Active |
| Year | 1919 |
| Days On Site | 63 |
| Listing Provided By | The Hermann London Group LLC | Suzanne Hunn |
Features
| Bed(s) | 2 |
|---|---|
| Bath(s) | 2 Total |
| SQ Feet | 1,527 |
| Garage | 1 |
| Story(s) | 1 |
Interior
| Rooms Total | 5 |
|---|---|
| Cooling | Ceiling Fan(s), Central Air |
| Heating | Electric |
| Appliances | Stainless Steel Appliance(s), Electric Cooktop, Dishwasher, Disposal, Dryer, Electric Range, Refrigerator, Electric Water Heater |
Exterior
| Construction Materials | Brick |
|---|---|
| Lot Features | Corner Lot, Level |
Parking
| Garage Yes / No | Yes |
|---|---|
| Attached Garage Yes / No | Yes |
| Parking Features | Assigned |
Location
| Community Features | Clubhouse, Fitness Center, Sidewalks, Street Lights |
|---|
Utilities
| Utilities | Electricity Connected |
|---|---|
| Electric | Ameren |
| Sewer | Public Sewer |
Taxes
| Property | 3409 |
|---|
Area Information
| State | MO |
|---|---|
| County | St Louis City |
| City | St Louis |
| Zip Code | 63103 |
| Area | Downtown |
| Community Name | Printers Lofts |
| School District | Vashon High |
| Elementary School | Henry Elem. |
| High School | Vashon High |
| Listing VS Median (in Printers Lofts) | |
Price: $179,900 low | high Med: $179,900 sqft: 1,527 low | high Med: 1,527 $ / sqft: $118 low | high Med: $118 On site: 63 low | high Med: 63 | |
Market Activity 63103
Request a showing
Request a showing
 Listings courtesy of Maris MLS as distributed by MLS GRID.
Based on information submitted to the MLS GRID as of August 21, 2026 at 7:46:39 AM PDT All data is obtained from various sources and may not have been verified by broker or MLS GRID. Supplied Open House Information is subject to change without notice. All information should be independently reviewed and verified for accuracy. Properties may or may not be listed by the office/agent presenting the information.
The Digital Millennium Copyright Act of 1998, 17 U.S.C. § 512 (the “DMCA”) provides recourse for copyright owners who believe that material appearing on the Internet infringes their rights under U.S. copyright law. If you believe in good faith that any content or material made available in connection with our website or services infringes your copyright, you (or your agent) may send us a notice requesting that the content or material be removed, or access to it blocked. Notices must be sent in writing by email to DMCAnotice@MLSGrid.com.
Contact
Learn More About This Property

| State | MO |
|---|---|
| County | St Louis City |
| City | St Louis |
| Zip Code | 63103 |
| Area | Downtown |
| Community Name | Printers Lofts |
| School District | Vashon High |
| Elementary School | Henry Elem. |
| High School | Vashon High |
| Listing VS Median (in Printers Lofts) | |
Price: $179,900 low | high Med: $179,900 sqft: 1,527 low | high Med: 1,527 $ / sqft: $118 low | high Med: $118 On site: 63 low | high Med: 63 | |
