 Price Reduced Listing
15774 Cox Road,Wright City, MO 63390
Wright City, MO 63390

Description
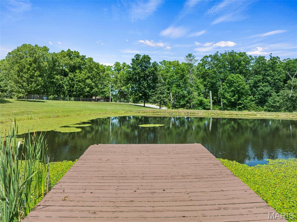
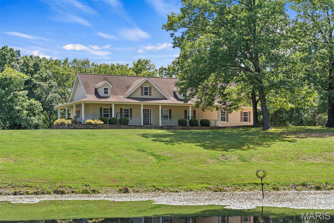
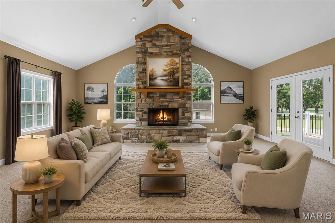
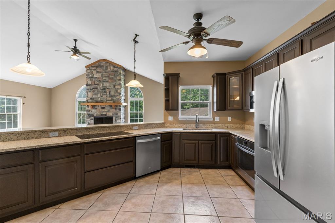
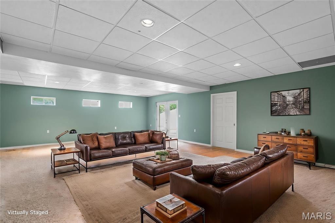
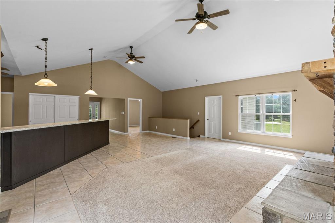
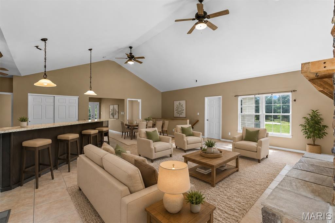
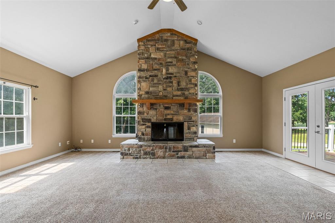
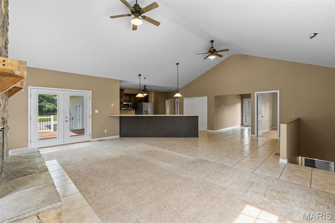
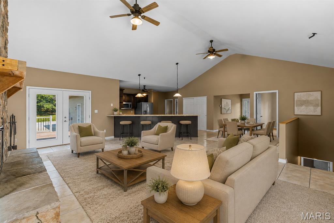
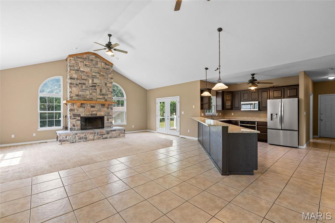
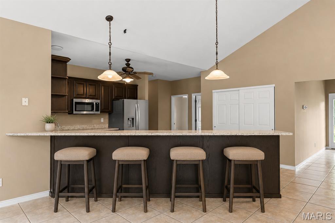
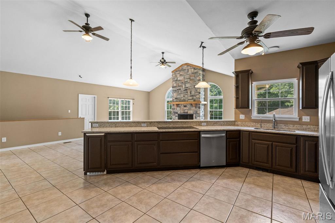
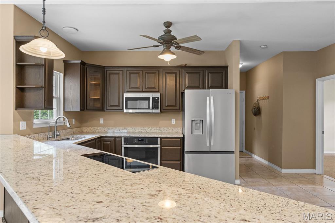
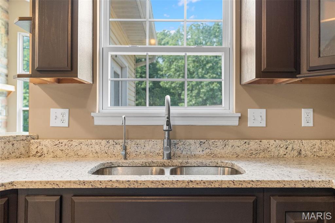
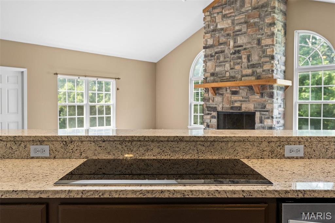
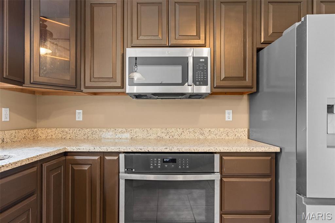
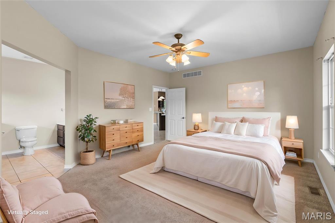
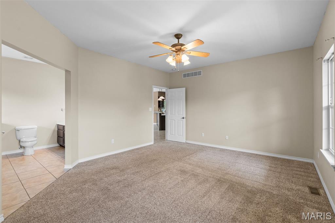
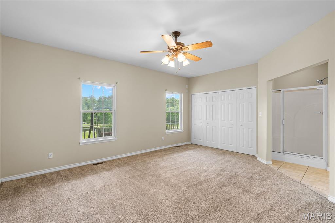
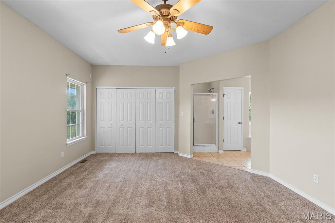
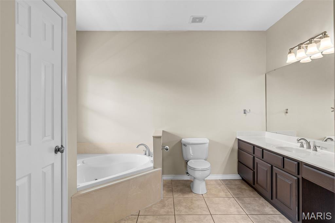
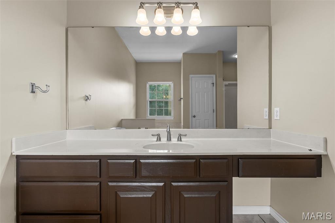
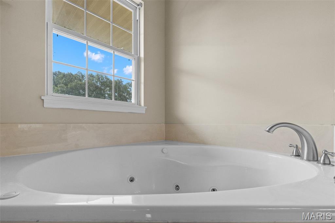
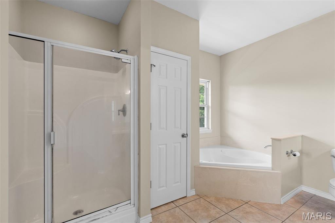
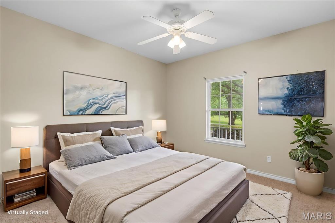
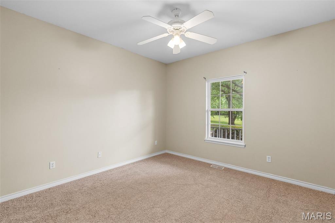
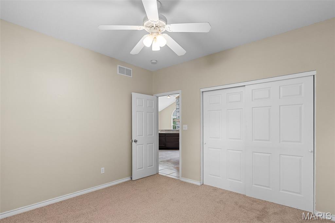
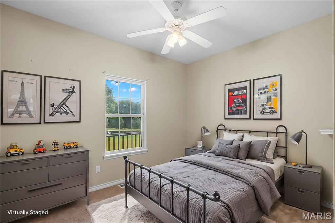
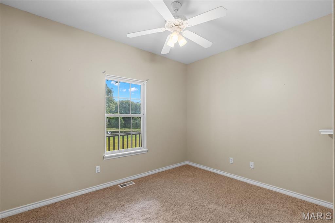
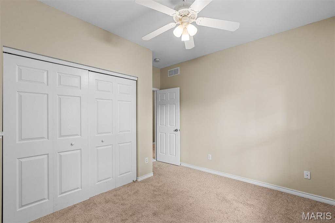
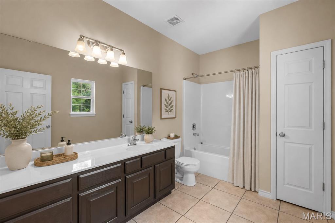
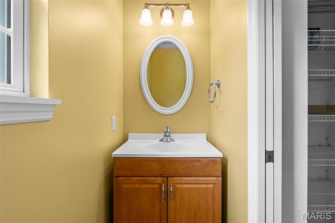
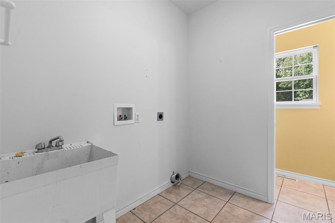
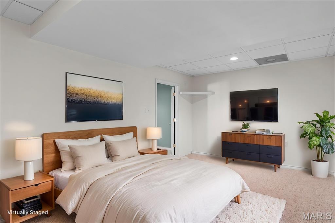
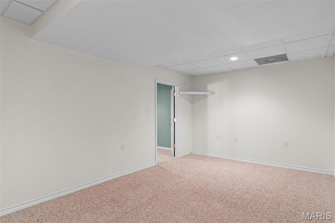
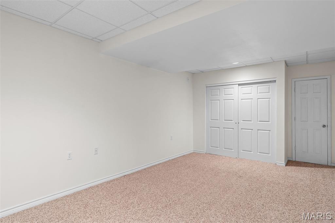
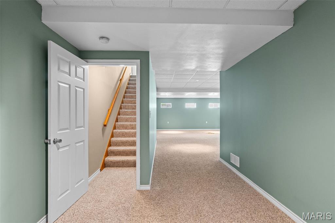
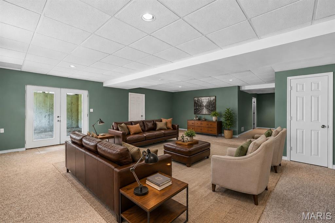
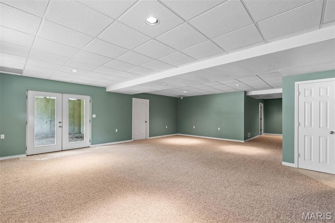
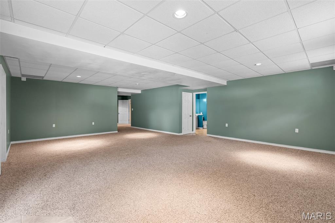
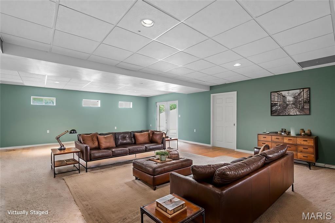
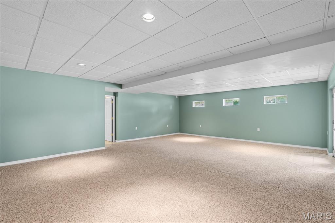
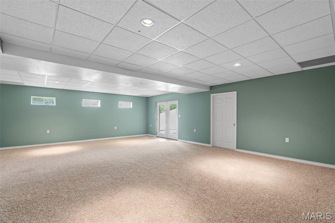
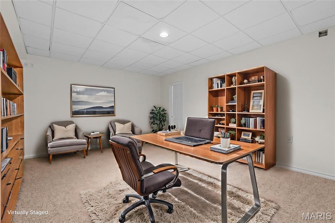
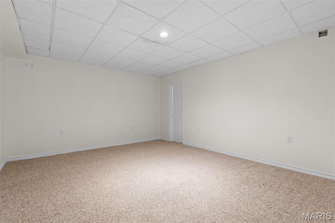
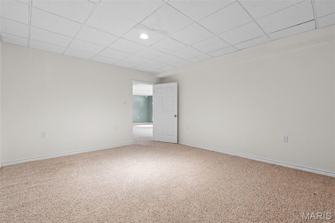
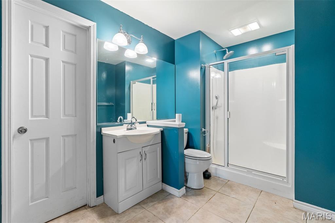
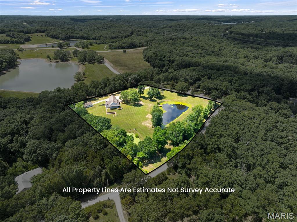
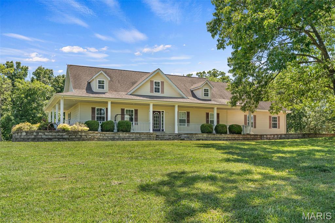
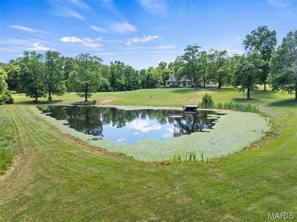
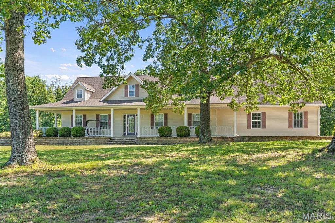
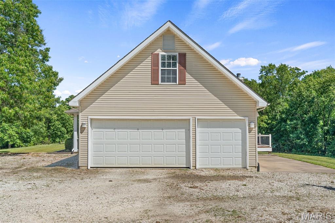
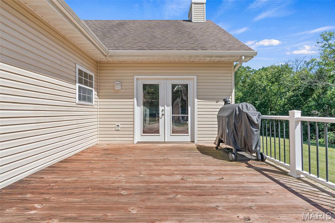
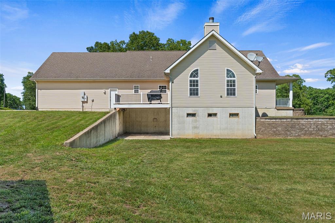
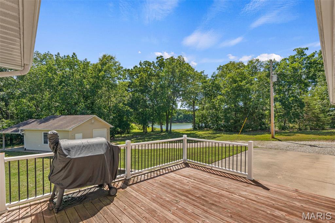
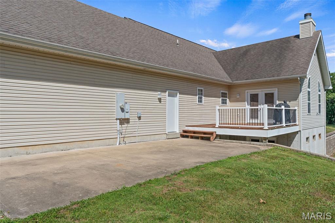
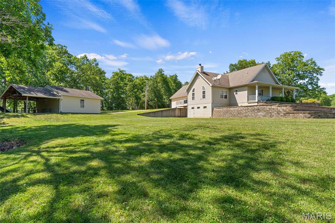
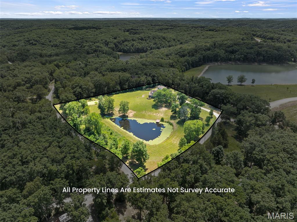
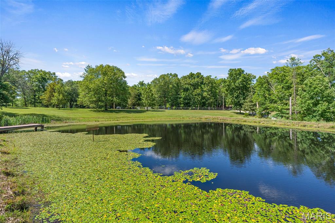
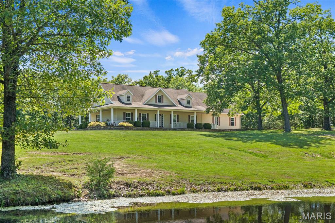
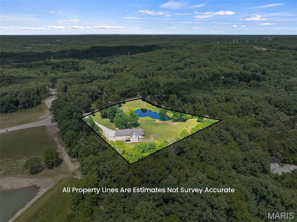
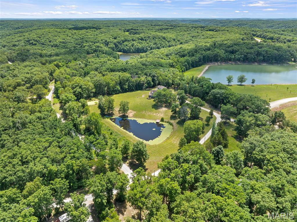
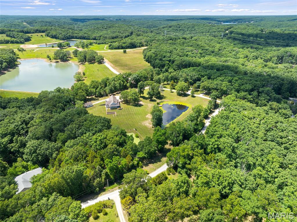
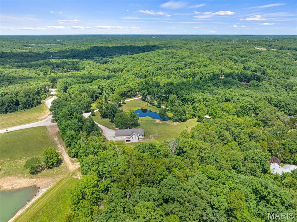
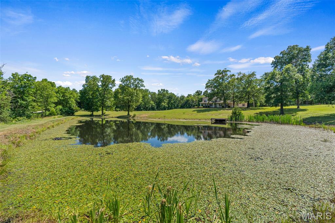
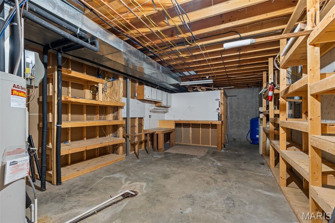
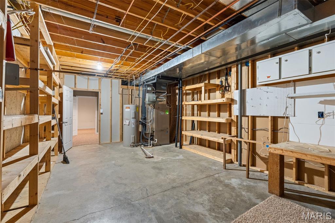
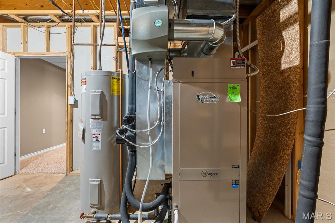
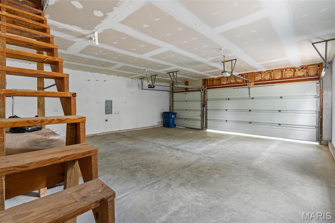
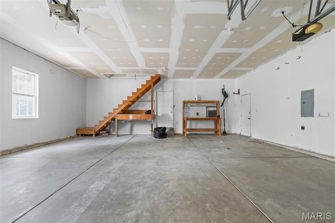
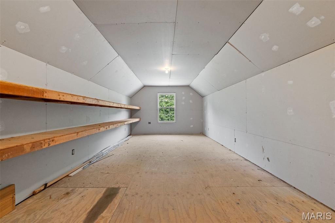
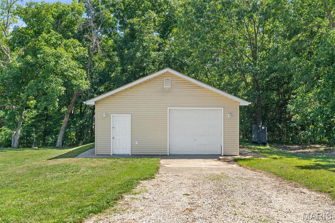
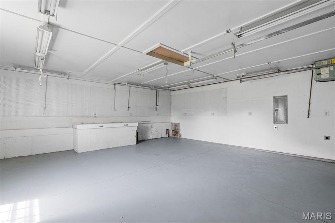
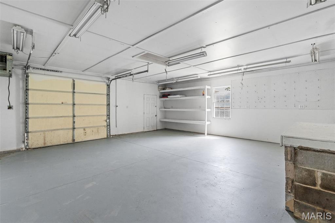
If paradise had a picture in the dictionary, this would be it! Welcome home to your secluded piece of the country pie. Spacious move in ready home nestled on 4.84 stunning acres, features private lake with dock and secluded lake views from neighboring property on the back side! Large expansive covered porch welcomes you in to your impressive vaulted great room. The star of the room is the floor to ceiling stone fireplace centered between dramatic sunburst windows with lake views, or step out onto your deck and take in the stars and sounds of nature! Your updated kitchen features granite counters and beautiful mocha cabinets with stainless appliances that stay! With open concept giving you space for dedicated dining or expansive breakfast island seating! Primary bedroom with lakefront views features new carpet, and large en-suite with separate shower or jetted soaking tub. Two additional great size bedrooms also have new carpet and views of your front yard lake. Main floor laundry just off garage for ease. Full bath and an additional half bath complete this main level. Retreat down to the fully finished LL complete with massive living room, two additional sleeping or flex rooms and a full bathroom make this extra space fully functional. French door walk out to covered patio. Home features attached side entry 3-car, 840sf garage, plus detached outbuilding with electric and water and huge lean-to off back. Geothermal system updated 3 years ago. NEW ROOF JUST INSTALLED + SELLER IS INCLUDED A 1-YEAR UPKEEP HOME WARRANTY/MAINTENANCE PROGRAM! MOTIVATED SELLER-!!! MUST HAVE APPOINTMENT TO WALK PROPERTY.
Details
| MLS # | 26038390 |
|---|---|
| Listing Type | For Sale |
| Style | House |
| HOA Dues | $150 |
| Sub-Type | Resale |
| Status | Active |
| Year | 2000 |
| Days On Site | 66 |
| Listing Provided By | Main St. Real Estate | Maggie Hase |
Features
| Bed(s) | 3 |
|---|---|
| Bath(s) | 4 Total |
| SQ Feet | 3,986 |
| Garage | 3 |
| Basement | Y |
| Story(s) | 1 |
| Acreage | 4.84 |
| Water Front | Yes |
| Property View | Lake |
Interior
| Rooms Total | 14 |
|---|---|
| Cooling | Geothermal |
| Heating | Geothermal |
| Interior Features | Breakfast Room, Ceiling Fan(s), Double Vanity, Eat-in Kitchen, Entrance Foyer, Granite Counters, Kitchen/Dining Room Combo, Open Floorplan, Pantry, Vaulted Ceiling(s), Workshop/Hobby Area |
| Window Features | Tilt-In Windows |
| Appliances | Stainless Steel Appliance(s), Dishwasher, Microwave |
Exterior
| Roof | Architectural Shingle |
|---|---|
| Construction Materials | Vinyl Siding |
| Lot Features | Few Trees, Front Yard, Level, Private, Rectangular Lot, Secluded, Some Trees, Waterfront |
Parking
| Garage Yes / No | Yes |
|---|---|
| Attached Garage Yes / No | Yes |
| Parking Features | Attached, Driveway, Garage, Garage Door Opener, Garage Faces Side |
Location
| Senior Community Yes / No | No |
|---|
Utilities
| Utilities | Electricity Connected, Sewer Connected, Water Connected |
|---|---|
| Electric | Ameren |
| Sewer | Lagoon, Septic Tank |
Taxes
| Property | 3018 |
|---|
Area Information
| State | MO |
|---|---|
| County | Warren |
| City | Wright City |
| Zip Code | 63390 |
| Area | Wright City R 2 |
| School District | Wright City High |
| Elementary School | Wright City East/West |
| High School | Wright City High |
| Listing VS Median (in 63390) | |
Price: $619,000 low | high Med: $349,900 sqft: 3,986 low | high Med: 1,440 $ / sqft: $155 low | high Med: $243 On site: 66 low | high Med: 24 | |
Market Activity 63390
Request a showing
Request a showing
 Listings courtesy of Maris MLS as distributed by MLS GRID.
Based on information submitted to the MLS GRID as of August 21, 2026 at 9:08:45 PM PDT All data is obtained from various sources and may not have been verified by broker or MLS GRID. Supplied Open House Information is subject to change without notice. All information should be independently reviewed and verified for accuracy. Properties may or may not be listed by the office/agent presenting the information.
The Digital Millennium Copyright Act of 1998, 17 U.S.C. § 512 (the “DMCA”) provides recourse for copyright owners who believe that material appearing on the Internet infringes their rights under U.S. copyright law. If you believe in good faith that any content or material made available in connection with our website or services infringes your copyright, you (or your agent) may send us a notice requesting that the content or material be removed, or access to it blocked. Notices must be sent in writing by email to DMCAnotice@MLSGrid.com.
Contact
Learn More About This Property

| State | MO |
|---|---|
| County | Warren |
| City | Wright City |
| Zip Code | 63390 |
| Area | Wright City R 2 |
| School District | Wright City High |
| Elementary School | Wright City East/West |
| High School | Wright City High |
| Listing VS Median (in 63390) | |
Price: $619,000 low | high Med: $349,900 sqft: 3,986 low | high Med: 1,440 $ / sqft: $155 low | high Med: $243 On site: 66 low | high Med: 24 | |
