 Price Reduced Listing
15534 Wendimill Drive,Chesterfield, MO 63017
Chesterfield, MO 63017


Description
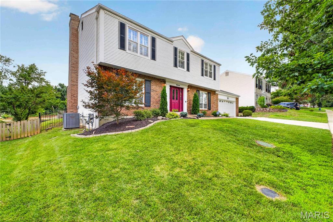
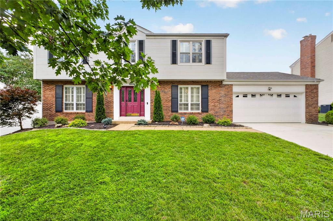
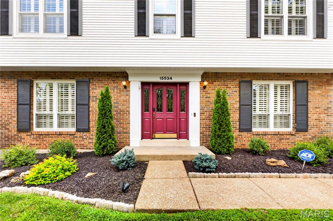
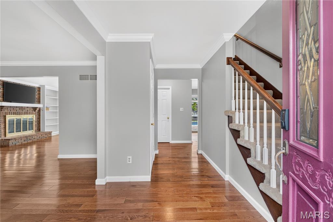
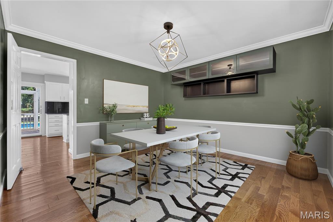
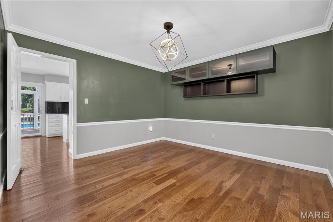
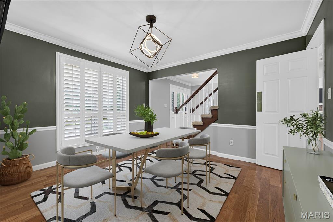
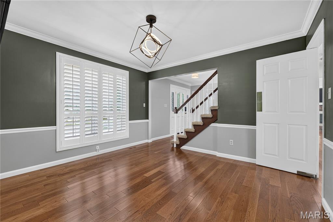
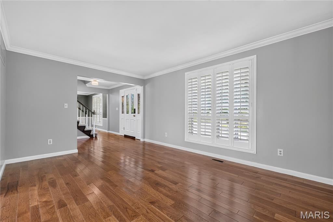
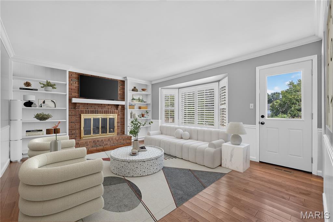
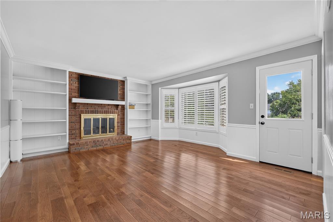
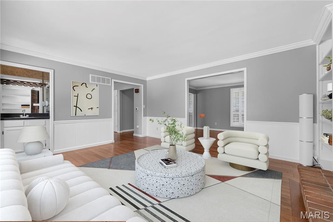
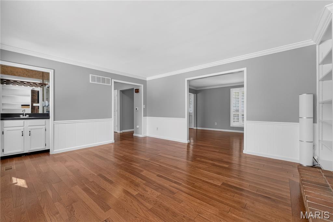
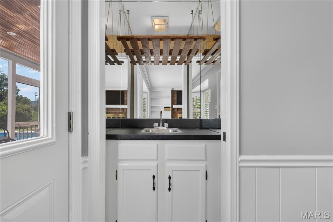
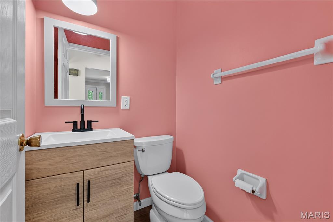
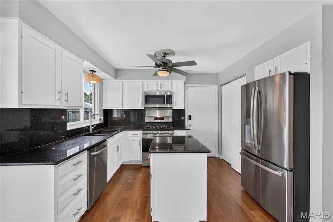
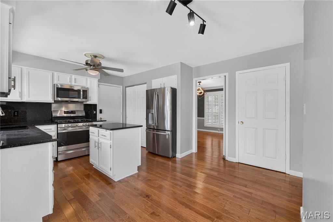
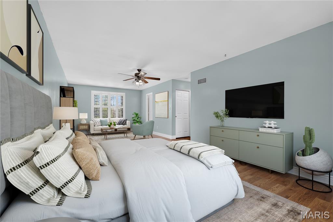
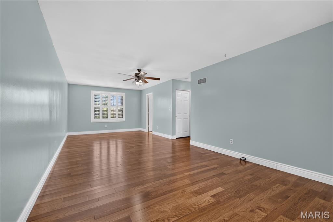
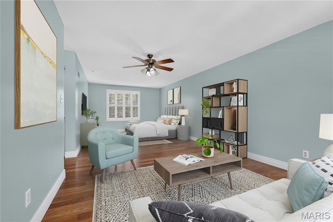
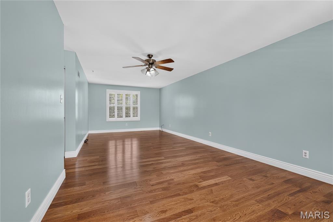
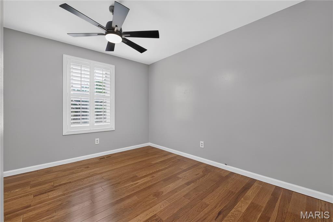
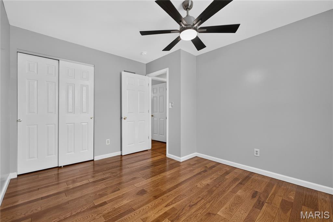
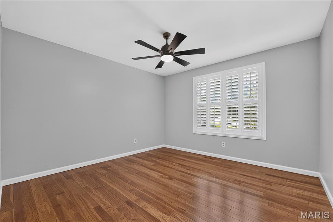
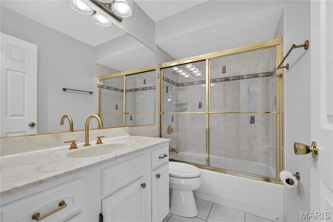
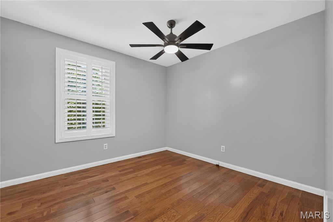
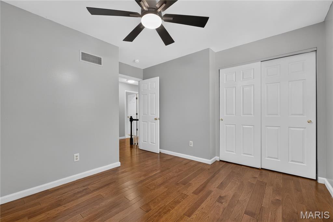
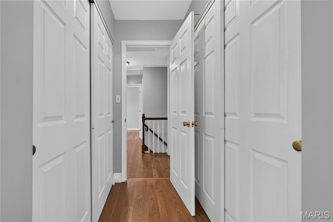
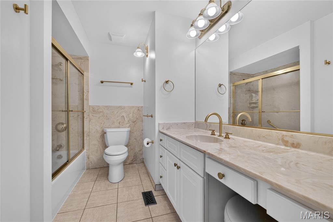
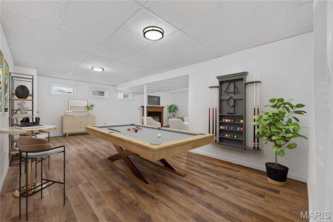
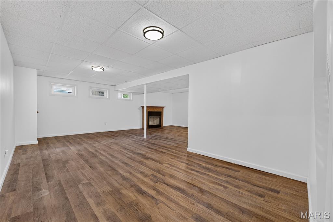
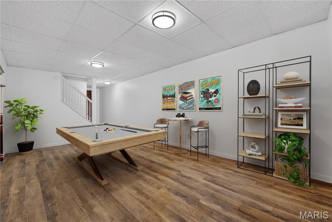
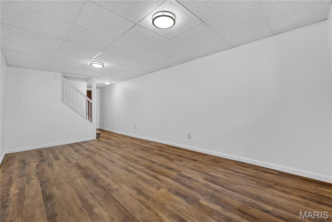
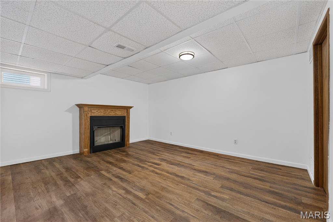
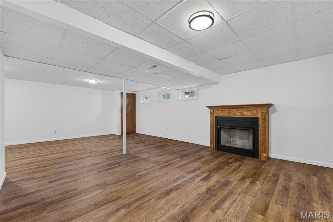
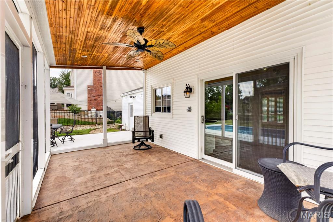
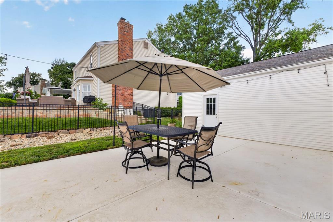
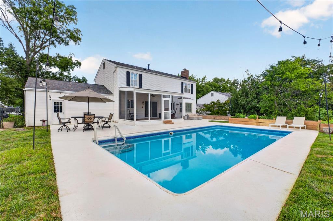
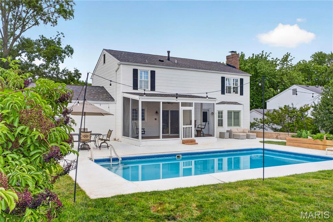
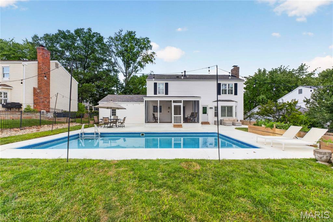
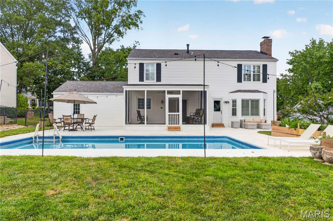
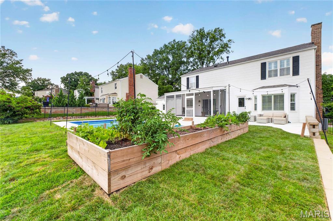
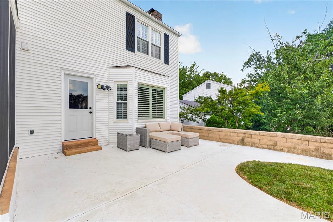
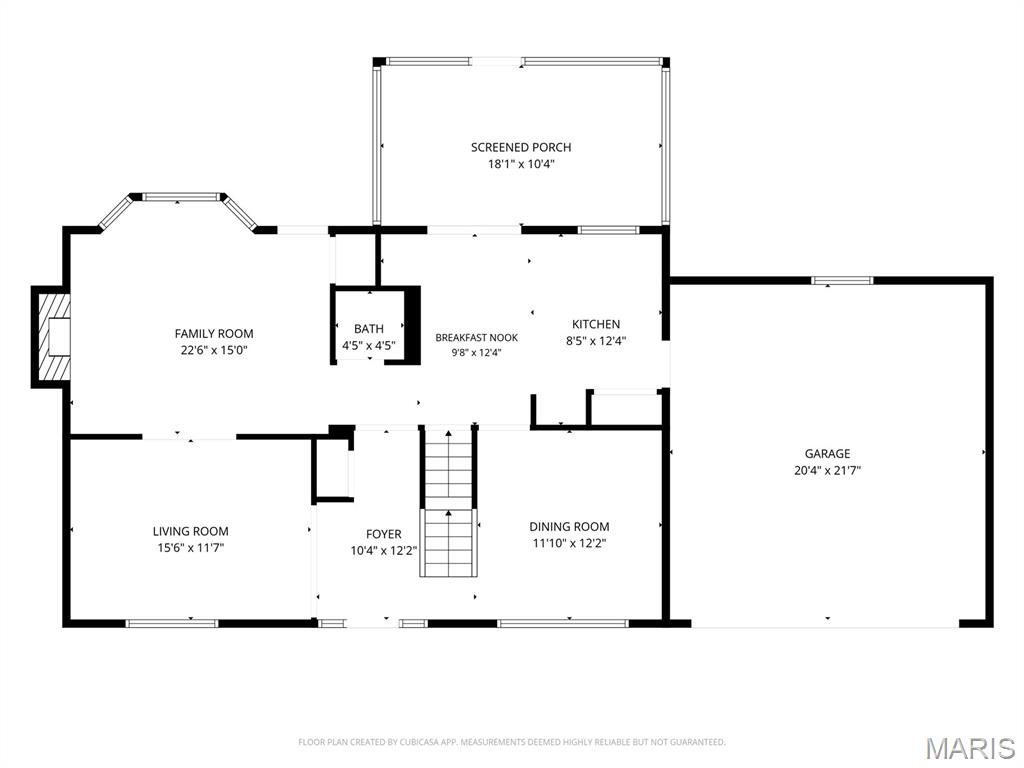
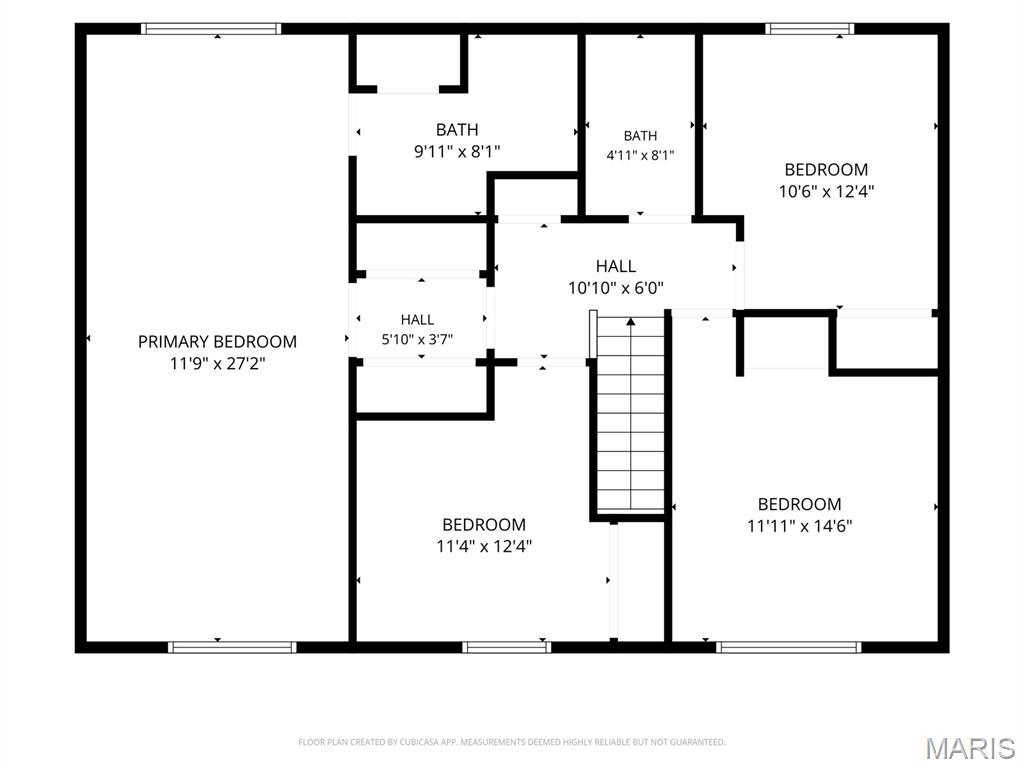
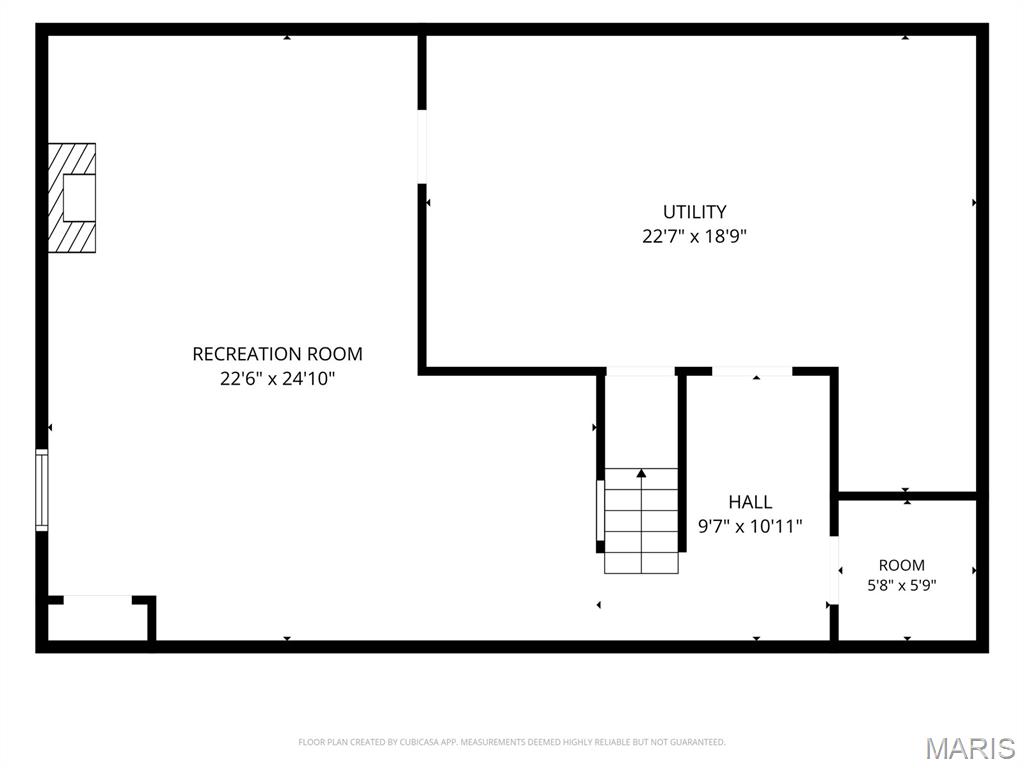
Welcome to 15534 Wendimill Dr, where there is plenty of room to spread out, entertain and make the most of summer. Located in Kehrs Mill Bend, this 4 bed, 2.5 bath home offers more than 2,600 sq. ft. of total living area, a newly finished basement and a backyard that might quickly become your favorite part of the house.The in-ground pool is the centerpiece of a backyard made for enjoying. Spend summer afternoons floating in the pool, fire up the grill with friends or settle into the screened-in porch with your morning coffee or unwind there after a long day. With plenty of patio space to relax and entertain, the whole backyard has an easy, vacation-at-home feel that is hard to beat.Inside, the home has been freshly painted throughout and features a classic 2-story layout with multiple living spaces. The main level offers plenty of room to gather, including a family room with a fireplace, a separate dining space and an eat-in kitchen overlooking the backyard. Upstairs, you'll find all 4 bedrooms, including a spacious primary suite with its own private bath.The finished lower level adds even more flexibility with a large recreation area and second fireplace, perfect for movie nights, a home gym, playroom or additional hangout space. A 2-car attached garage adds everyday convenience and plenty of room for storage.Located in the Rockwood School District near Kehrs Mill Elementary, this home brings together space, a flexible layout and the kind of backyard you'll want to enjoy all summer long. Fresh updates, move-in ready and waiting for its next chapter. Come see why 15534 Wendimill Dr just feels like a fun place to call home.
Details
| MLS # | 26037578 |
|---|---|
| Listing Type | For Sale |
| Style | House |
| HOA Dues | $200 |
| Sub-Type | Resale |
| Status | Active |
| Year | 1978 |
| Days On Site | 71 |
| Listing Provided By | Compass Realty Group | Mike Palermo |
Features
| Bed(s) | 4 |
|---|---|
| Bath(s) | 3 Total |
| SQ Feet | 2,670 |
| Garage | 2 |
| Basement | Y |
| Pool | Yes |
| Story(s) | 2 |
| Acreage | 0.23 |
Interior
| Rooms Total | 10 |
|---|---|
| Cooling | Central Air, Electric |
| Heating | None |
| Interior Features | Bar, Bookcases, Breakfast Room, Built-in Features, Custom Cabinetry, Eat-in Kitchen, High Ceilings |
| Window Features | Bay Window(s) |
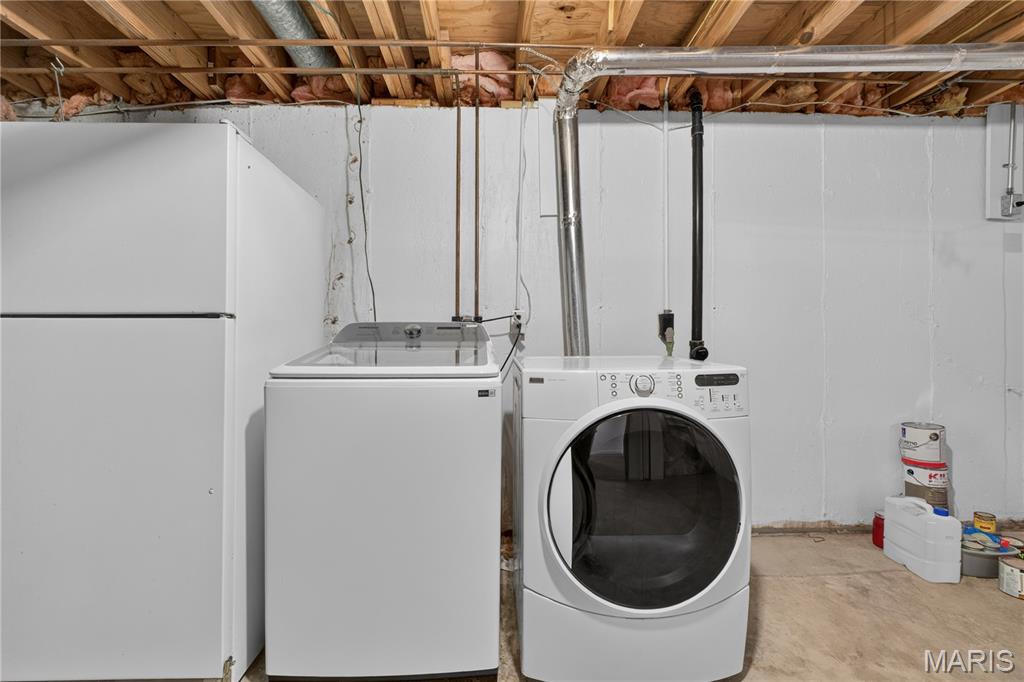
| Appliances | Dishwasher, Microwave, Gas Oven, Range, Refrigerator, Washer/Dryer |
Exterior
| Construction Materials | Vinyl Siding |
|---|---|
| Lot Features | Adjoins Common Ground |
| Fencing | Fenced |
Parking
| Garage Yes / No | Yes |
|---|---|
| Parking Features | Attached |
Utilities
| Utilities | None |
|---|---|
| Electric | Single Phase |
| Sewer | Public Sewer |
Taxes
| Property | 5969 |
|---|
Area Information
| State | MO |
|---|---|
| County | St. Louis |
| City | Chesterfield |
| Zip Code | 63017 |
| Area | Marquette |
| Community Name | Kehrs Mill Bend |
| School District | Marquette Sr. High |
| Elementary School | Kehrs Mill Elem. |
| High School | Marquette Sr. High |
| Listing VS Median (in Kehrs Mill Bend) | |
Price: $505,000 low | high Med: $505,000 sqft: 2,670 low | high Med: 2,670 $ / sqft: $189 low | high Med: $189 On site: 71 low | high Med: 71 | |
Market Activity 63017
Request a showing
Request a showing
 Listings courtesy of Maris MLS as distributed by MLS GRID.
Based on information submitted to the MLS GRID as of August 22, 2026 at 3:00:08 AM PDT All data is obtained from various sources and may not have been verified by broker or MLS GRID. Supplied Open House Information is subject to change without notice. All information should be independently reviewed and verified for accuracy. Properties may or may not be listed by the office/agent presenting the information.
The Digital Millennium Copyright Act of 1998, 17 U.S.C. § 512 (the “DMCA”) provides recourse for copyright owners who believe that material appearing on the Internet infringes their rights under U.S. copyright law. If you believe in good faith that any content or material made available in connection with our website or services infringes your copyright, you (or your agent) may send us a notice requesting that the content or material be removed, or access to it blocked. Notices must be sent in writing by email to DMCAnotice@MLSGrid.com.
Contact
Learn More About This Property

| State | MO |
|---|---|
| County | St. Louis |
| City | Chesterfield |
| Zip Code | 63017 |
| Area | Marquette |
| Community Name | Kehrs Mill Bend |
| School District | Marquette Sr. High |
| Elementary School | Kehrs Mill Elem. |
| High School | Marquette Sr. High |
| Listing VS Median (in Kehrs Mill Bend) | |
Price: $505,000 low | high Med: $505,000 sqft: 2,670 low | high Med: 2,670 $ / sqft: $189 low | high Med: $189 On site: 71 low | high Med: 71 | |
