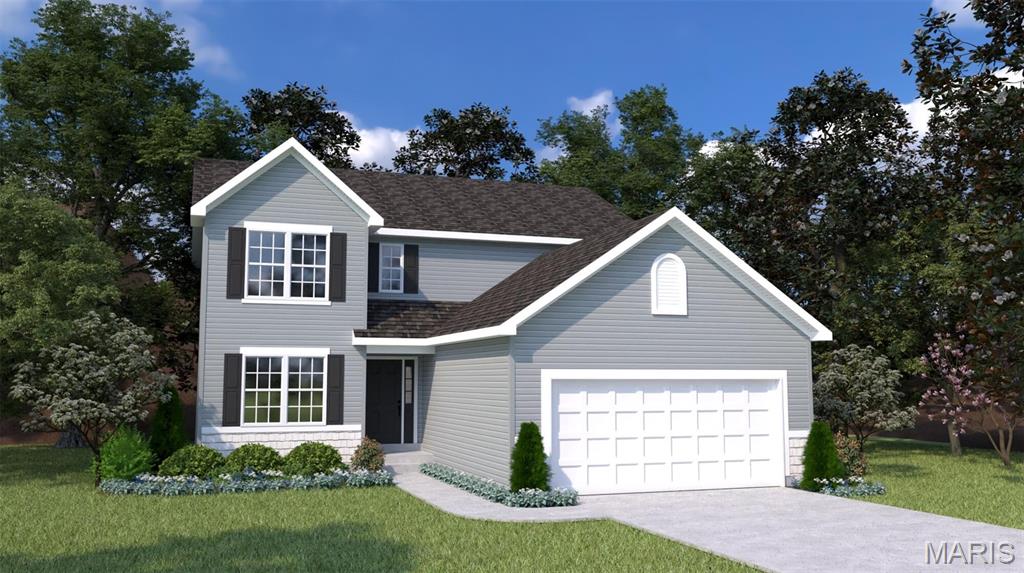
1537 Driftwood Lane,Moscow Mills, MO 63362
Moscow Mills, MO 63362

Description
The Hickory by Houston Homes, LLC. 2,394 sq. ft. 2-story w 3 BD, 2.5 BA, 2-car garage w. 3rd tandem bay. Overall 36'-10" depth at one of two bays. Main floor foyer, coat closet, flex room, kitchen w. walk-in pantry, breakfast cafe & great room, powder room. Upper level owner's suite w. walk-in closet, private bath w. 5' deluxe tub/shower combo w. seat, elongated toilet, linen closet, adult height vanity w. cultured marble top. 2nd floor laundry, loft (option: convert to Bed#4). Bedrooms 2 & 3 w. walk-in closets & shared hall bath. Stainless steel kitchen appliances, wood kitchen cabinetry w. soft close cabinet doors & drawers, granite countertops, garbage disposal. R-38 ceiling & R-13 wall insulation, Pella windows & patio doors. 8' reinforced foundation walls, 10-year anti-leak foundation warranty, sump pit & pump, lighting at garage, foyer & front porch, smoke detectors, architectural shingles, PestSheild, low maintenance vinyl siding, full sod yard & professional landscape package.
Details
| MLS # | 26033796 |
|---|---|
| Listing Type | For Sale |
| Style | House |
| HOA Dues | $350 |
| Sub-Type | New Construction |
| Status | Active |
| Days On Site | 81 |
| Listing Provided By | Thomas Realty Group LLC | Tom Palitzsch |
Features
| Bed(s) | 3 |
|---|---|
| Bath(s) | 3 Total |
| SQ Feet | 2,394 |
| Garage | 3 |
| Basement | Y |
| Pool | Yes |
| Story(s) | 2 |
Interior
| Rooms Total | 8 |
|---|---|
| Cooling | Gas, Central Air |
| Heating | Natural Gas |
| Interior Features | Breakfast Room, Custom Cabinetry, Eat-in Kitchen, Entrance Foyer, Granite Counters, Kitchen Island, Kitchen/Dining Room Combo, Open Floorplan, Walk-In Closet(s), Walk-In Pantry |
| Window Features | Low Emissivity Windows, Insulated Windows, Tilt-In Windows |
| Appliances | Gas Water Heater, Dishwasher, Disposal, Microwave, Electric Range, Electric Oven, Stainless Steel Appliance(s) |
Exterior
| Roof | Composition |
|---|---|
| Construction Materials | Vinyl Siding |
| Lot Features | Back Yard, Front Yard |
Parking
| Garage Yes / No | Yes |
|---|---|
| Attached Garage Yes / No | Yes |
| Parking Features | Attached, Garage, Tandem |
Utilities
| Utilities | Electricity Available |
|---|---|
| Electric | Ameren |
| Sewer | Public Sewer |
Area Information
| State | MO |
|---|---|
| County | Lincoln |
| City | Moscow Mills |
| Zip Code | 63362 |
| Area | Troy R 3 |
| Community Name | Majestic Lakes |
| School District | Troy Buchanan High |
| Elementary School | Wm. R. Cappel Elem. |
| High School | Troy Buchanan High |
| Listing VS Median (in Majestic Lakes) | |
Price: $450,130 low | high Med: $331,900 sqft: 2,394 low | high Med: 1,874 $ / sqft: $188 low | high Med: $177 On site: 81 low | high Med: 1284 | |
Market Activity 63362
Request a showing
Request a showing
 Listings courtesy of Maris MLS as distributed by MLS GRID.
Based on information submitted to the MLS GRID as of August 21, 2026 at 12:00:41 PM PDT All data is obtained from various sources and may not have been verified by broker or MLS GRID. Supplied Open House Information is subject to change without notice. All information should be independently reviewed and verified for accuracy. Properties may or may not be listed by the office/agent presenting the information.
The Digital Millennium Copyright Act of 1998, 17 U.S.C. § 512 (the “DMCA”) provides recourse for copyright owners who believe that material appearing on the Internet infringes their rights under U.S. copyright law. If you believe in good faith that any content or material made available in connection with our website or services infringes your copyright, you (or your agent) may send us a notice requesting that the content or material be removed, or access to it blocked. Notices must be sent in writing by email to DMCAnotice@MLSGrid.com.
Contact
Learn More About This Property

| State | MO |
|---|---|
| County | Lincoln |
| City | Moscow Mills |
| Zip Code | 63362 |
| Area | Troy R 3 |
| Community Name | Majestic Lakes |
| School District | Troy Buchanan High |
| Elementary School | Wm. R. Cappel Elem. |
| High School | Troy Buchanan High |
| Listing VS Median (in Majestic Lakes) | |
Price: $450,130 low | high Med: $331,900 sqft: 2,394 low | high Med: 1,874 $ / sqft: $188 low | high Med: $177 On site: 81 low | high Med: 1284 | |
