
Description
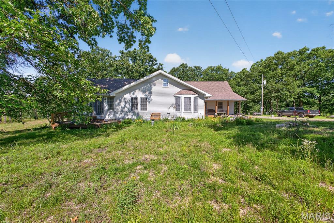
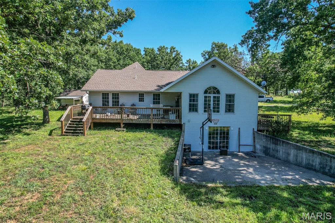
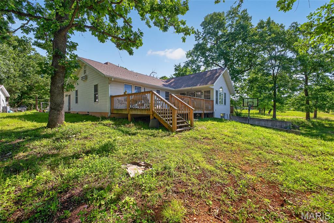
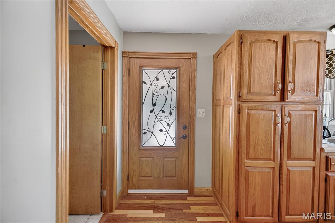
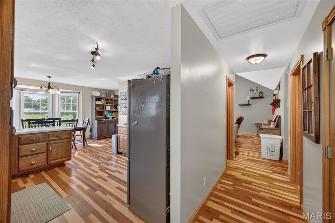
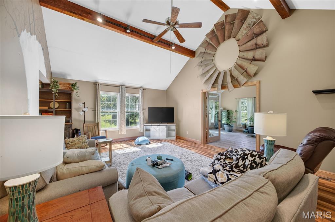
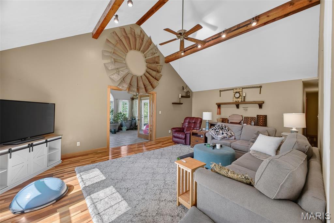
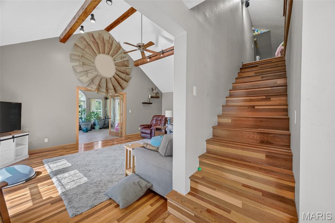
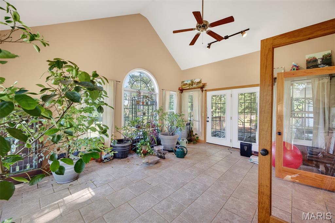
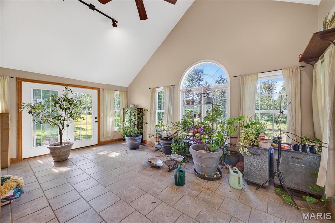
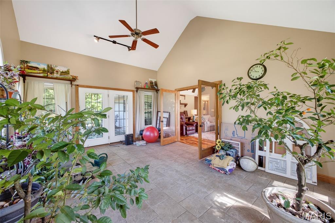
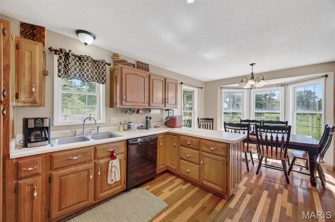

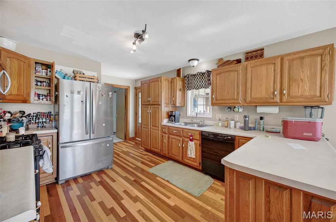
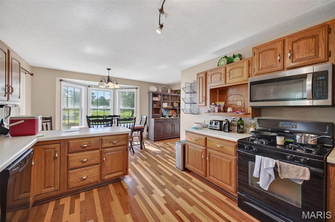
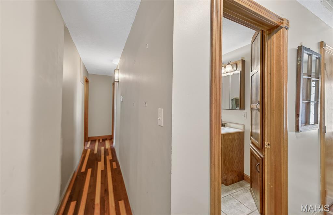
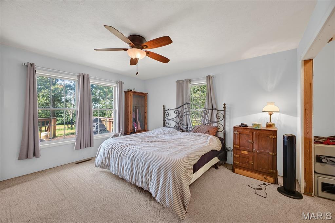
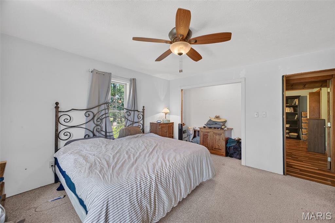
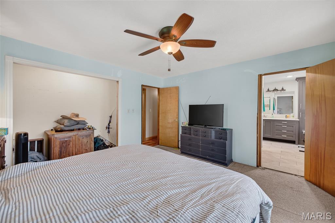
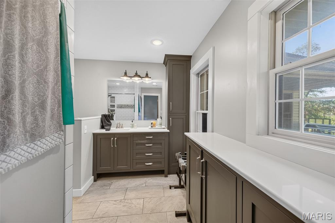
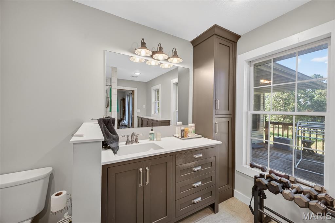
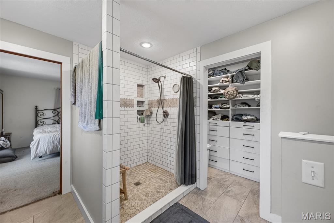
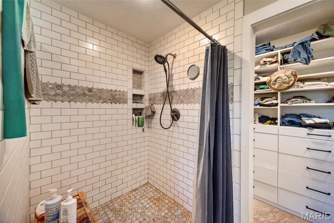
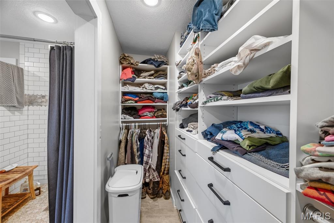
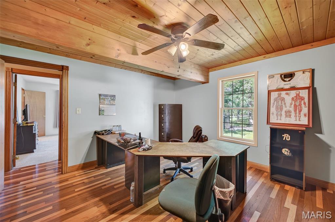
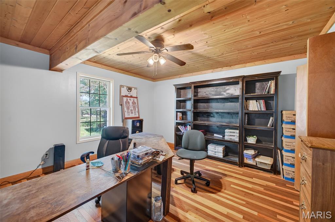
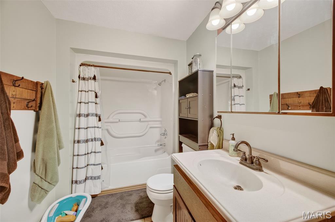
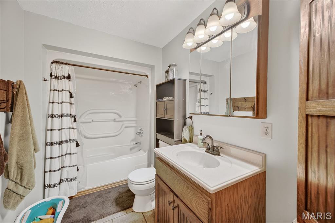
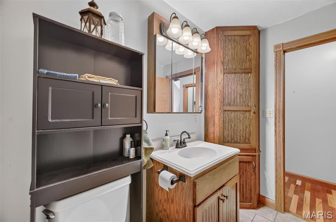
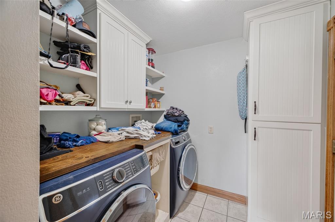
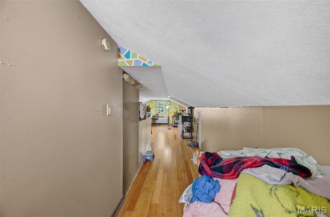

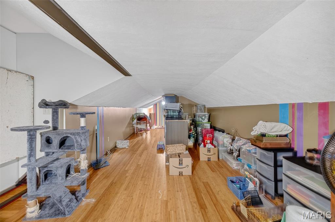
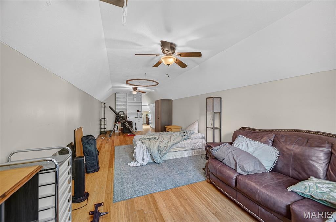
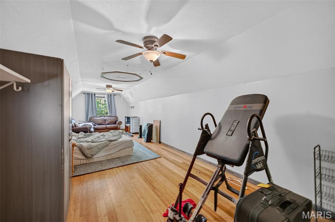
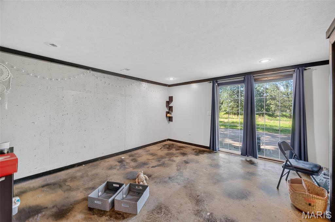
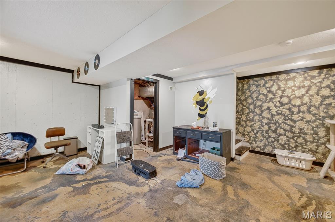
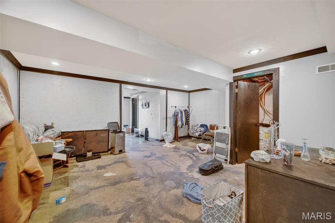
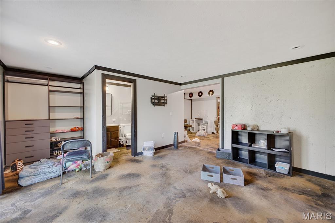
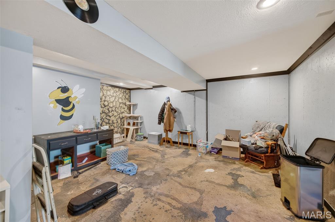
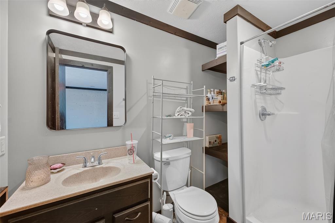
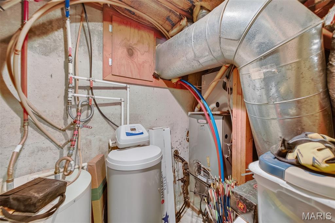
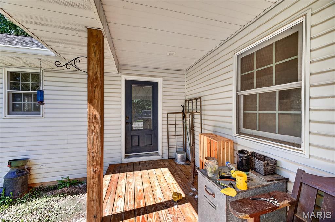
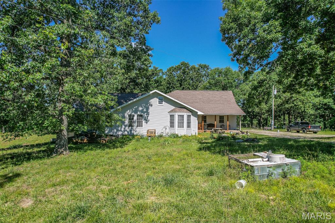
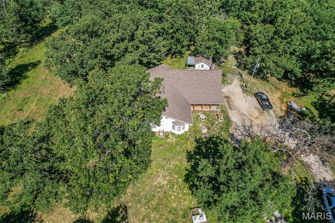
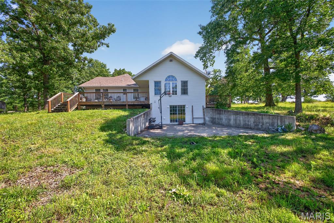
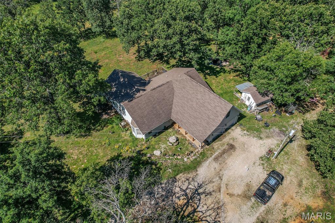
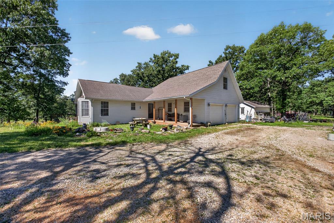
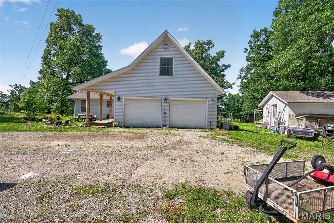
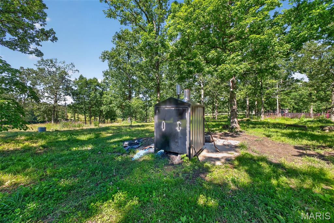
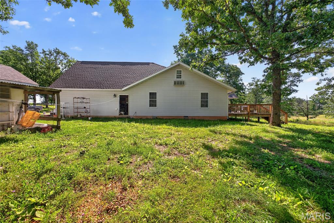
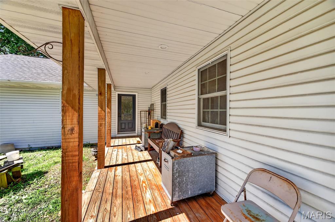
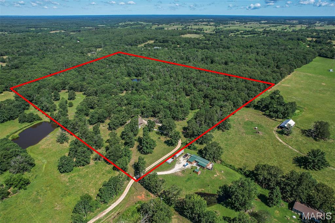
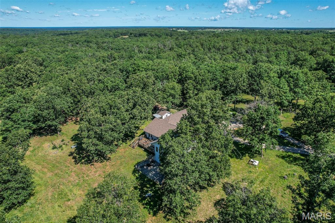
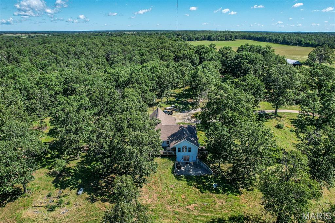
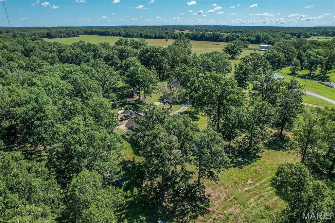
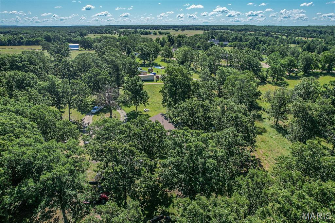
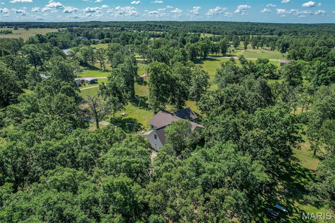
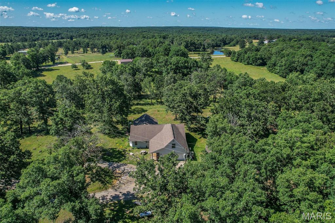
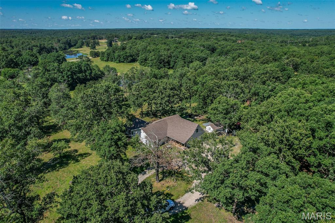
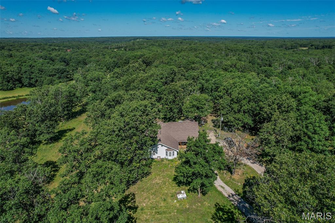
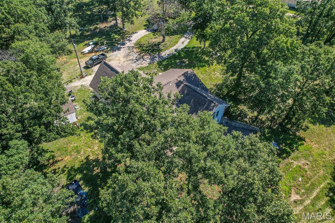
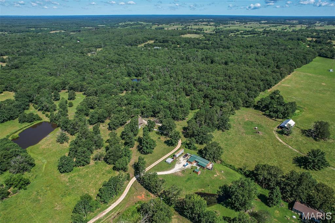
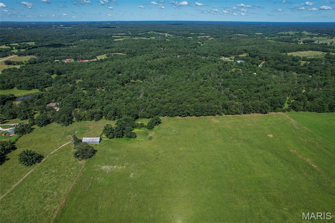
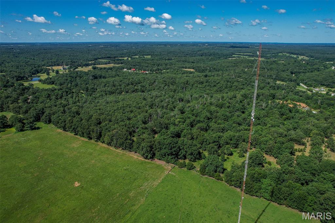
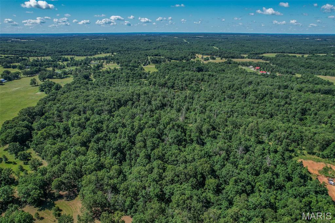
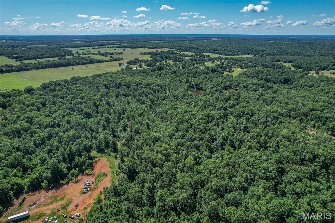
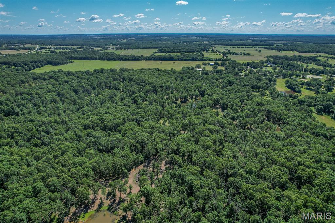
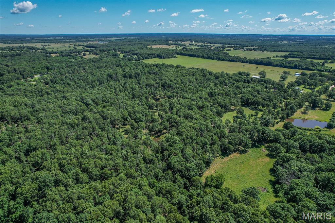
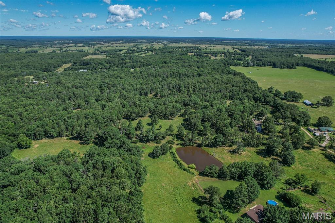
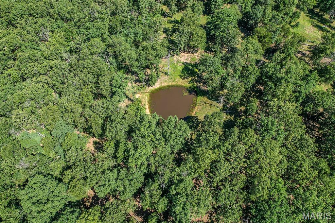
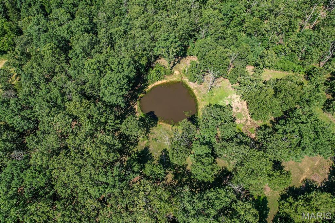
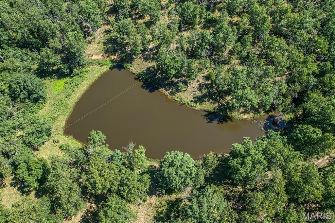
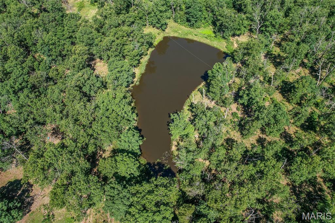
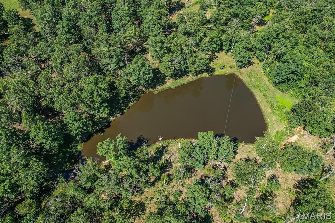
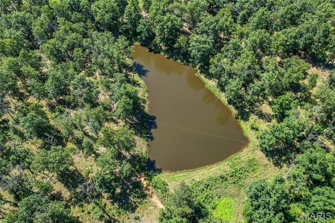
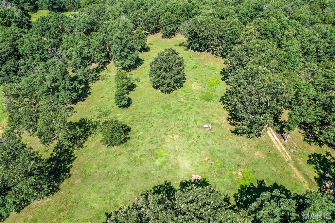
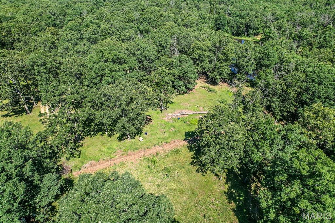
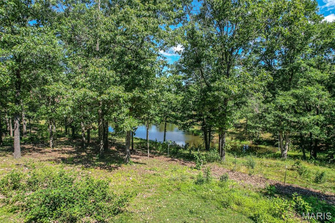
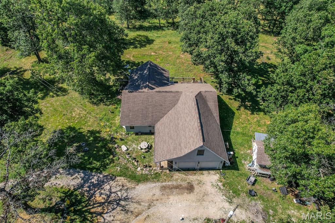
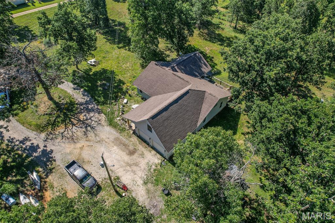
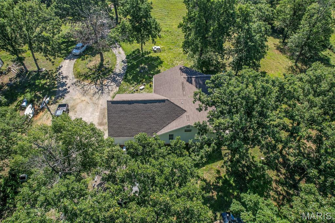
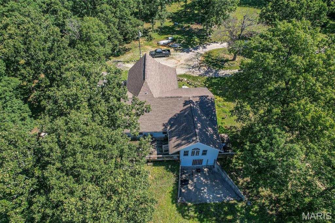
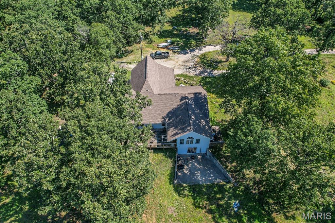
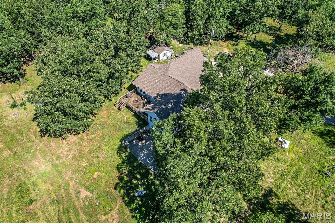
Welcome to your own private country retreat located in the Joel E Barber school District! Nestled at the end of a winding driveway, this beautiful 40-acre property offers peace, privacy, and breathtaking sunrise and sunset views. The spacious home features 4 bedrooms (with the potential for additional bedrooms), 3 full baths, and floor plan designed for comfortable living. Step inside to stunning hardwood floors, vaulted ceilings, and an abundance of natural light. The main level showcases a large primary suite complete with a private en suite bath. You'll also love the bright sunroom that's perfect for enjoying the surrounding scenery year-round. Upstairs, you'll find two oversized rooms with their own dedicated heating and cooling system, providing comfort and versatility for bedrooms, offices, hobby spaces, or guest accommodations.The finished walk-out basement adds even more living space with a bedroom and an additional room that could serve as a family room, recreation area, or extra bedroom. An outdoor wood furnace provides an efficient heating option and can also heat the home's water.Outside, the property is well-equipped for livestock, hobby farming, or simply enjoying country life. Features include perimeter fencing, some cross fencing, a nice corral, chicken coop, storage shed, and two ponds. The larger pond is approximately one acre in size and around 12 feet deep, creating a beautiful focal point and excellent recreational opportunity.Whether you're looking for a working farm, hobby farm, homestead, or simply a private country escape, this exceptional property offers room to grow, incredible views, and endless possibilities on 40 picturesque acres.
Details
| MLS # | 26037262 |
|---|---|
| Listing Type | For Sale |
| Style | House |
| Sub-Type | Resale |
| Status | Active |
| Year | 1996 |
| Days On Site | 70 |
| Listing Provided By | RE/MAX Next Generation | Angela Long |
Features
| Bed(s) | 4 |
|---|---|
| Bath(s) | 3 Total |
| SQ Feet | 1,919 |
| Garage | 2 |
| Basement | Y |
| Story(s) | 2 |
| Acreage | 40.00 |
Interior
| Rooms Total | 11 |
|---|---|
| Cooling | Ceiling Fan(s), Central Air |
| Heating | Forced Air, Propane, Wood |
| Interior Features | Cathedral Ceiling(s) |
Exterior
| Construction Materials | Vinyl Siding |
|---|---|
| Lot Features | Some Trees |
| Fencing | Partial Cross, Perimeter |
Parking
| Garage Yes / No | Yes |
|---|---|
| Attached Garage Yes / No | Yes |
Location
| Senior Community Yes / No | No |
|---|
Utilities
| Utilities | Electricity Connected, Propane Leased, Sewer Connected, Water Connected |
|---|---|
| Electric | 220 Volts |
| Sewer | Septic Tank |
Taxes
| Property | 1356 |
|---|
Area Information
| State | MO |
|---|---|
| County | Laclede |
| City | Lebanon |
| Zip Code | 65536 |
| Area | Southwest LAC |
| Community Name | RURAL |
| School District | Lebanon/Conway |
| Elementary School | Joel E. Barber Elem. |
| High School | Lebanon/Conway |
| Listing VS Median (in RURAL) | |
Price: $499,900 low | high Med: $325,000 sqft: 1,919 low | high Med: 1,838 $ / sqft: $261 low | high Med: $177 On site: 70 low | high Med: 24 | |
Market Activity 65536
Request a showing
Request a showing
 Listings courtesy of Maris MLS as distributed by MLS GRID.
Based on information submitted to the MLS GRID as of August 21, 2026 at 9:32:37 AM PDT All data is obtained from various sources and may not have been verified by broker or MLS GRID. Supplied Open House Information is subject to change without notice. All information should be independently reviewed and verified for accuracy. Properties may or may not be listed by the office/agent presenting the information.
The Digital Millennium Copyright Act of 1998, 17 U.S.C. § 512 (the “DMCA”) provides recourse for copyright owners who believe that material appearing on the Internet infringes their rights under U.S. copyright law. If you believe in good faith that any content or material made available in connection with our website or services infringes your copyright, you (or your agent) may send us a notice requesting that the content or material be removed, or access to it blocked. Notices must be sent in writing by email to DMCAnotice@MLSGrid.com.
Contact
Learn More About This Property

| State | MO |
|---|---|
| County | Laclede |
| City | Lebanon |
| Zip Code | 65536 |
| Area | Southwest LAC |
| Community Name | RURAL |
| School District | Lebanon/Conway |
| Elementary School | Joel E. Barber Elem. |
| High School | Lebanon/Conway |
| Listing VS Median (in RURAL) | |
Price: $499,900 low | high Med: $325,000 sqft: 1,919 low | high Med: 1,838 $ / sqft: $261 low | high Med: $177 On site: 70 low | high Med: 24 | |
