 Price Reduced Listing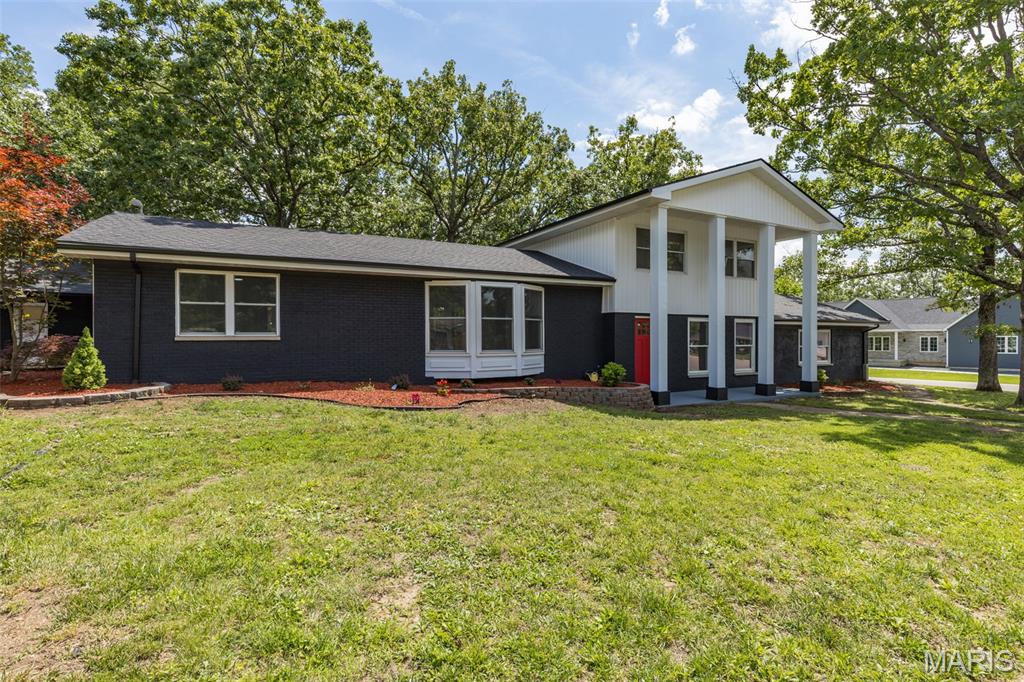
1514 E Mont Carmel Street,Bonne Terre, MO 63628
Bonne Terre, MO 63628












Description
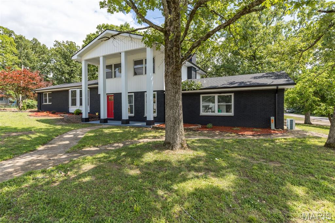
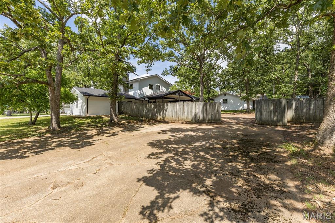
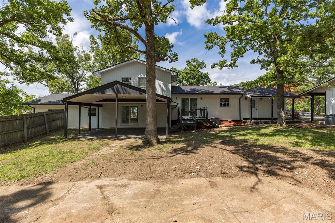
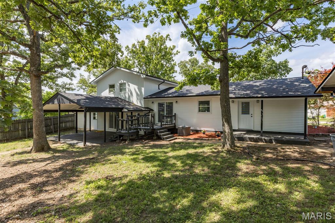
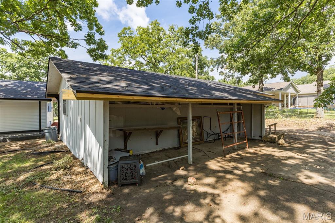
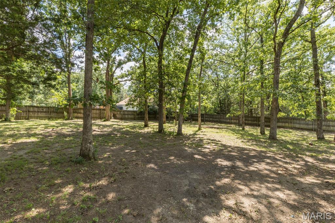
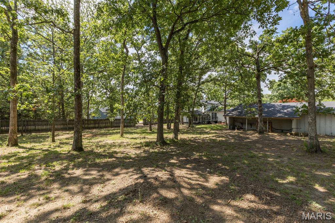
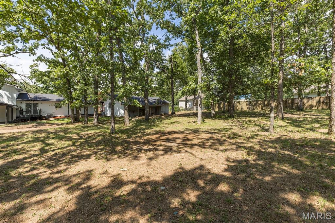
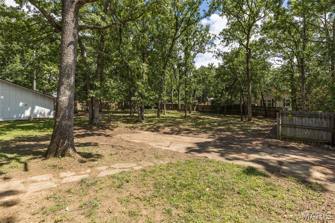
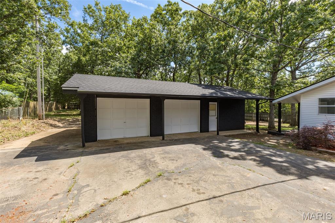
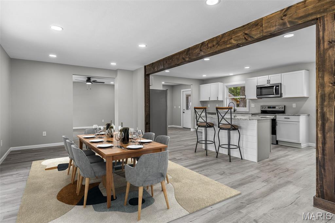
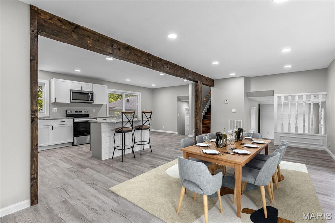
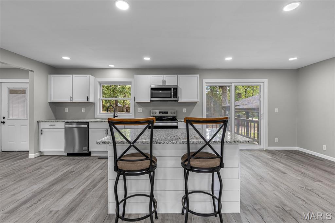
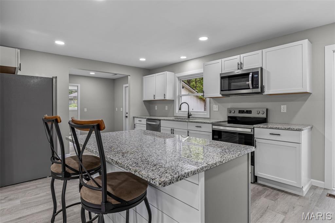
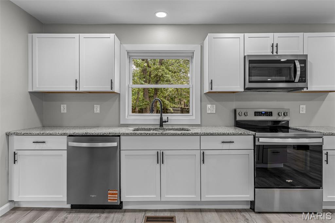
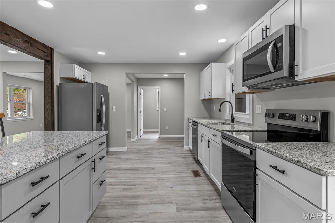
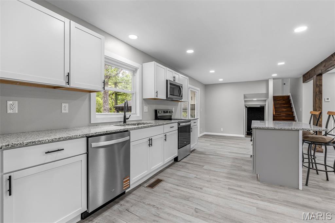
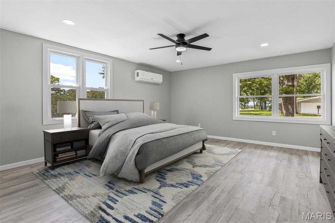
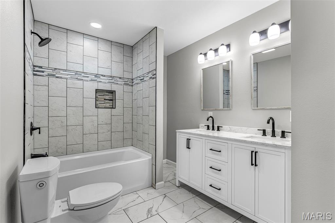
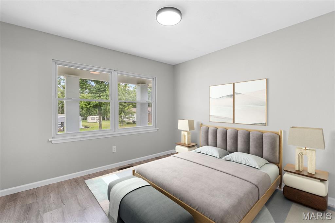
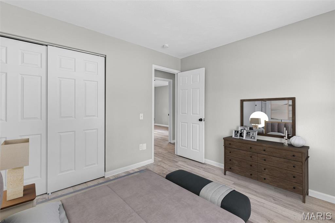
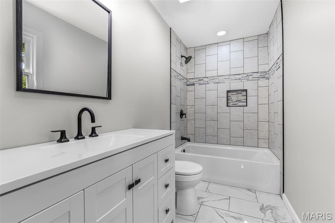
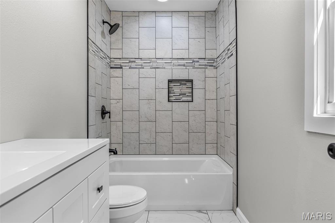
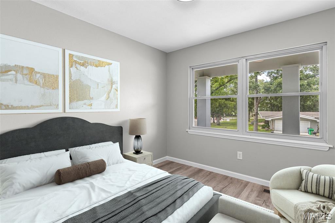
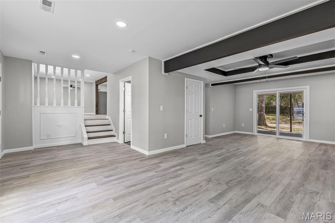
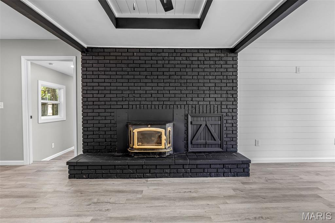
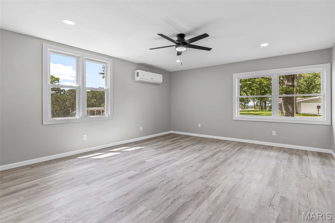
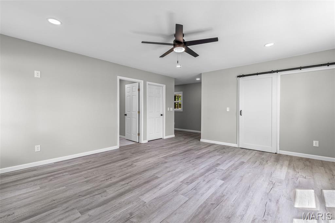
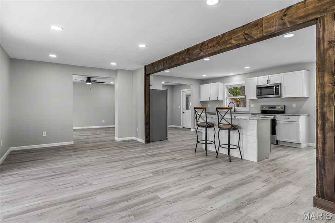
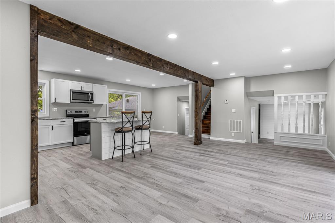
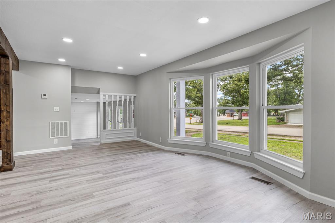
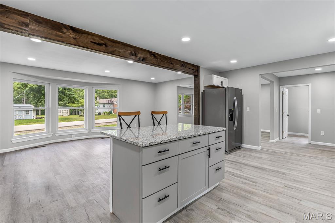
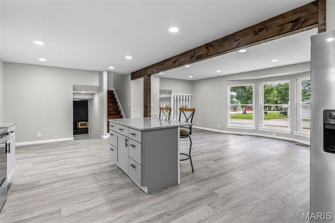
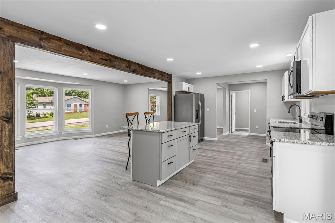
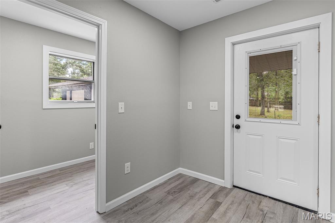
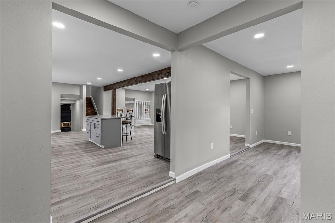
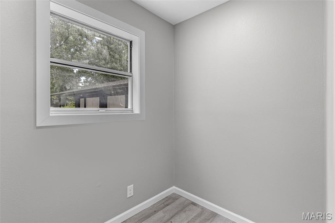
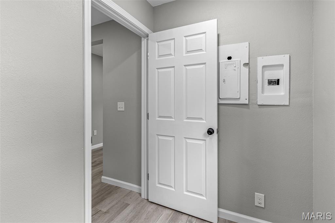
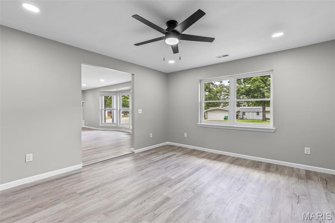
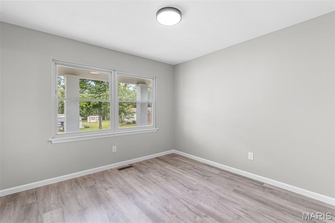
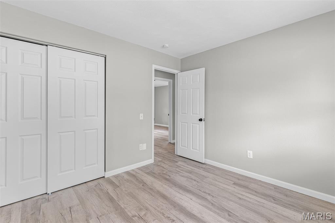
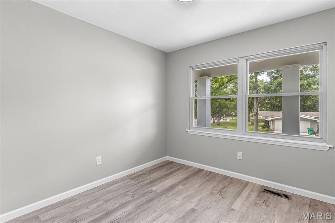
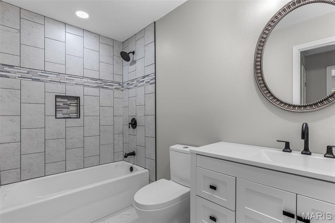
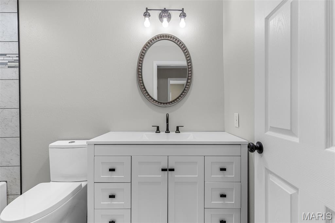
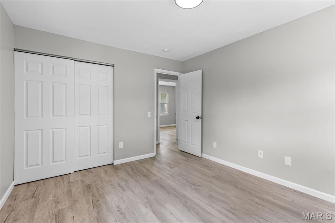
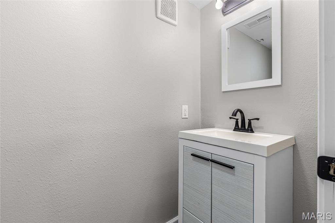
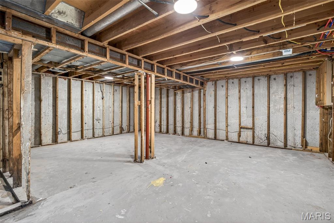
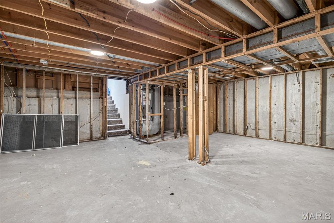
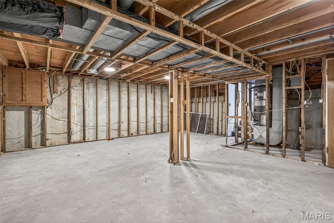
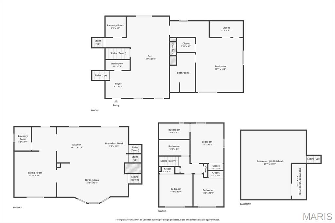
Welcome to your dream home in Terre Du Lac! This beautifully remodeled 4-bedroom, 3.5-bath multi-level home sits on a rare double corner lot totaling approximately 0.78 acres, offering privacy, space, and modern updates throughout. Step inside to discover new flooring, windows, doors, and tastefully updated bathrooms. The stunning kitchen features granite countertops, a center island, stainless steel appliances, and a spacious walk-in pantry, flowing seamlessly into the formal dining room and inviting living spaces. The expansive primary suite is a true retreat, complete with a huge walk-in closet and luxurious oversized bath. A second master suite on the upper level provides flexibility for guests or multi-generational living. Enjoy cozy evenings in the family room with a fireplace, or relax outdoors on the covered front porch, covered patio, or deck overlooking the fenced backyard. Additional features include a 2-car detached garage with workshop area, unfinished partial basement for storage or future expansion, and plenty of room to enjoy both indoors and out. All of this is located within the sought-after Terre Du Lac community, where residents enjoy boating, fishing, swimming, golf, and a variety of recreational amenities. This move-in-ready property offers the perfect blend of comfort, style, and lifestyle!
Details
| MLS # | 26032665 |
|---|---|
| Listing Type | For Sale |
| Style | House |
| HOA Dues | $875 |
| Sub-Type | Resale |
| Status | Active |
| Year | 1972 |
| Days On Site | 72 |
| Listing Provided By | Keller Williams Realty Platinum | Donyel Burns |
Features
| Bed(s) | 4 |
|---|---|
| Bath(s) | 4 Total |
| SQ Feet | 2,275 |
| Garage | 2 |
| Basement | Y |
| Acreage | 0.78 |
| Golf Course | Yes |
| Property View | Neighborhood |
Interior
| Rooms Total | 16 |
|---|---|
| Cooling | Central Air, Zoned |
| Heating | Electric, Forced Air, Zoned |
| Interior Features | Ceiling Fan(s), Custom Cabinetry, Eat-in Kitchen, Entrance Foyer, Granite Counters, In-Law Floorplan, Kitchen Island, Open Floorplan, Separate Dining, Storage, Walk-In Pantry |
| Window Features | Insulated Windows |
| Appliances | Dishwasher, Microwave, Range, Refrigerator, Electric Water Heater |
Exterior
| Roof | Architectural Shingle |
|---|---|
| Construction Materials | Brick, Vinyl Siding |
| Lot Features | Corner Lot, Landscaped, Level, Private, Some Trees |
| Fencing | Privacy |
Parking
| Garage Yes / No | Yes |
|---|---|
| Attached Garage Yes / No | No |
| Parking Features | Detached |
Location
| Senior Community Yes / No | No |
|---|
Utilities
| Utilities | Electricity Connected, Sewer Connected, Water Connected |
|---|---|
| Electric | Ameren |
| Sewer | Public Sewer |
Taxes
| Property | 1392 |
|---|
Area Information
| State | MO |
|---|---|
| County | St. Francois |
| City | Bonne Terre |
| Zip Code | 63628 |
| Area | Terre du Lac |
| Community Name | Terre Du Lac |
| School District | North Co. Sr. High |
| Elementary School | North County Parkside Elem. |
| High School | North Co. Sr. High |
| Listing VS Median (in Terre Du Lac) | |
Price: $349,000 low | high Med: $319,000 sqft: 2,275 low | high Med: 2,029 $ / sqft: $153 low | high Med: $157 On site: 72 low | high Med: 38 | |
Market Activity 63628
Request a showing
Request a showing
 Listings courtesy of Maris MLS as distributed by MLS GRID.
Based on information submitted to the MLS GRID as of August 21, 2026 at 11:09:58 AM PDT All data is obtained from various sources and may not have been verified by broker or MLS GRID. Supplied Open House Information is subject to change without notice. All information should be independently reviewed and verified for accuracy. Properties may or may not be listed by the office/agent presenting the information.
The Digital Millennium Copyright Act of 1998, 17 U.S.C. § 512 (the “DMCA”) provides recourse for copyright owners who believe that material appearing on the Internet infringes their rights under U.S. copyright law. If you believe in good faith that any content or material made available in connection with our website or services infringes your copyright, you (or your agent) may send us a notice requesting that the content or material be removed, or access to it blocked. Notices must be sent in writing by email to DMCAnotice@MLSGrid.com.
Contact
Learn More About This Property

| State | MO |
|---|---|
| County | St. Francois |
| City | Bonne Terre |
| Zip Code | 63628 |
| Area | Terre du Lac |
| Community Name | Terre Du Lac |
| School District | North Co. Sr. High |
| Elementary School | North County Parkside Elem. |
| High School | North Co. Sr. High |
| Listing VS Median (in Terre Du Lac) | |
Price: $349,000 low | high Med: $319,000 sqft: 2,275 low | high Med: 2,029 $ / sqft: $153 low | high Med: $157 On site: 72 low | high Med: 38 | |
