14640 N Ricketts Rd,HALLSVILLE, MO 65255
HALLSVILLE, MO 65255

Description
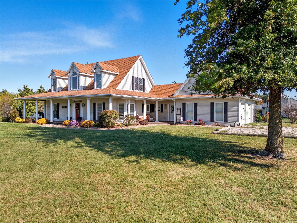
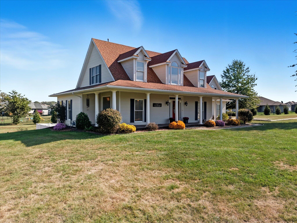
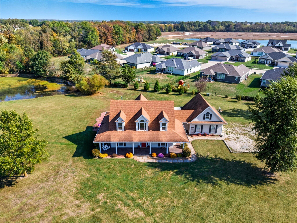
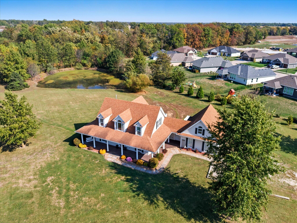
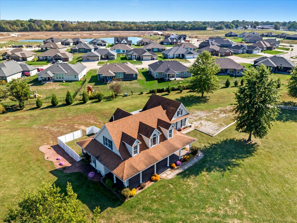
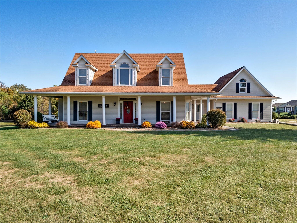
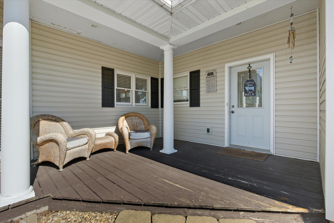
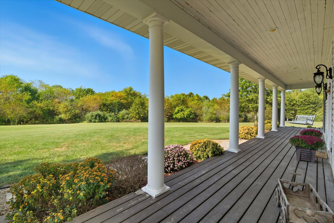
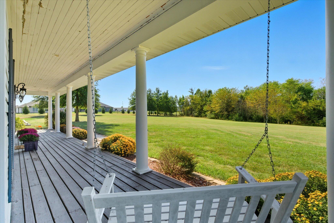
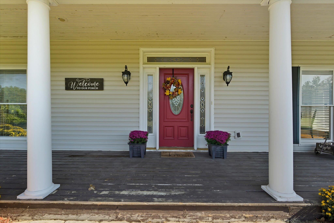
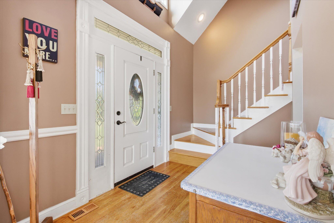
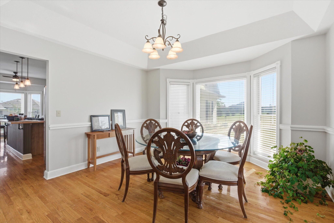
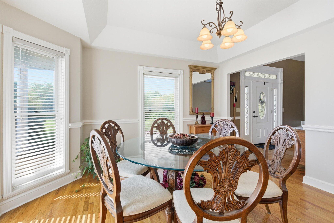
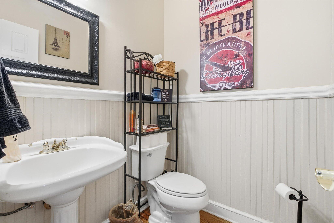
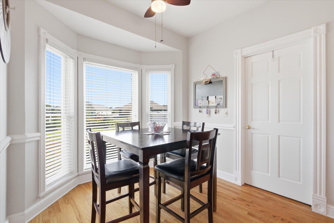
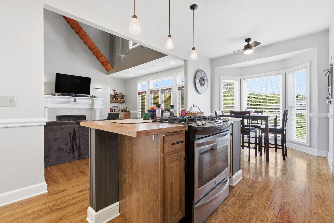
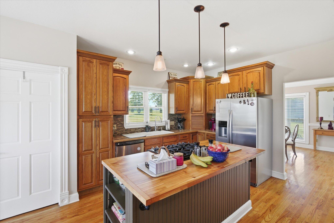
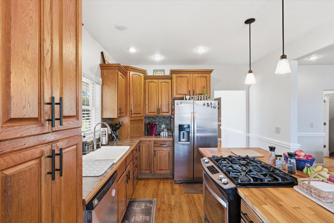
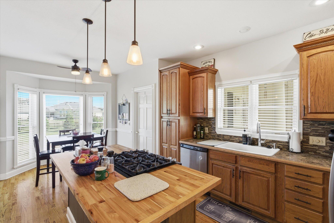
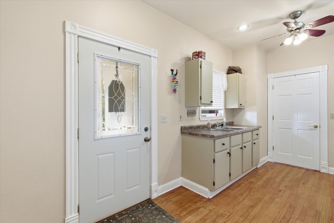
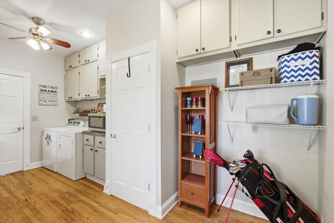
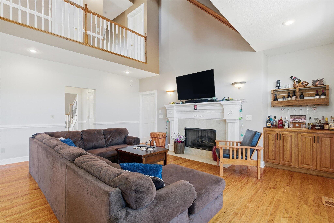
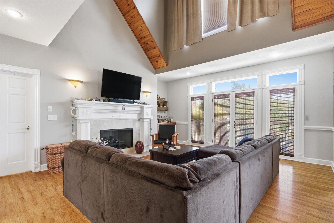
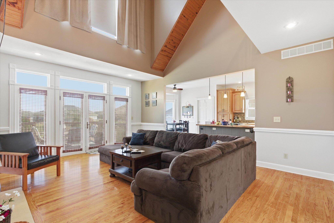
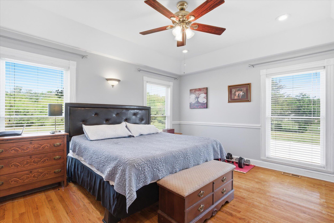
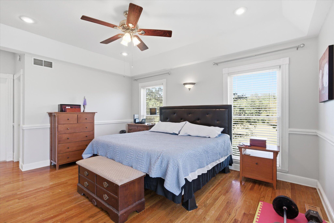
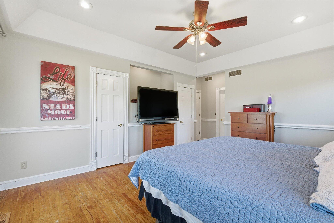
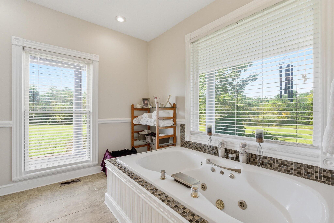
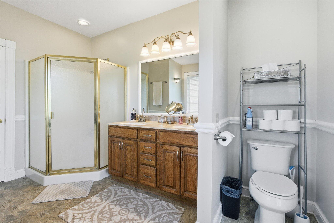
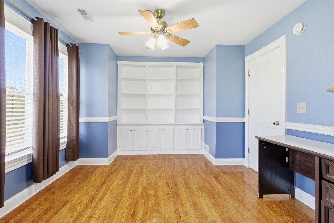
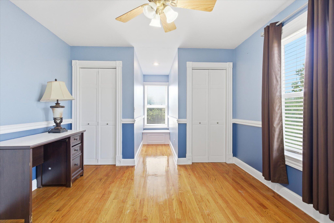
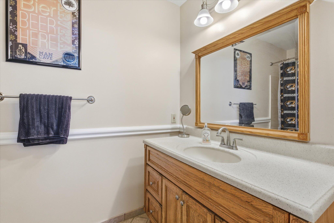
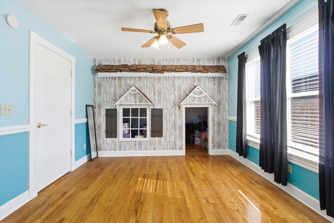
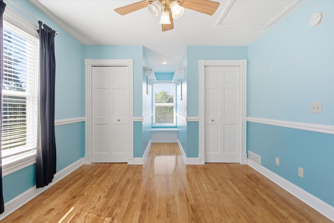
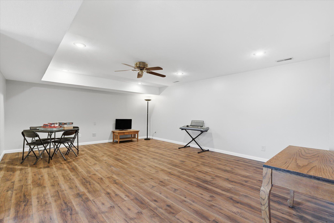
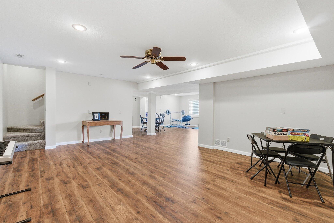
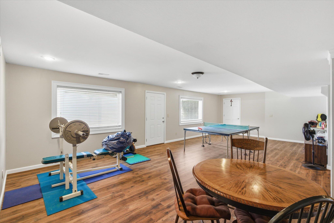
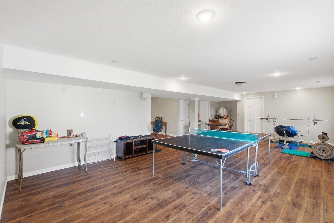
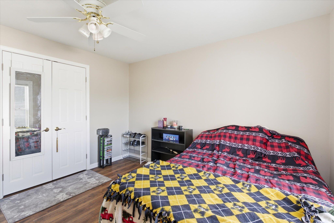
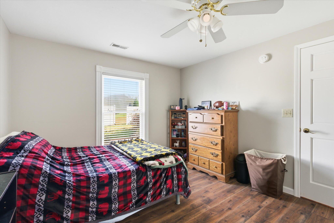
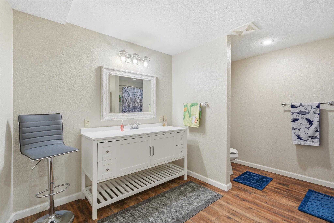
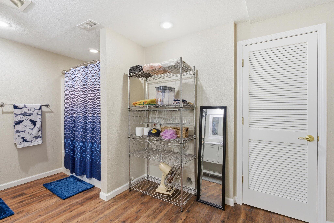
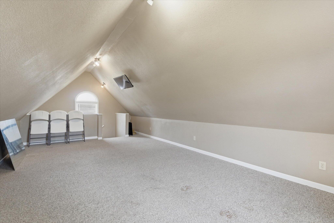
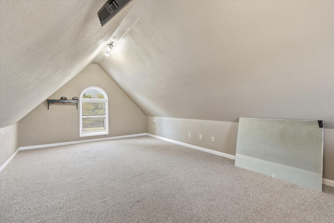
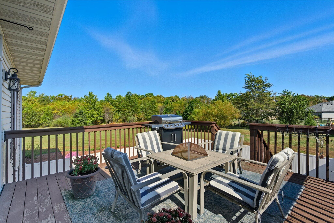
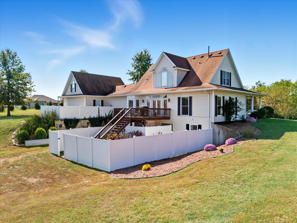
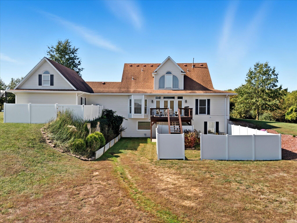
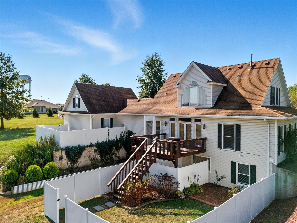
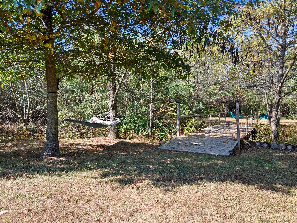
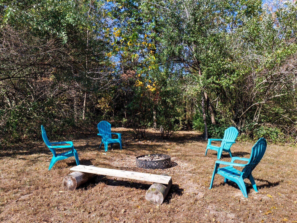
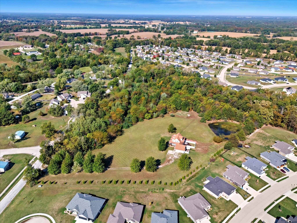
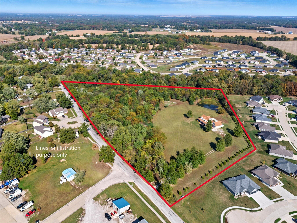
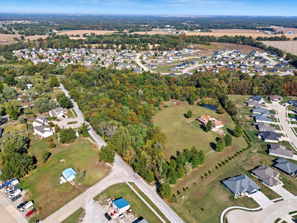
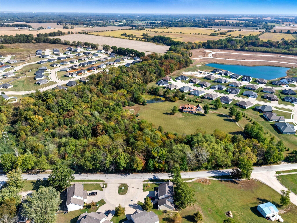
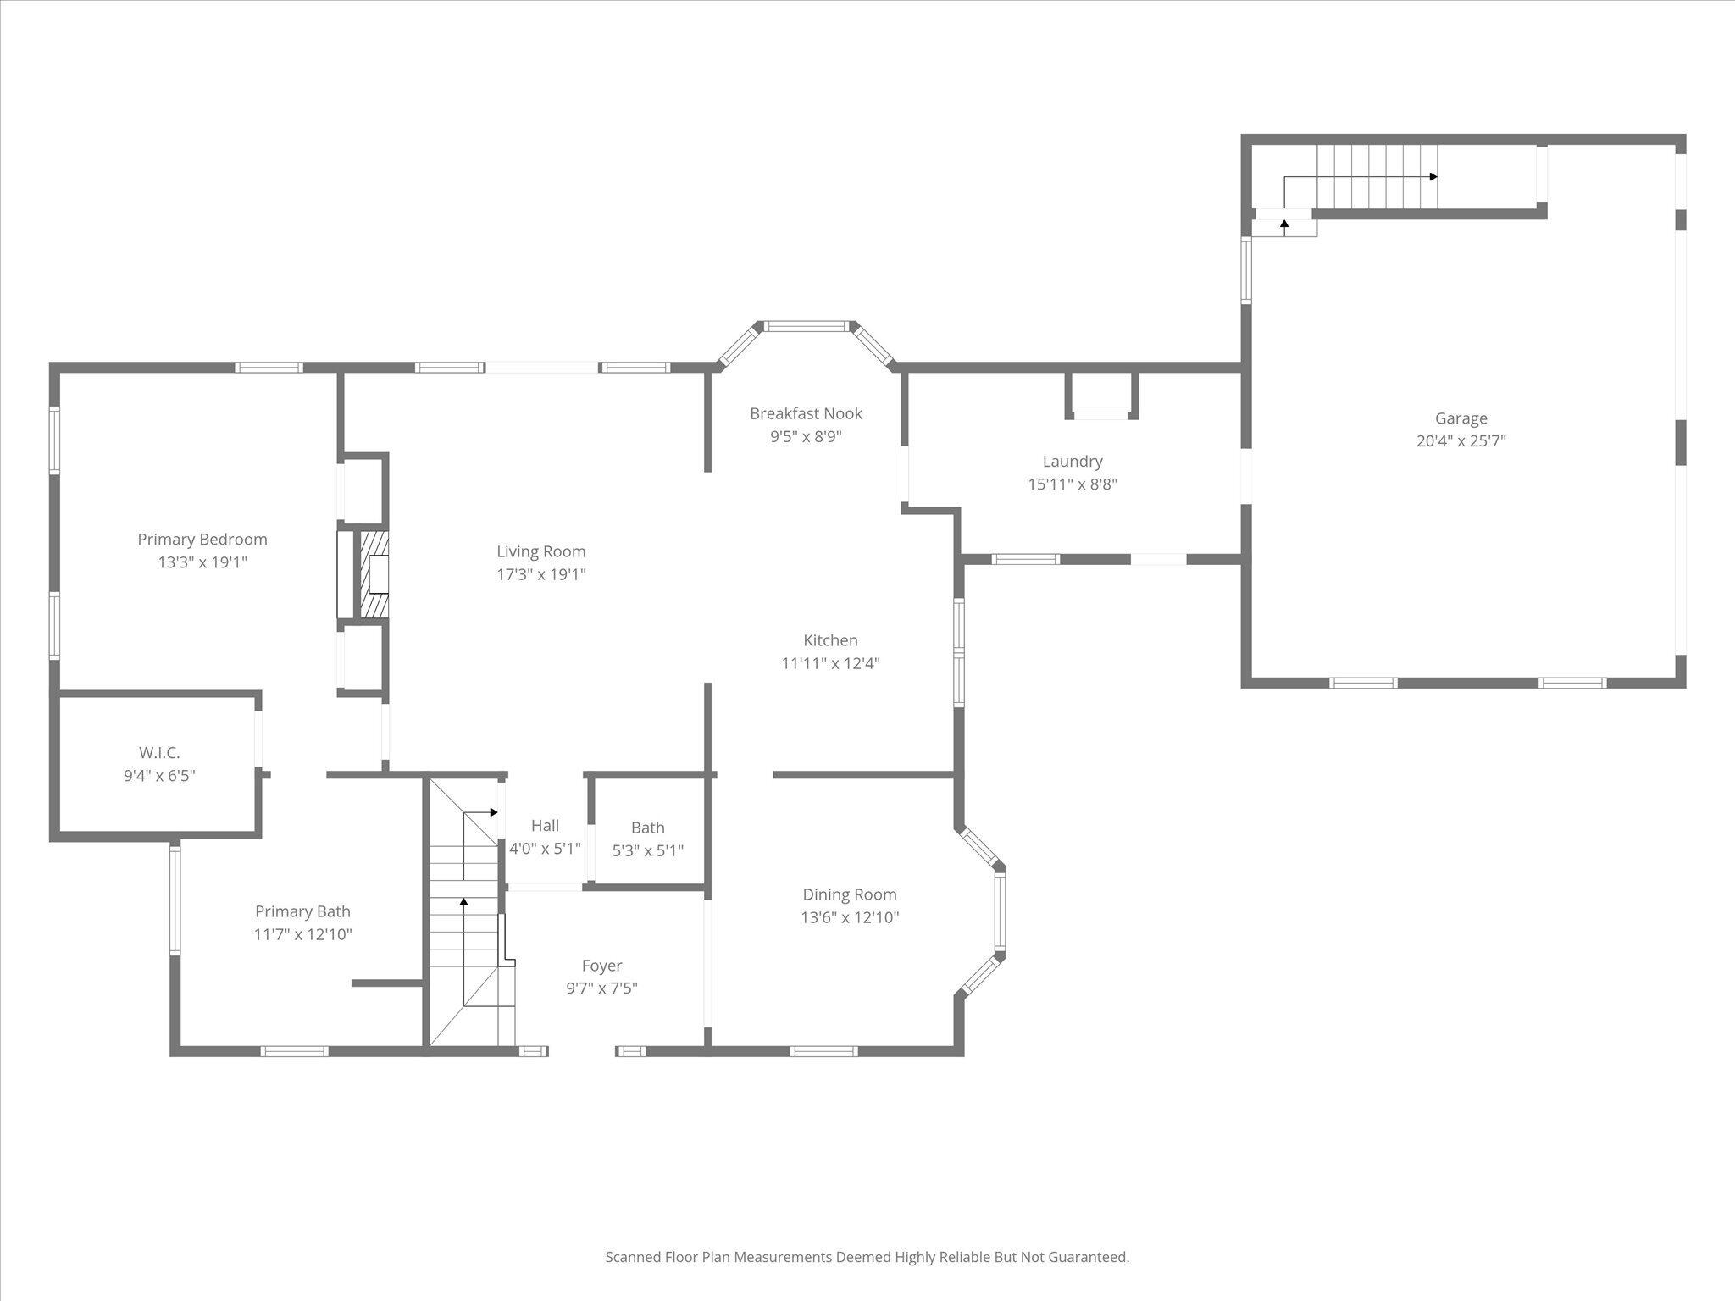
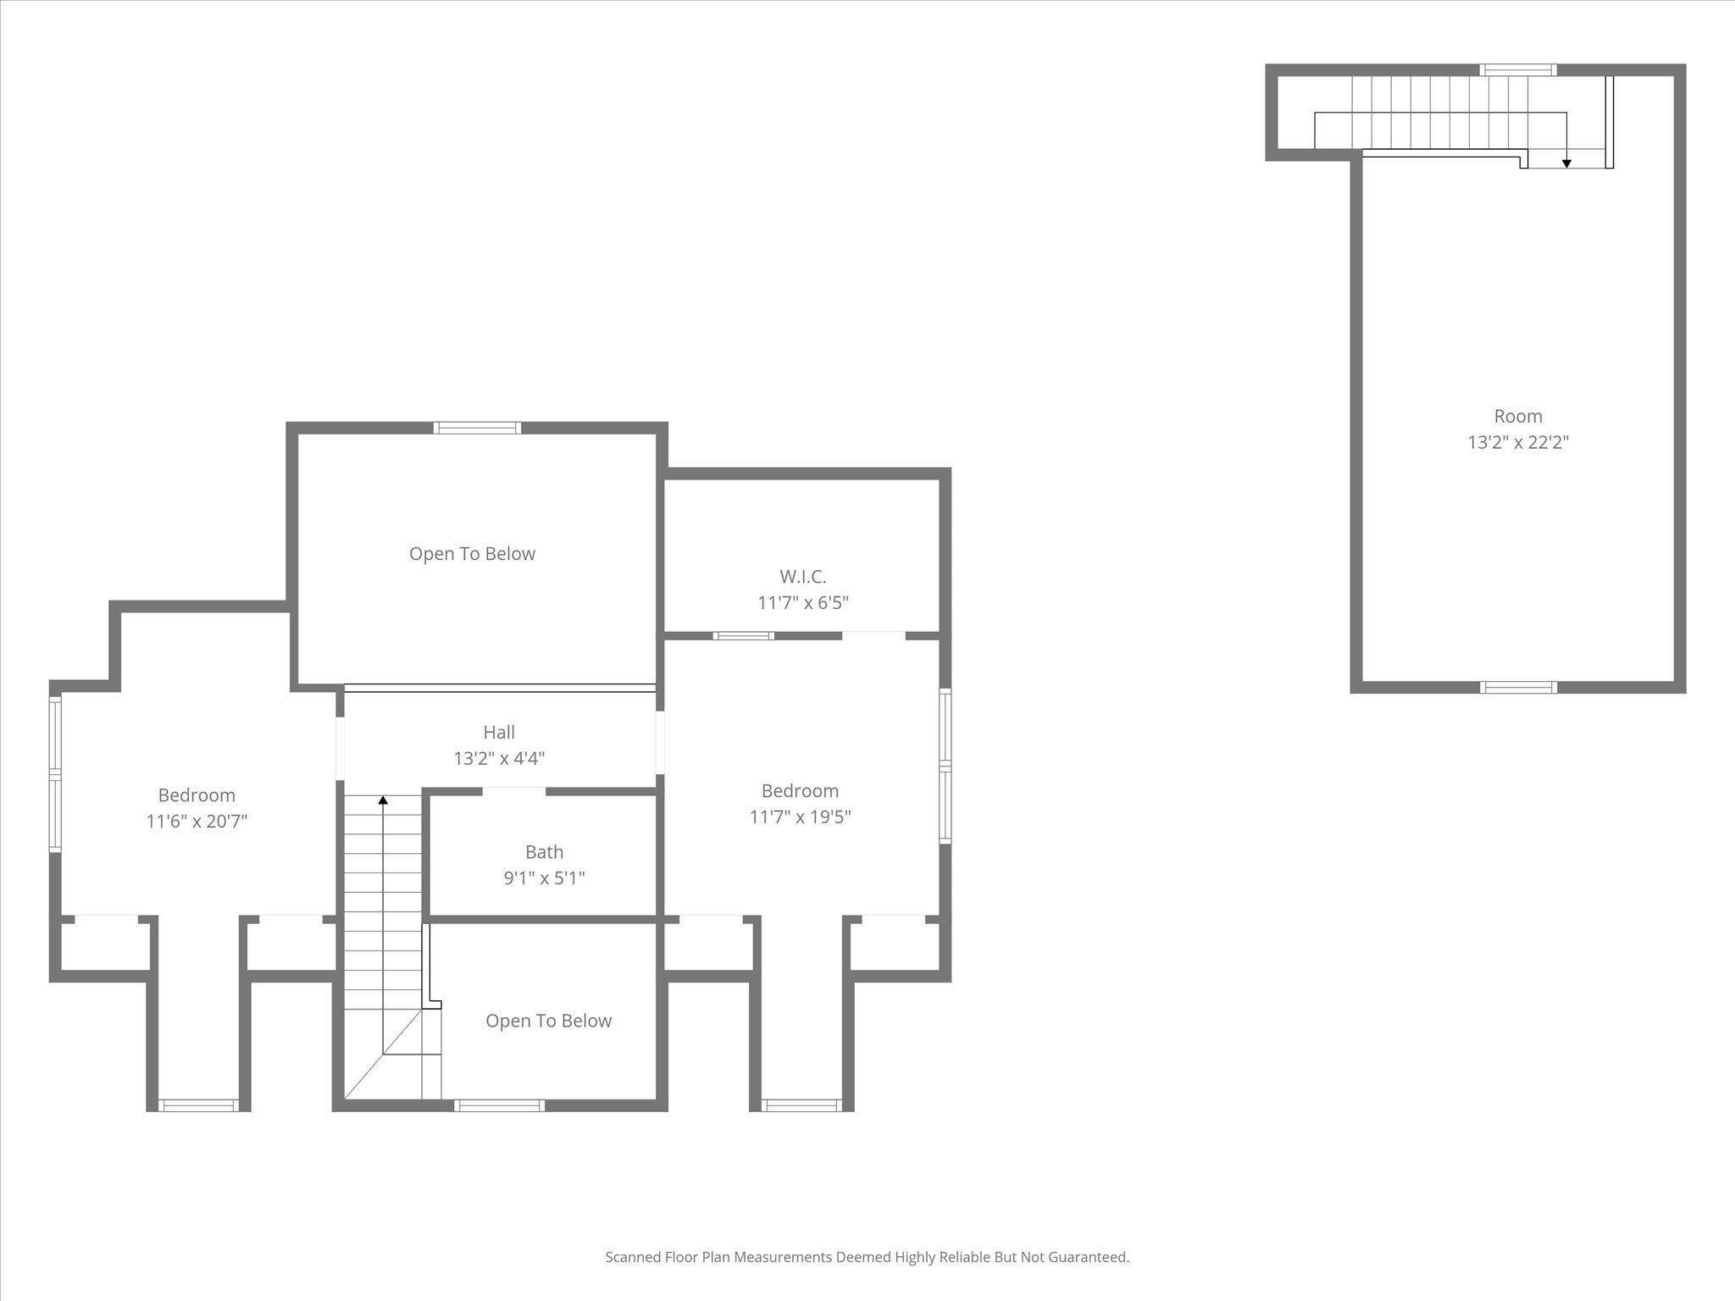
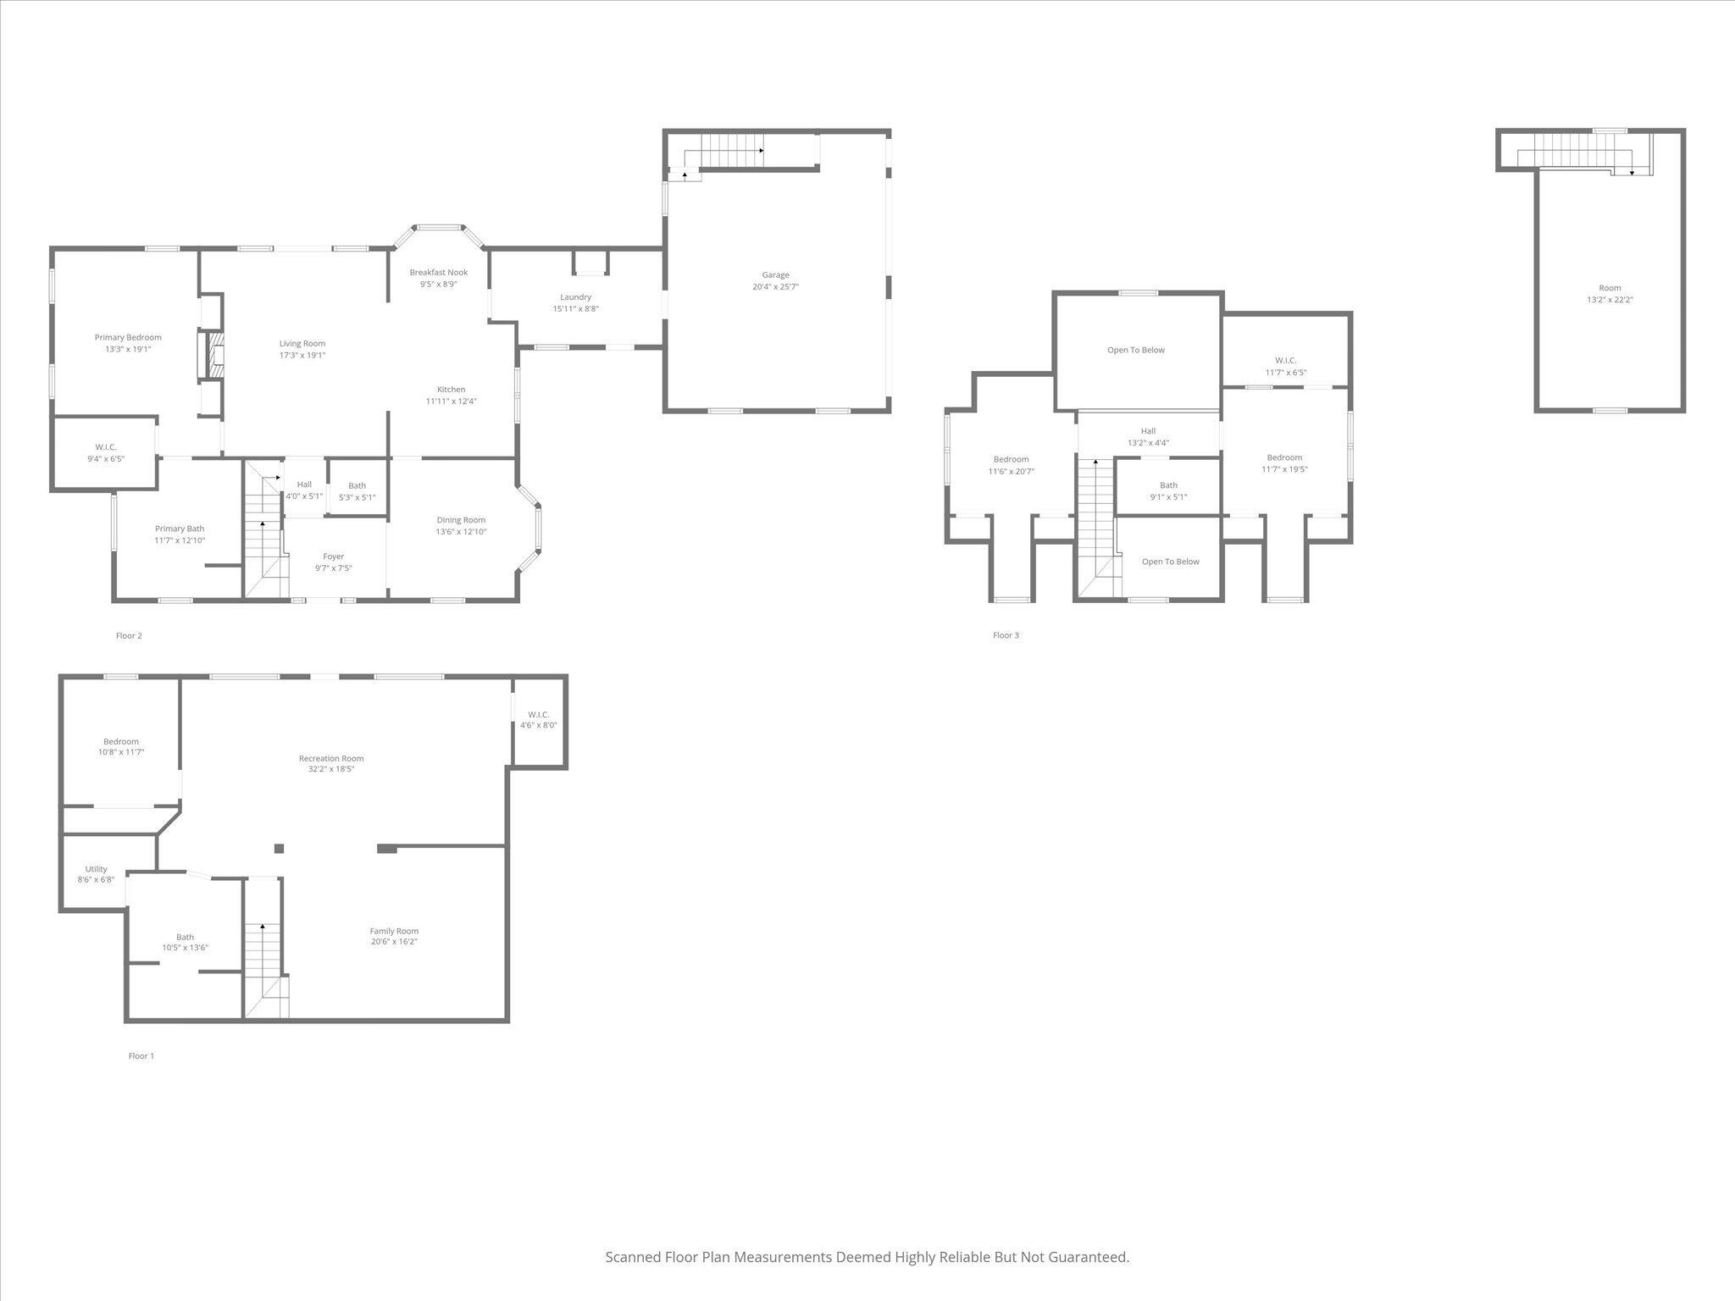
This beautifully updated home on 10 acres, inspired by the Southern Living ''Highlander'' plan, offers timeless style and modern comfort in a park-like setting just steps from Hallsville Schools. The property features scenic walking trails, a picturesque bridge leading to a fire pit area, and a serene pond -- perfect for peaceful evenings or family gatherings. Inside, the open-concept living area welcomes you with soaring vaulted ceilings and abundant natural light. The main-level primary suite and laundry add convenience, while the upstairs bedrooms feature charming dormer window seats and a cozy nook. Relax on the expansive wrap-around porch or take in the views of the manicured landscaping. This home combines country tranquility with intown convenience--a true Hallsville treasure!
Details
| MLS # | 433524 |
|---|---|
| Listing Type | For Sale |
| Style | House |
| Sub-Type | Resale |
| Year | 2000 |
| Days On Site | 141 |
| Listing Provided By | Weichert, Realtors - House of Brokers | Christopher Boatright |
Features
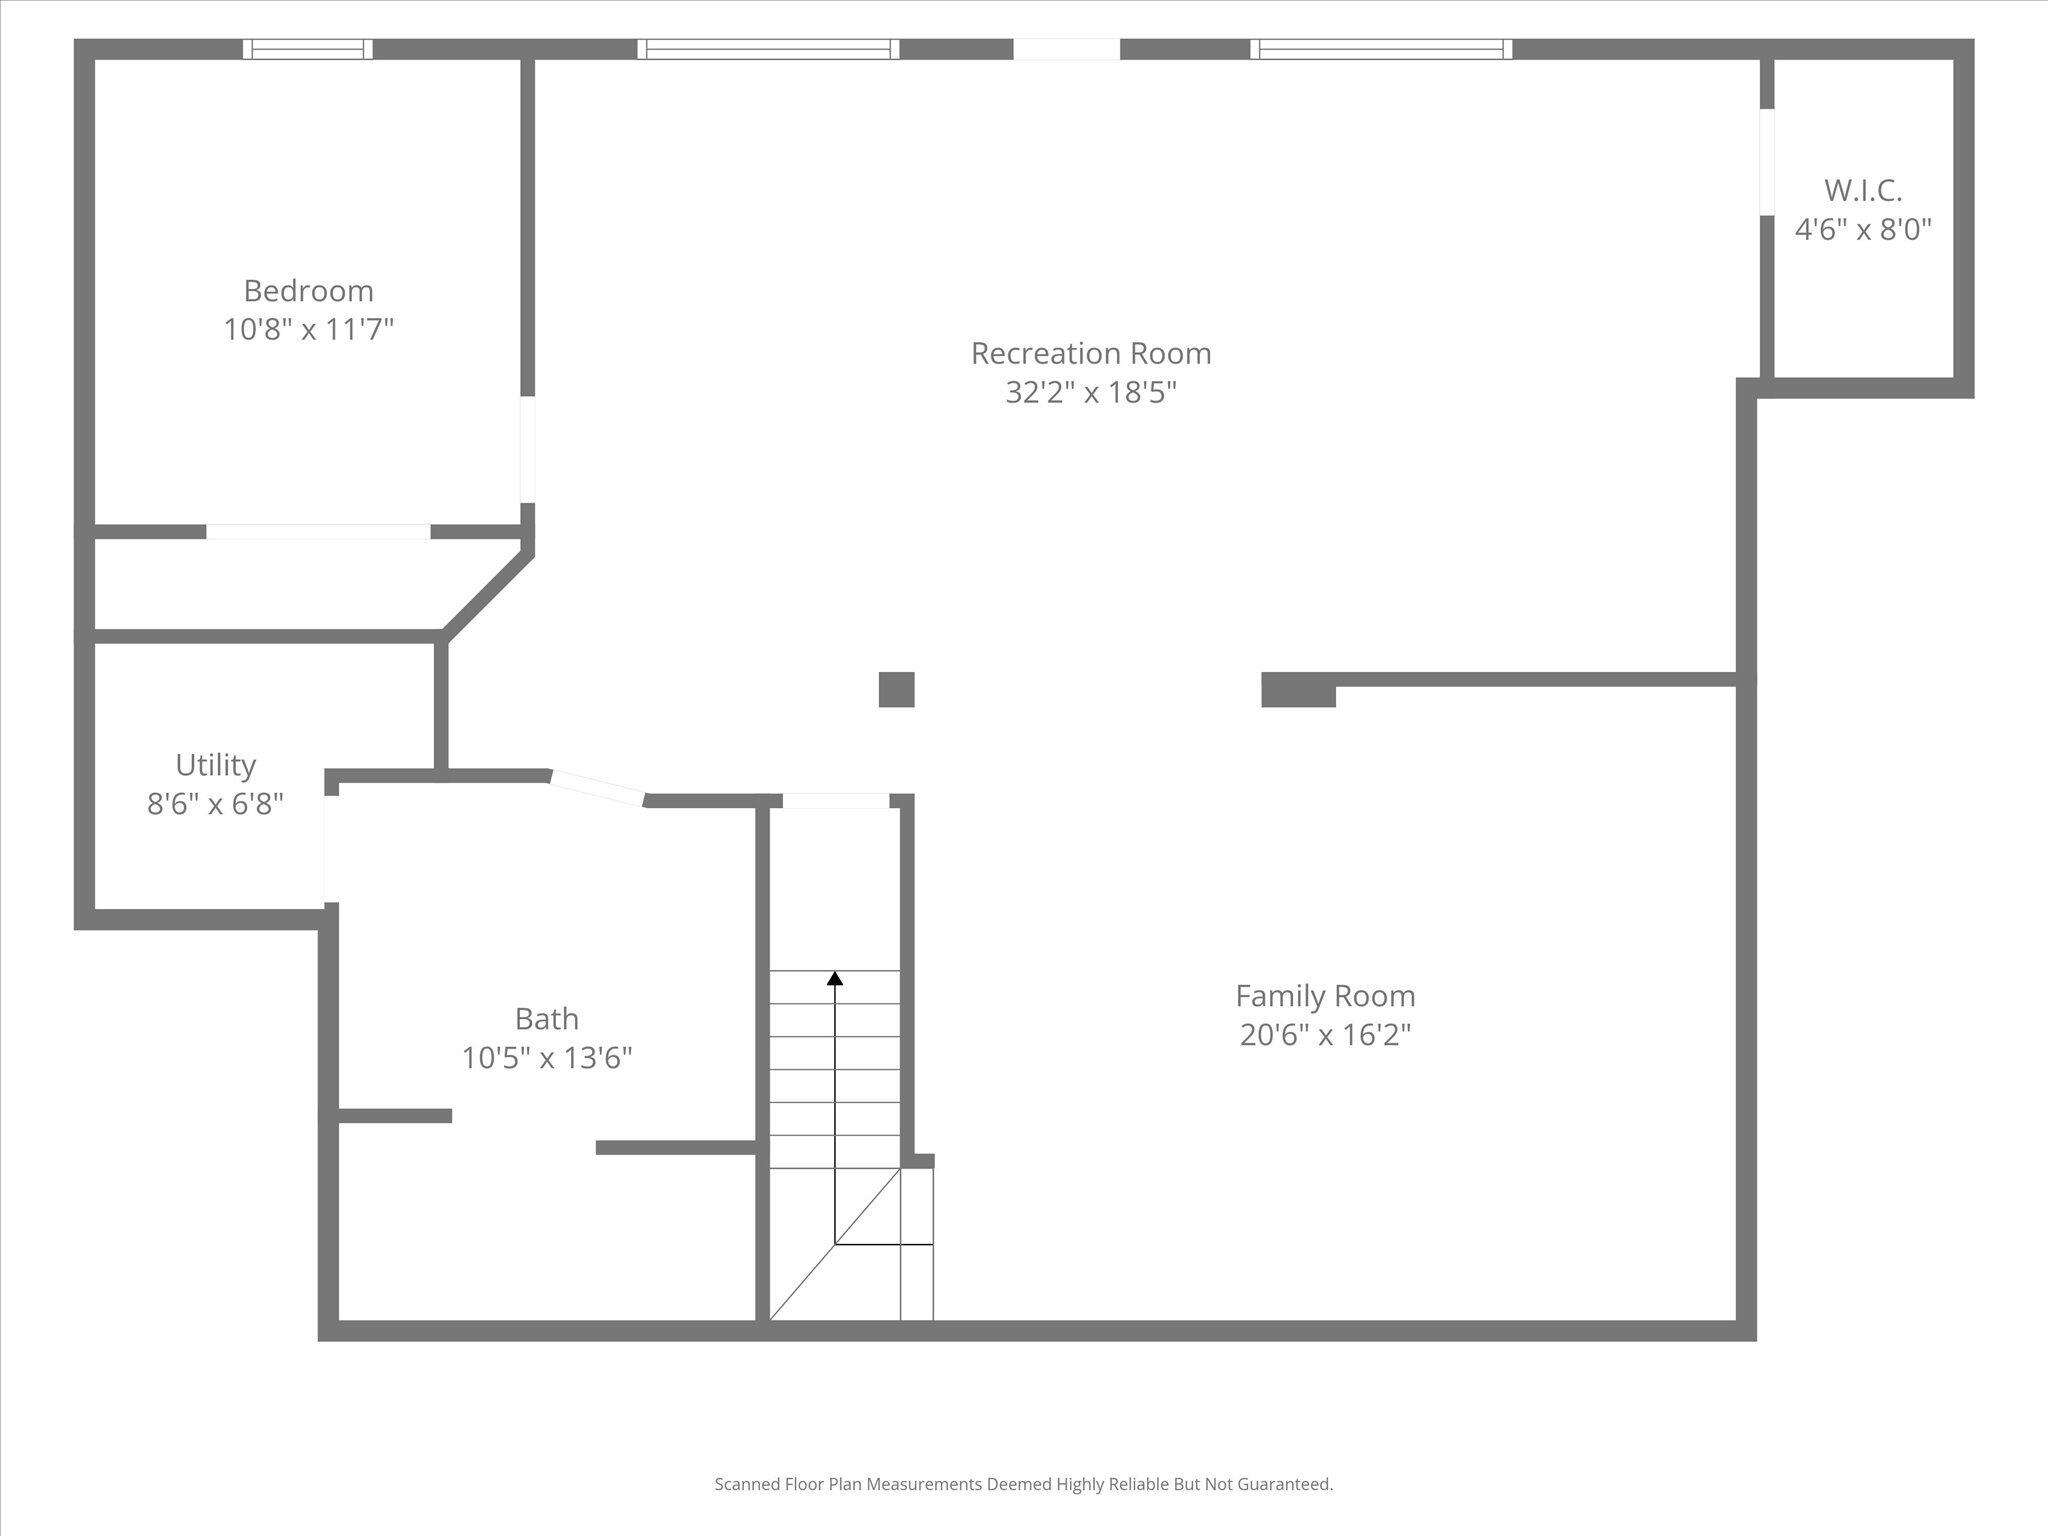
| Bed(s) | 4 |
|---|---|
| Bath(s) | 4 Total |
| SQ Feet | 3,641 |
| Garage | 2 |
| Basement | Y |
| Acreage | 10.92 |
| Water Front | Pond, Pond Site, Stream |
Interior
| Rooms Total | 4 |
|---|---|
| Heating | Forced Air, Natural Gas |
| Heating Yes / No | Yes |
| Cooling | Central Electric, Ceiling/Paddle Fan(s) |
| Cooling Yes / No | Yes |
| Appliances | Disposal, Dishwasher, Cooktop-Gas, ENERGY STAR Qualified Appliances, Water Softener Owned, Humidifier |
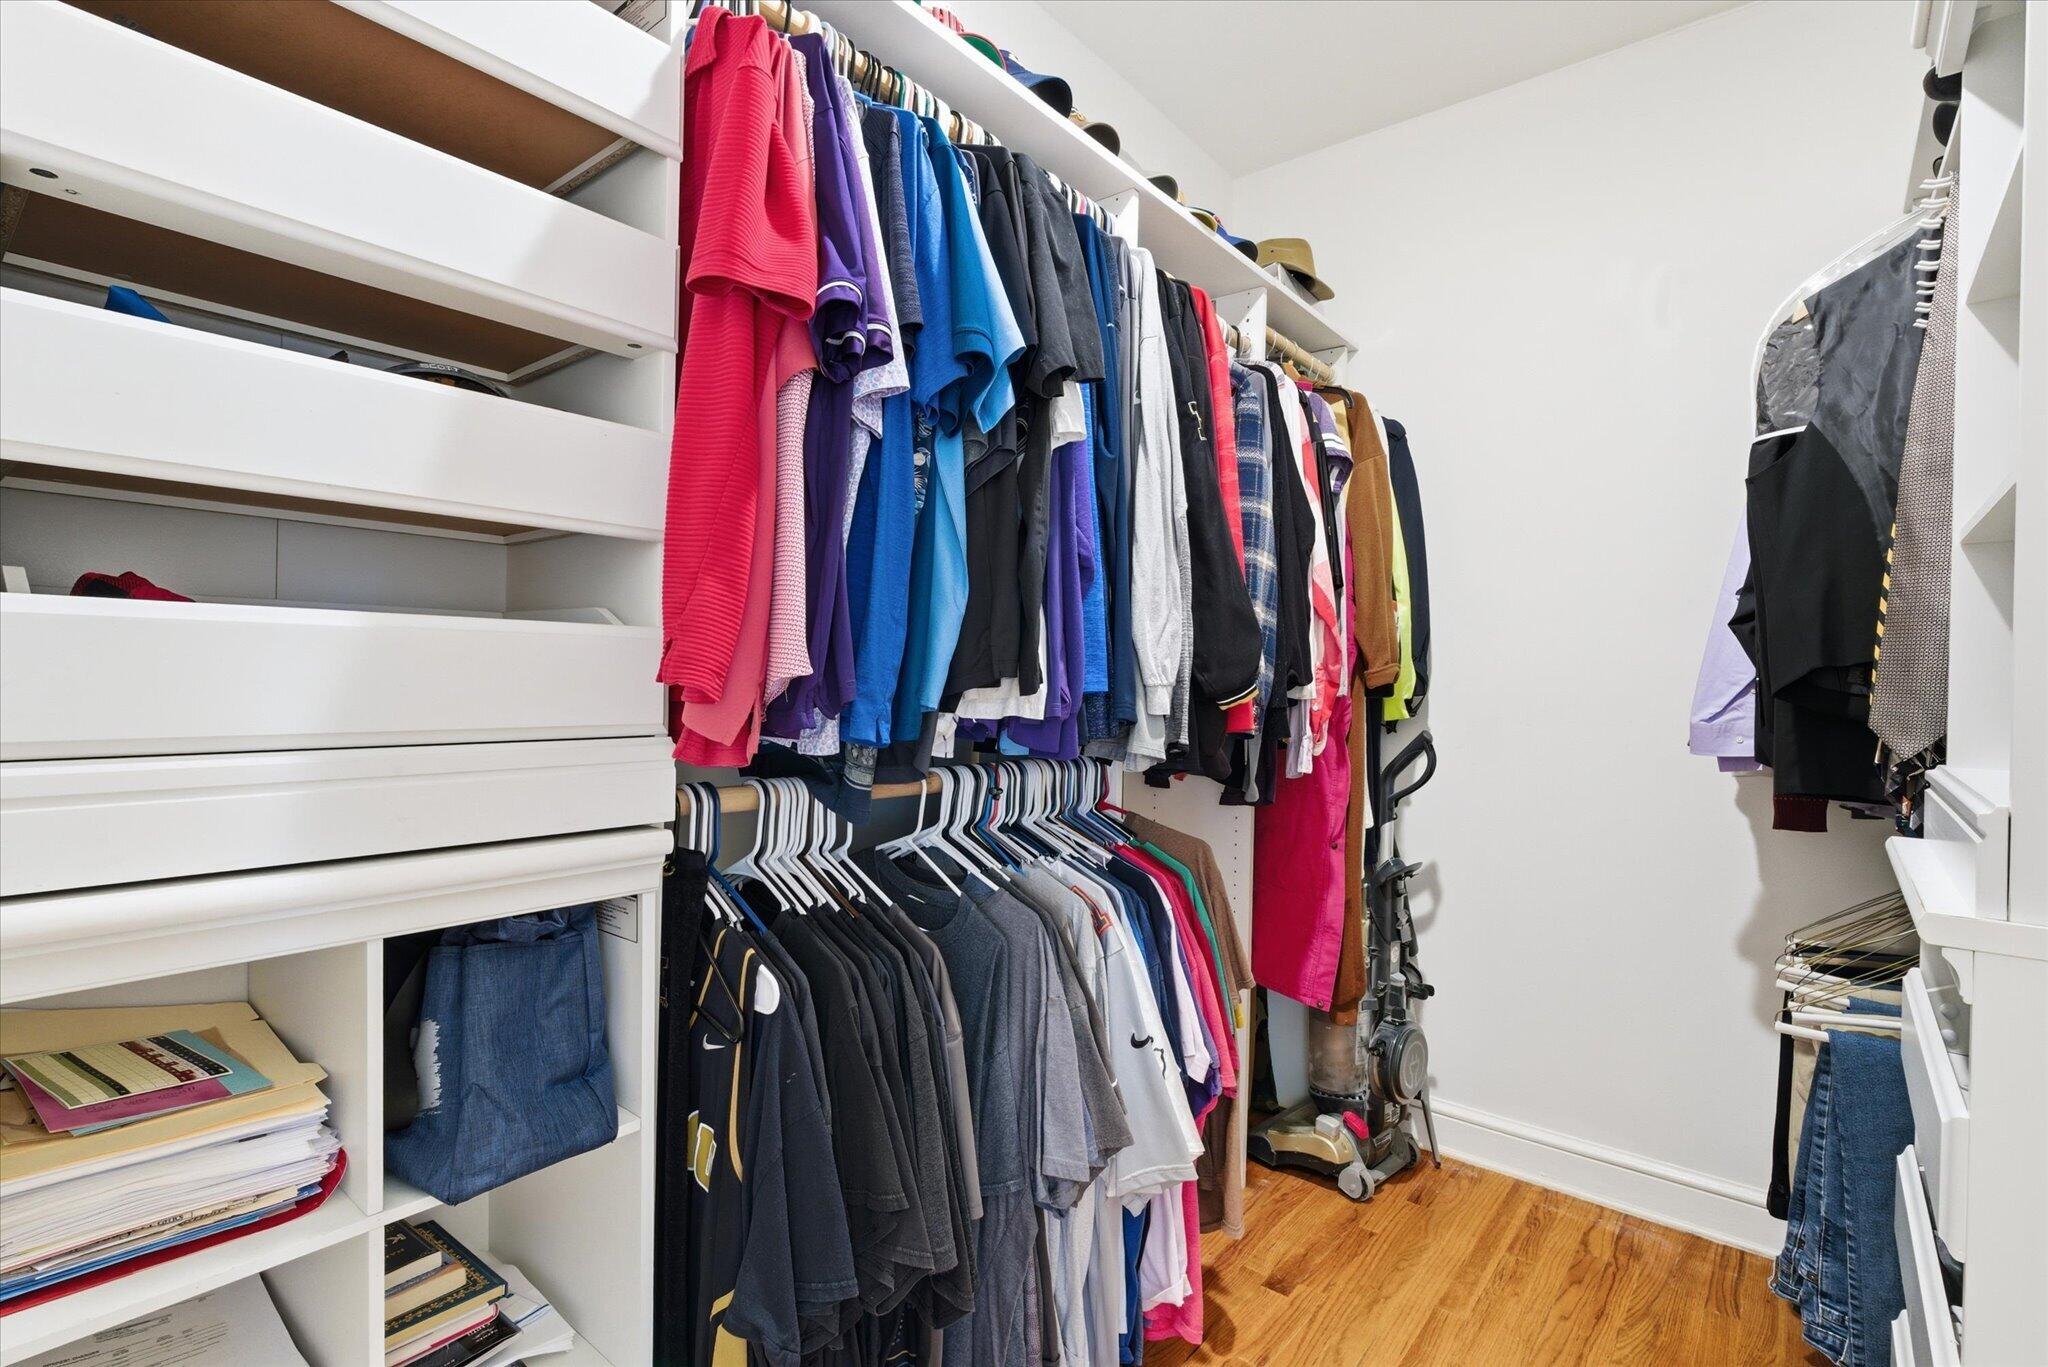
| Interior Features | High Spd Int Access, Tub/Shower, Stand Alone Shwr/MBR, Tub-2+Person, Tub/Built In Jetted, Window Treatmnts All, Walk in Closet(s), Washer/Dryer Connectn, Main Lvl Master Bdrm, Bar, Additional Laundry Hookup(s), Eat-in Kitchen, Formal Dining, Cabinets-Custom Blt, Counter-Laminate, Cabinets-Wood, Kitchen Island, Pantry |
| Fireplace Yes / No | Yes |
| Fireplace Features | In Living Room, Gas |
Exterior
| Roof | Composition |
|---|---|
| Lot Features | Cleared, Level, No Crops |
| Patio And Porch Features | Wrap Around, Back, Deck, Front Porch |
| Fencing | Backyard, Privacy, Metal, Vinyl |
| Security Features | Smoke Detector(s) |
Parking
| Parking Features | Driveway-Dirt/Gravel, Garage Dr Opener(s), Attached |
|---|---|
| Garage Spaces | 2 |
Utilities
| Utilities | Cable Available, Water-City, Cable Ready, Electric-City |
|---|
Taxes
| Tax Annual Amount | 3801.46 |
|---|---|
| Tax Legal Description | PT NE NWTR 1A SUR 4666-75 |
| Tax Year | 2024 |
Area Information
| State | MO |
|---|---|
| County | Boone |
| City | HALLSVILLE |
| Zip Code | 65255 |
| Area | Boone |
| Community Name | HALLSVILLE |
| School District | Hallsville |
| Elementary School | Hallsville |
| High School | Hallsville |
| Listing VS Median (in HALLSVILLE) | |
Price: $739,900 low | high Med: $379,900 sqft: 3,641 low | high Med: 3,268 $ / sqft: $203 low | high Med: $116 On site: 141 low | high Med: 79 | |
Request a showing
Request a showing
Contact
Learn More About This Property

| State | MO |
|---|---|
| County | Boone |
| City | HALLSVILLE |
| Zip Code | 65255 |
| Area | Boone |
| Community Name | HALLSVILLE |
| School District | Hallsville |
| Elementary School | Hallsville |
| High School | Hallsville |
| Listing VS Median (in HALLSVILLE) | |
Price: $739,900 low | high Med: $379,900 sqft: 3,641 low | high Med: 3,268 $ / sqft: $203 low | high Med: $116 On site: 141 low | high Med: 79 | |
