14632 Amberleigh Hill Court,Chesterfield, MO 63017
Chesterfield, MO 63017

Description
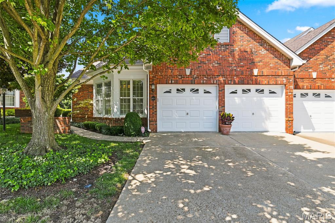
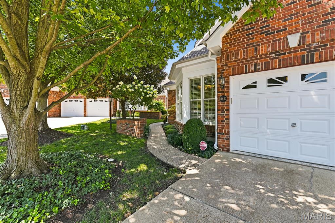
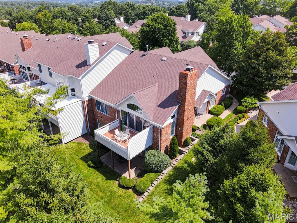
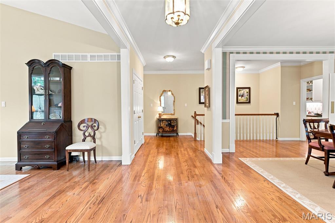
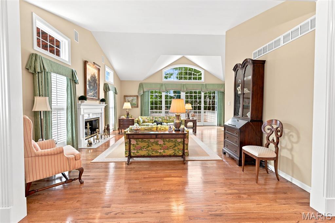
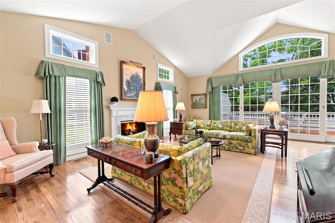
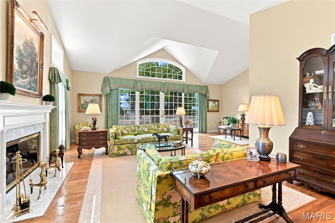
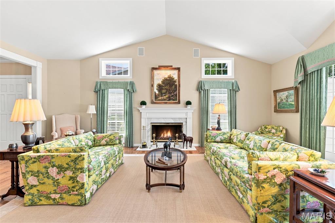
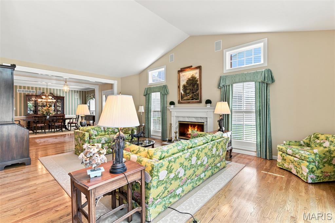
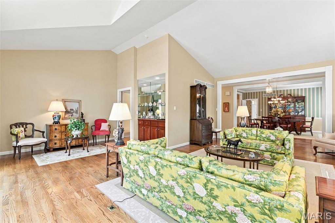
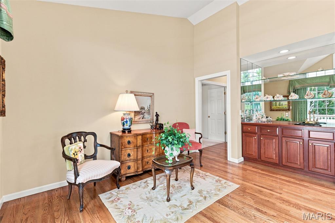
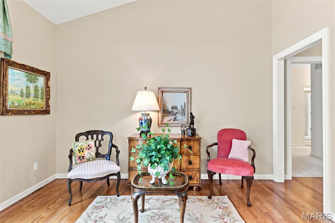
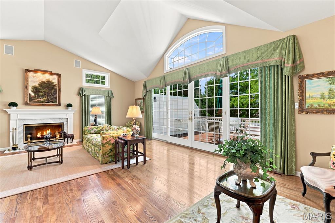
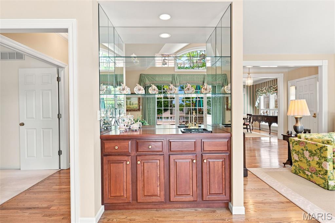
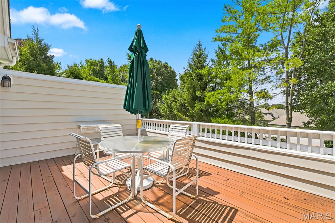
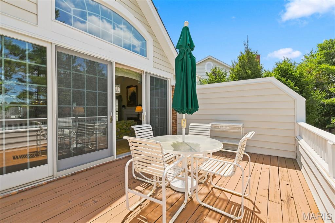
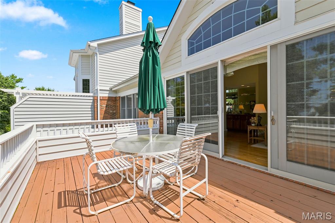
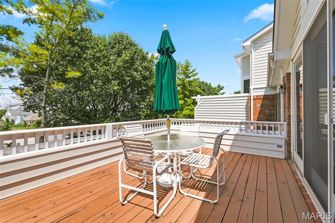
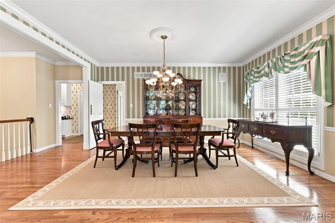
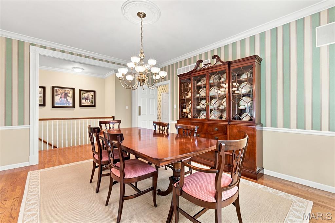
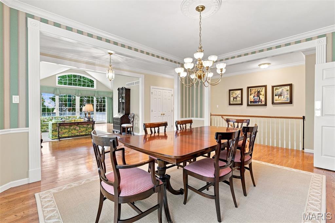
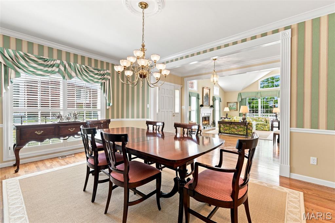

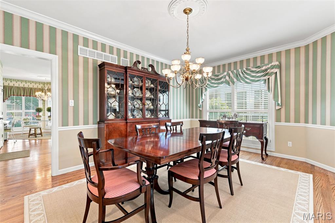
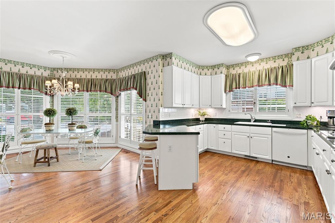
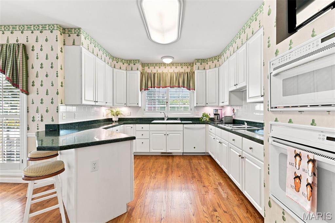
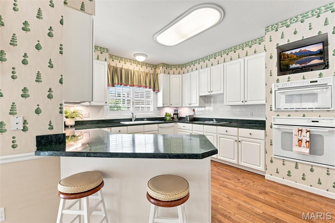
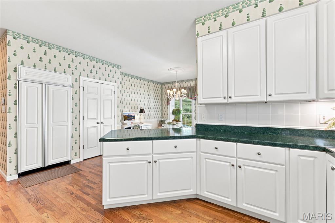
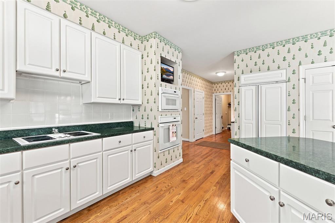
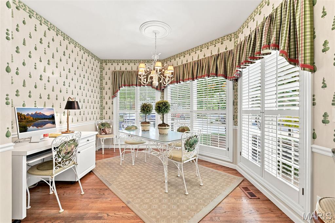
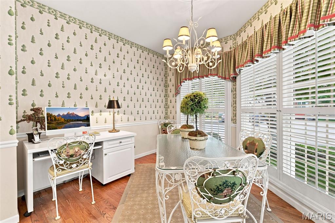
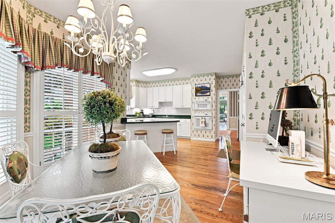
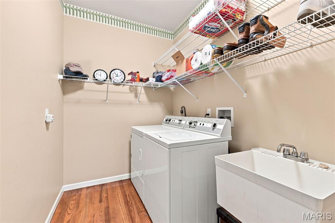
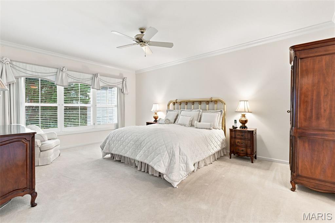
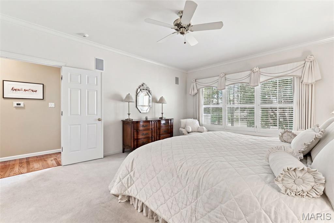
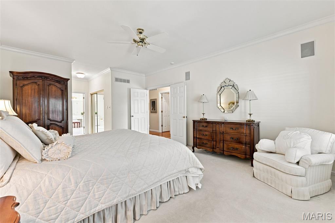
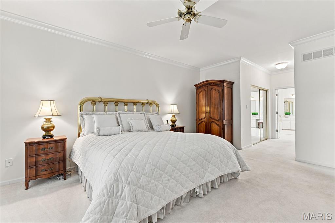
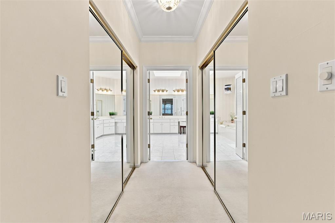
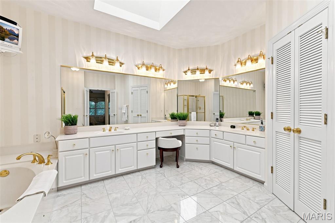
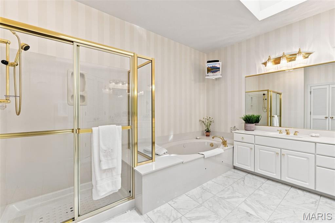

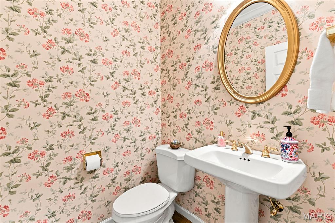
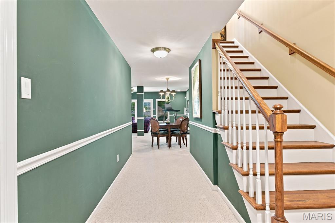
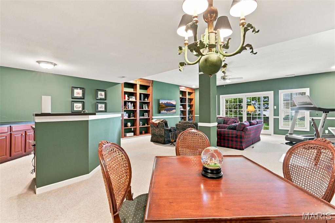
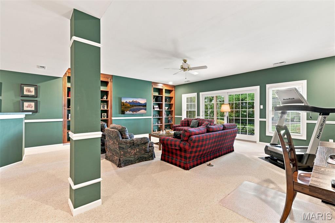
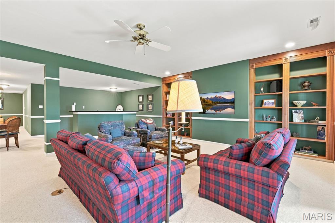
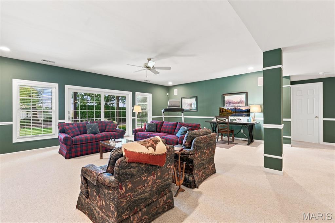
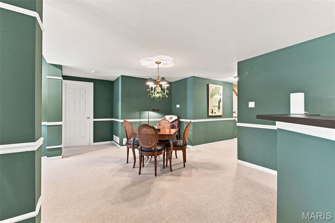
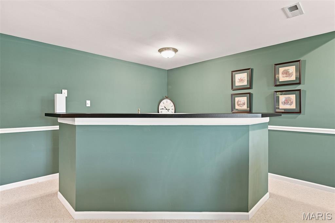
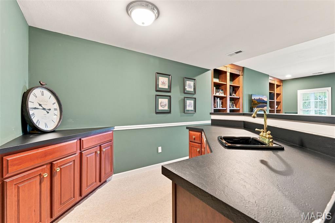
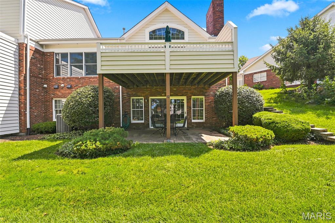
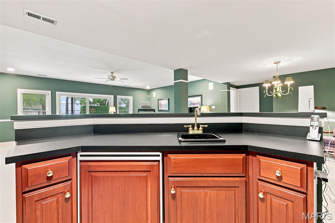
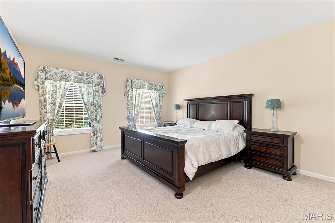
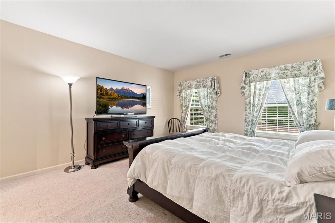
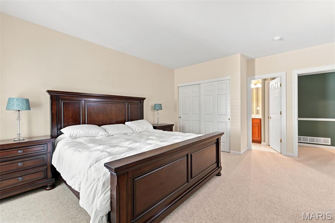
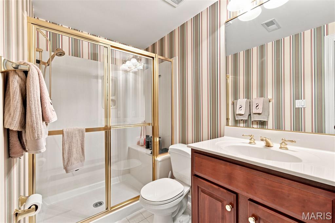
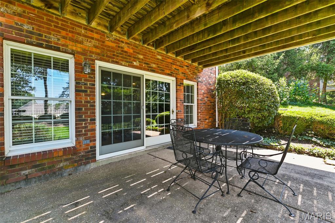
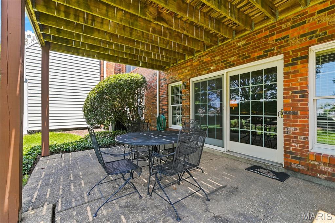
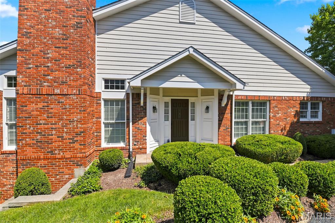
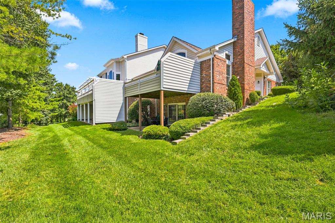
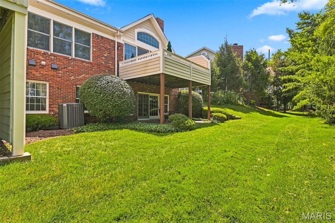
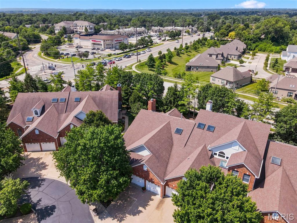
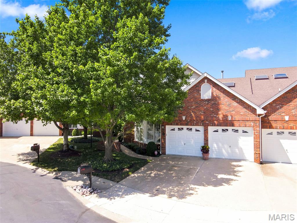
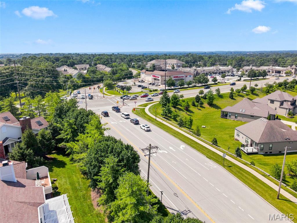
Tucked away in the gated Amberleigh community, this end-unit ranch villa has been lovingly maintained by its original owner and offers an incredible canvas for your personal touch. Spanning 3,400 square feet of total living area, this home is a standout for anyone seeking the ease and flow of true one-floor living. You’re greeted by soaring ceilings, rich wood flooring, and elegant plantation shutters adorning large windowsincluding several newly installed Andersen windowsthat set a sophisticated, airy tone throughout. The heart of the home is a light-filled great room anchored by a gas fireplace, flowing seamlessly into the formal dining room & wet bar area. The sunlit kitchen with an abundance of 42" white cabinets features a cozy breakfast room, perfect for slow mornings with a cup of coffee. Private deck for relaxing. Retreat to the primary suite, a generous space complete with dual walk-in closets and a sizable ensuite bath. Private laundry room and attached 2 car garage. The lower level adds even more versatility with a large second bedroom, a third bath, and a sprawling recreation room with wet bar. Step outside from the walk-out basement to a private patio, ideal for enjoying some fresh air in a peaceful setting. Mechanical updates provide lasting peace of mind, as the home features a newer water heater (1 yr) , two furnaces (upper level is 1.5 ys) , and one newer AC unit (2 ys) . Situated in a prime location just moments from a variety of shops, grocery stores, and local eateries, this residence perfectly balances convenience with modern living.
Details
| MLS # | 26040952 |
|---|---|
| Listing Type | For Sale |
| Style | House |
| HOA Dues | $525 |
| Sub-Type | Resale |
| Status | Active |
| Year | 1996 |
| Days On Site | 56 |
| Listing Provided By | Compass Realty Group | Sue Kelly |
Features
| Bed(s) | 2 |
|---|---|
| Bath(s) | 3 Total |
| SQ Feet | 3,417 |
| Garage | 2 |
| Basement | Y |
| Story(s) | 1 |
| Acreage | 0.13 |
Interior
| Rooms Total | 10 |
|---|---|
| Cooling | Ceiling Fan(s), Central Air |
| Heating | Forced Air |
| Interior Features | Bar, Breakfast Room, Built-in Features, Coffered Ceiling(s), Crown Molding, Eat-in Kitchen, Entrance Foyer, Pantry, Separate Dining, Soaking Tub, Solid Surface Countertop(s), Storage, Vaulted Ceiling(s), Walk-In Closet(s), Wet Bar |
| Appliances | Electric Cooktop, Dishwasher, Disposal, Built-In Electric Oven |
Exterior
| Roof | Architectural Shingle |
|---|---|
| Construction Materials | Brick Veneer, Vinyl Siding |
| Lot Features | Cul-De-Sac |
Parking
| Garage Yes / No | Yes |
|---|---|
| Parking Features | Additional Parking |
Utilities
| Utilities | Electricity Connected |
|---|---|
| Electric | Ameren |
| Sewer | Public Sewer |
Taxes
| Property | 6104 |
|---|
Area Information
| State | MO |
|---|---|
| County | St. Louis |
| City | Chesterfield |
| Zip Code | 63017 |
| Area | Parkway West |
| Community Name | Amberleigh |
| School District | Parkway West High |
| Elementary School | Henry Elem. |
| High School | Parkway West High |
| Listing VS Median (in Amberleigh) | |
Price: $680,000 low | high Med: $648,750 sqft: 3,417 low | high Med: 3,132 $ / sqft: $199 low | high Med: $214 On site: 56 low | high Med: 99.5 | |
Market Activity 63017
Request a showing
Request a showing
 Listings courtesy of Maris MLS as distributed by MLS GRID.
Based on information submitted to the MLS GRID as of August 21, 2026 at 5:02:44 PM PDT All data is obtained from various sources and may not have been verified by broker or MLS GRID. Supplied Open House Information is subject to change without notice. All information should be independently reviewed and verified for accuracy. Properties may or may not be listed by the office/agent presenting the information.
The Digital Millennium Copyright Act of 1998, 17 U.S.C. § 512 (the “DMCA”) provides recourse for copyright owners who believe that material appearing on the Internet infringes their rights under U.S. copyright law. If you believe in good faith that any content or material made available in connection with our website or services infringes your copyright, you (or your agent) may send us a notice requesting that the content or material be removed, or access to it blocked. Notices must be sent in writing by email to DMCAnotice@MLSGrid.com.
Contact
Learn More About This Property

| State | MO |
|---|---|
| County | St. Louis |
| City | Chesterfield |
| Zip Code | 63017 |
| Area | Parkway West |
| Community Name | Amberleigh |
| School District | Parkway West High |
| Elementary School | Henry Elem. |
| High School | Parkway West High |
| Listing VS Median (in Amberleigh) | |
Price: $680,000 low | high Med: $648,750 sqft: 3,417 low | high Med: 3,132 $ / sqft: $199 low | high Med: $214 On site: 56 low | high Med: 99.5 | |
