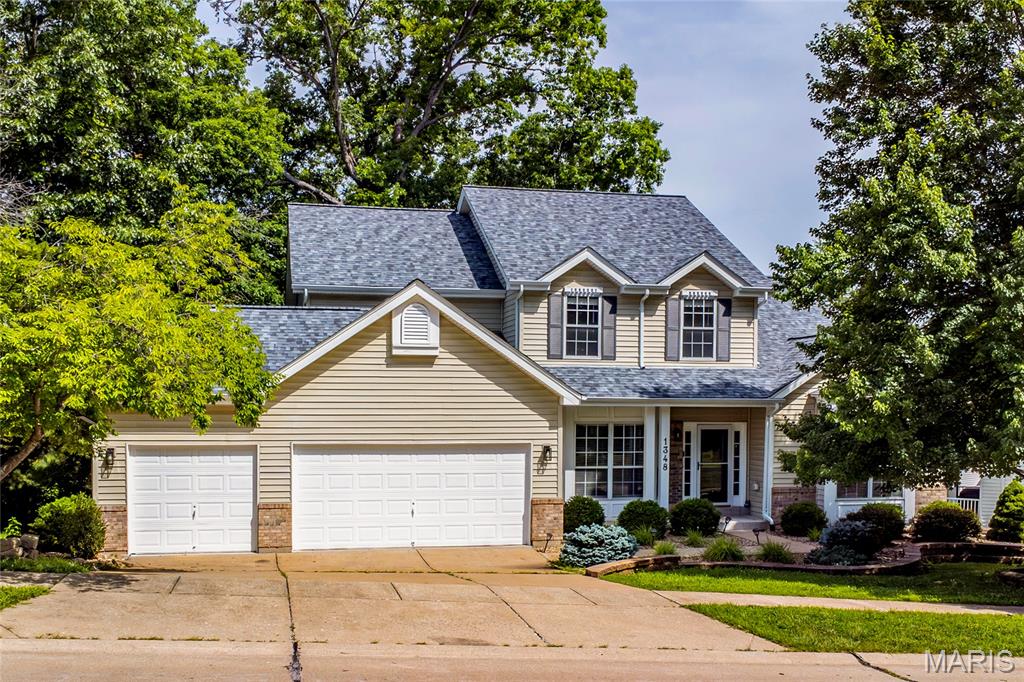
1348 Richland Meadows Drive,Ballwin, MO 63021
Ballwin, MO 63021

Description
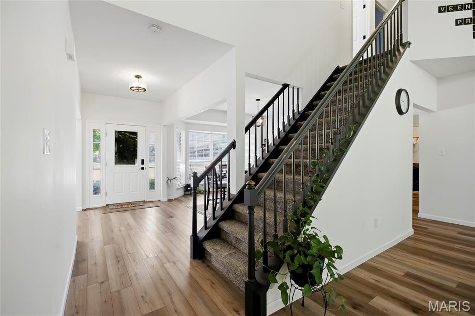
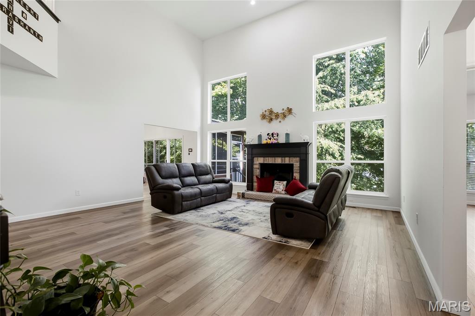
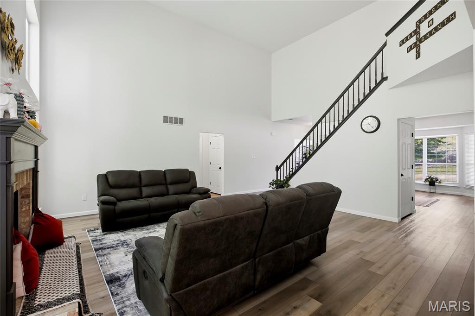
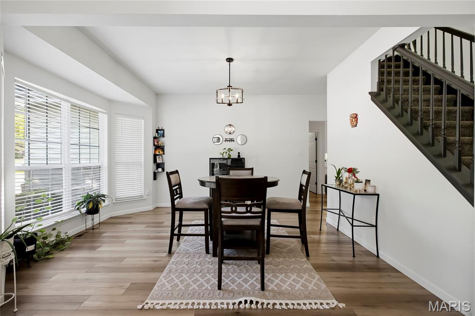
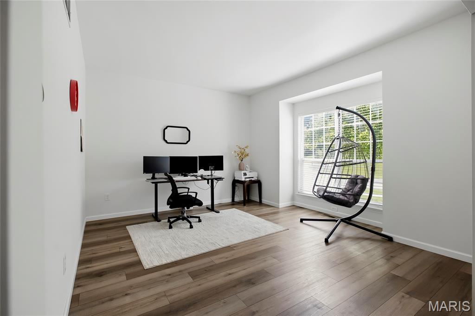
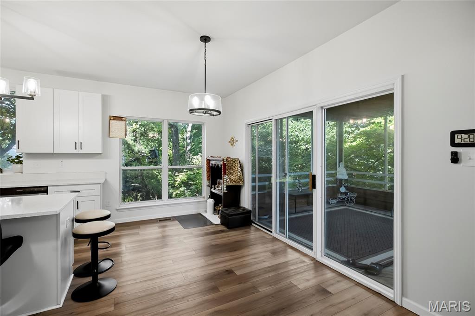
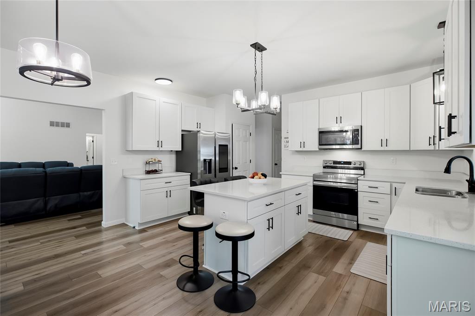
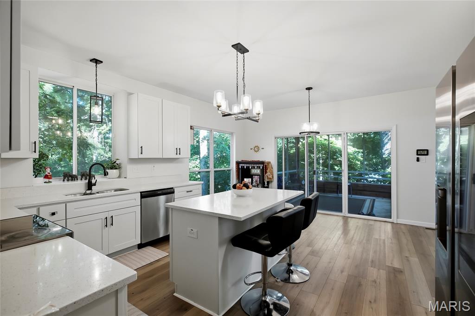
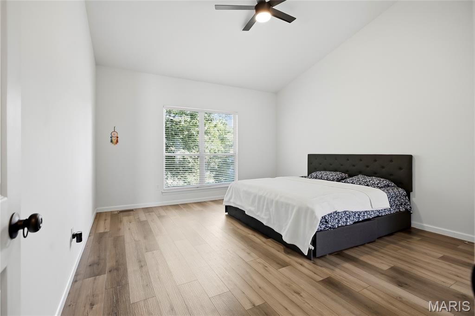
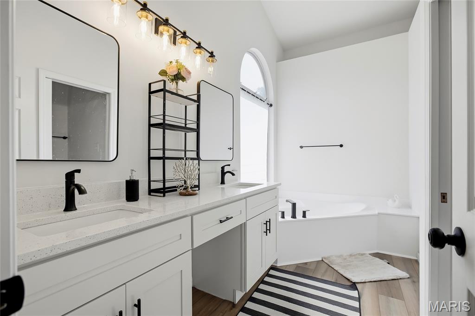
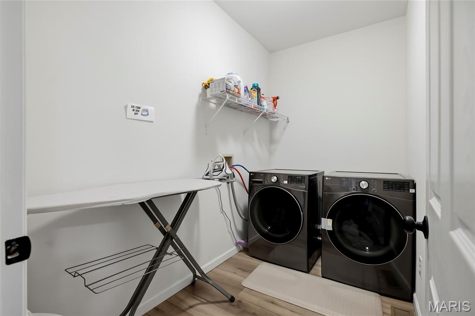
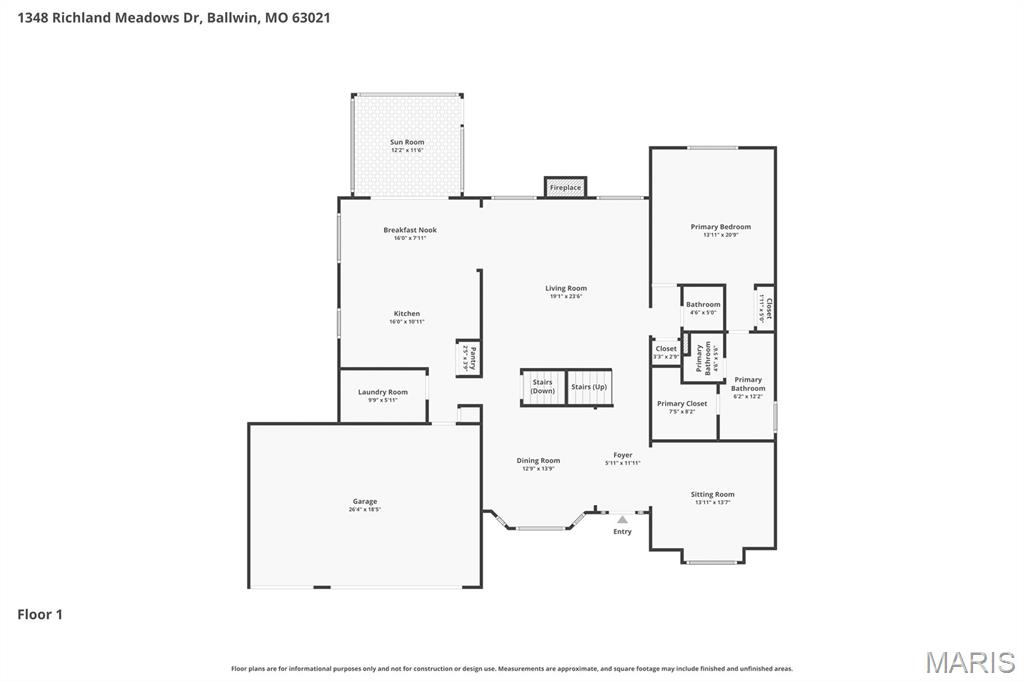
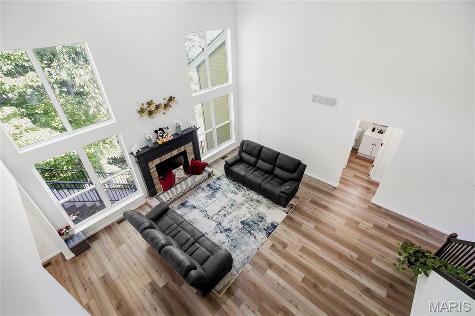
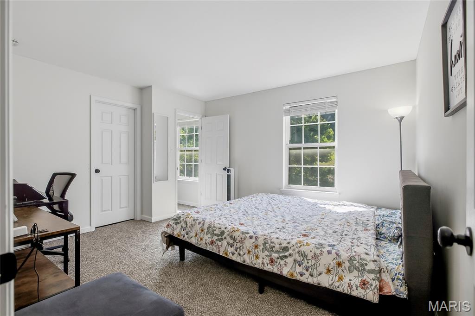
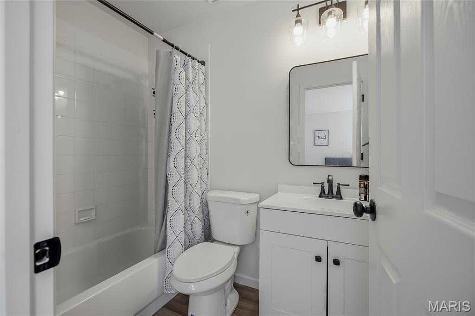
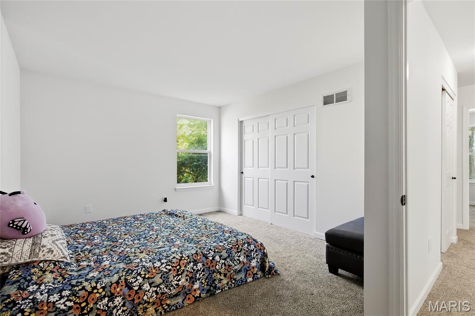
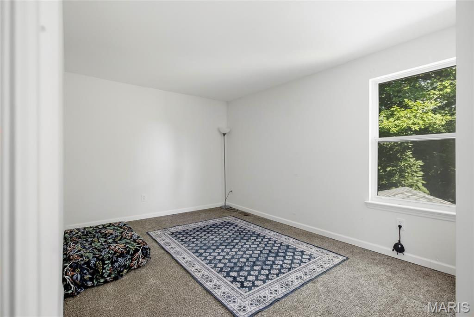
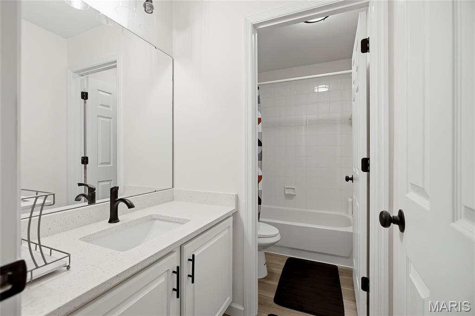
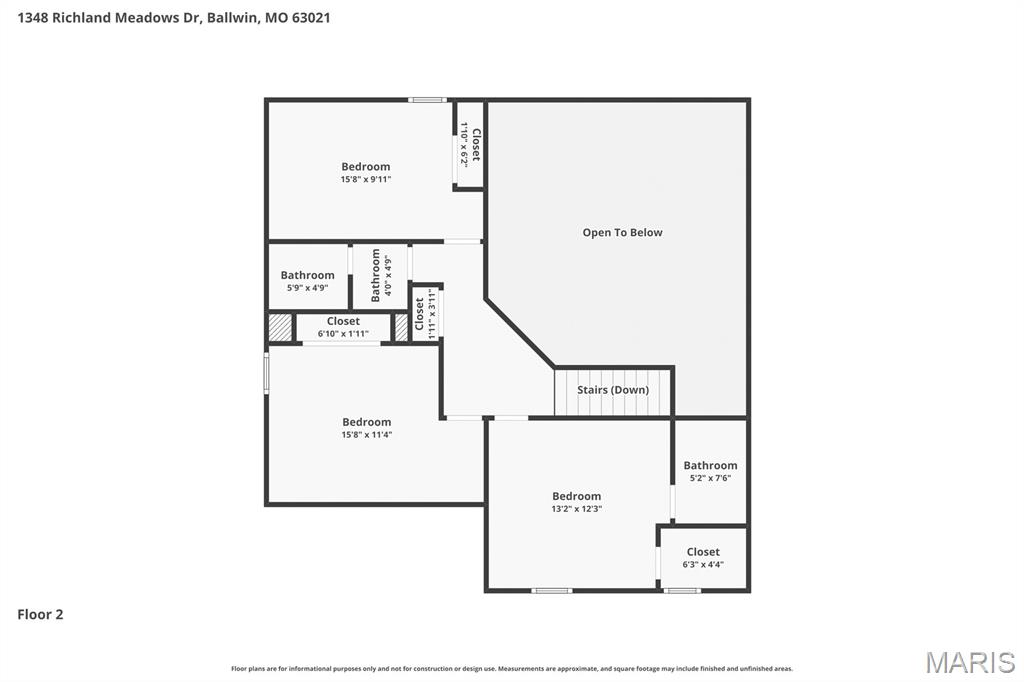
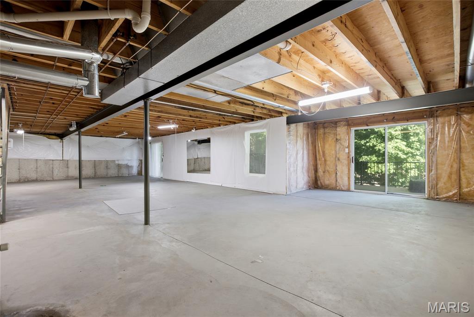
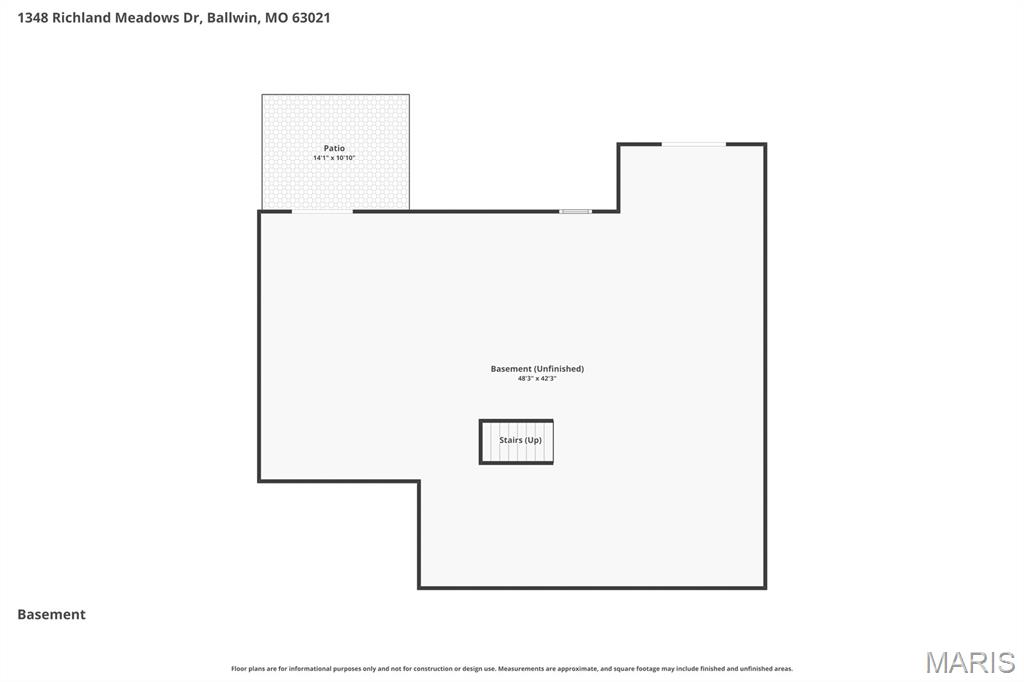
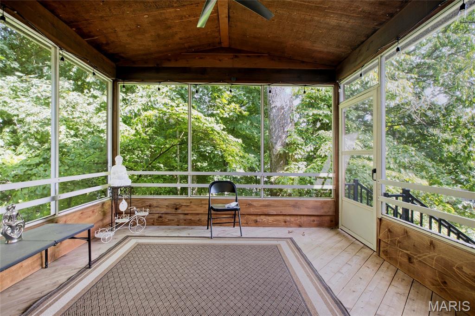
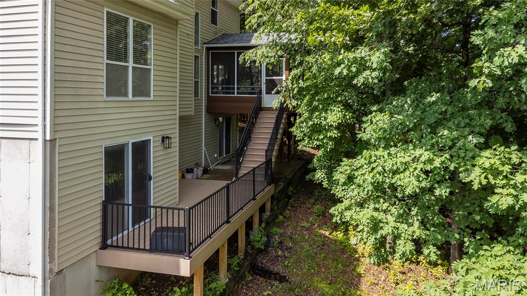
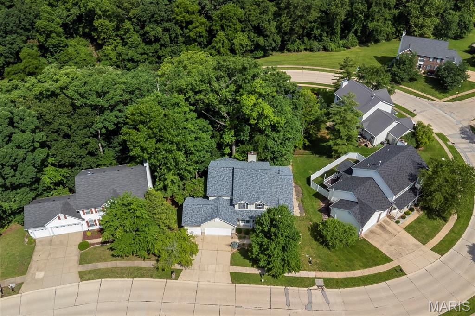
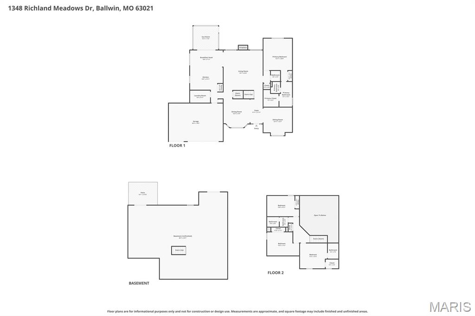
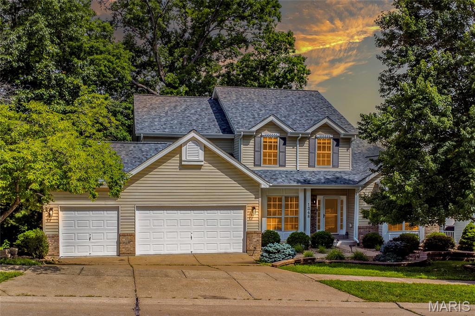
Welcome to 1348 Richland Meadows Drive, a beautifully updated 1.5-story home in a fantastic Ballwin location. Tucked into a peaceful setting with a wooded backyard where deer are often seen, this home offers the perfect blend of privacy, comfort, and convenience. Step inside to a bright, open floor plan featuring a huge living room with a cozy fireplace, creating the ideal space for relaxing or entertaining. The updated kitchen offers a fresh, modern feel with stylish finishes, granite countertops, stainless steel appliances, and plenty of cabinet space. The standout feature is the main-floor primary suite, complete with a luxury bath and an enormous walk-in closet. Main-floor living is made even more convenient with laundry nearby and generous living spaces throughout. Upstairs, you’ll find additional bedrooms and bathrooms, giving everyone room to spread out. The walk-out lower level offers excellent storage and future finish potential. Outside, enjoy the multi-tiered deck overlooking the wooded backyard - a peaceful place to enjoy morning coffee, evening sunsets, and frequent visits from deer. Located near shopping, restaurants, parks, schools, and major routes, this home combines newly updated finishes, a great location, a spacious layout, and a beautiful natural backdrop. Move-in ready, beautifully refreshed, and located in one of Ballwin’s most desirable areas - this is one you won’t want to miss.
Details
| MLS # | 26034971 |
|---|---|
| Listing Type | For Sale |
| Style | House |
| Sub-Type | Resale |
| Status | Active |
| Year | 1993 |
| Days On Site | 80 |
| Listing Provided By | EXP Realty, LLC | Mark & Neil Gellman |
Features
| Bed(s) | 4 |
|---|---|
| Bath(s) | 4 Total |
| SQ Feet | 2,720 |
| Garage | 3 |
| Basement | Y |
| Story(s) | 1 |
| Acreage | 0.24 |
Interior
| Rooms Total | 10 |
|---|---|
| Cooling | Central Air, Electric |
| Heating | Forced Air, Natural Gas |
| Interior Features | Granite Counters, Open Floorplan, Walk-In Closet(s) |
| Appliances | Stainless Steel Appliance(s), Plumbed For Ice Maker |
Exterior
| Construction Materials | Vinyl Siding |
|---|---|
| Lot Features | Level, Wooded |
Parking
| Garage Yes / No | Yes |
|---|---|
| Attached Garage Yes / No | Yes |
| Parking Features | Additional Parking, Attached, Garage, Garage Door Opener, Off Street |
Utilities
| Electric | Other |
|---|---|
| Sewer | Public Sewer |
Taxes
| Property | 6584 |
|---|
Area Information
| State | MO |
|---|---|
| County | St. Louis |
| City | Ballwin |
| Zip Code | 63021 |
| Area | Marquette |
| Community Name | Westbrooke Woods |
| School District | Marquette Sr. High |
| Elementary School | Ridge Meadows Elem. |
| High School | Marquette Sr. High |
| Listing VS Median (in Westbrooke Woods) | |
Price: $540,000 low | high Med: $549,950 sqft: 2,720 low | high Med: 3,047 $ / sqft: $199 low | high Med: $182 On site: 80 low | high Med: 64 | |
Market Activity 63021
Request a showing
Request a showing
 Listings courtesy of Maris MLS as distributed by MLS GRID.
Based on information submitted to the MLS GRID as of August 22, 2026 at 5:20:27 AM PDT All data is obtained from various sources and may not have been verified by broker or MLS GRID. Supplied Open House Information is subject to change without notice. All information should be independently reviewed and verified for accuracy. Properties may or may not be listed by the office/agent presenting the information.
The Digital Millennium Copyright Act of 1998, 17 U.S.C. § 512 (the “DMCA”) provides recourse for copyright owners who believe that material appearing on the Internet infringes their rights under U.S. copyright law. If you believe in good faith that any content or material made available in connection with our website or services infringes your copyright, you (or your agent) may send us a notice requesting that the content or material be removed, or access to it blocked. Notices must be sent in writing by email to DMCAnotice@MLSGrid.com.
Contact
Learn More About This Property

| State | MO |
|---|---|
| County | St. Louis |
| City | Ballwin |
| Zip Code | 63021 |
| Area | Marquette |
| Community Name | Westbrooke Woods |
| School District | Marquette Sr. High |
| Elementary School | Ridge Meadows Elem. |
| High School | Marquette Sr. High |
| Listing VS Median (in Westbrooke Woods) | |
Price: $540,000 low | high Med: $549,950 sqft: 2,720 low | high Med: 3,047 $ / sqft: $199 low | high Med: $182 On site: 80 low | high Med: 64 | |
