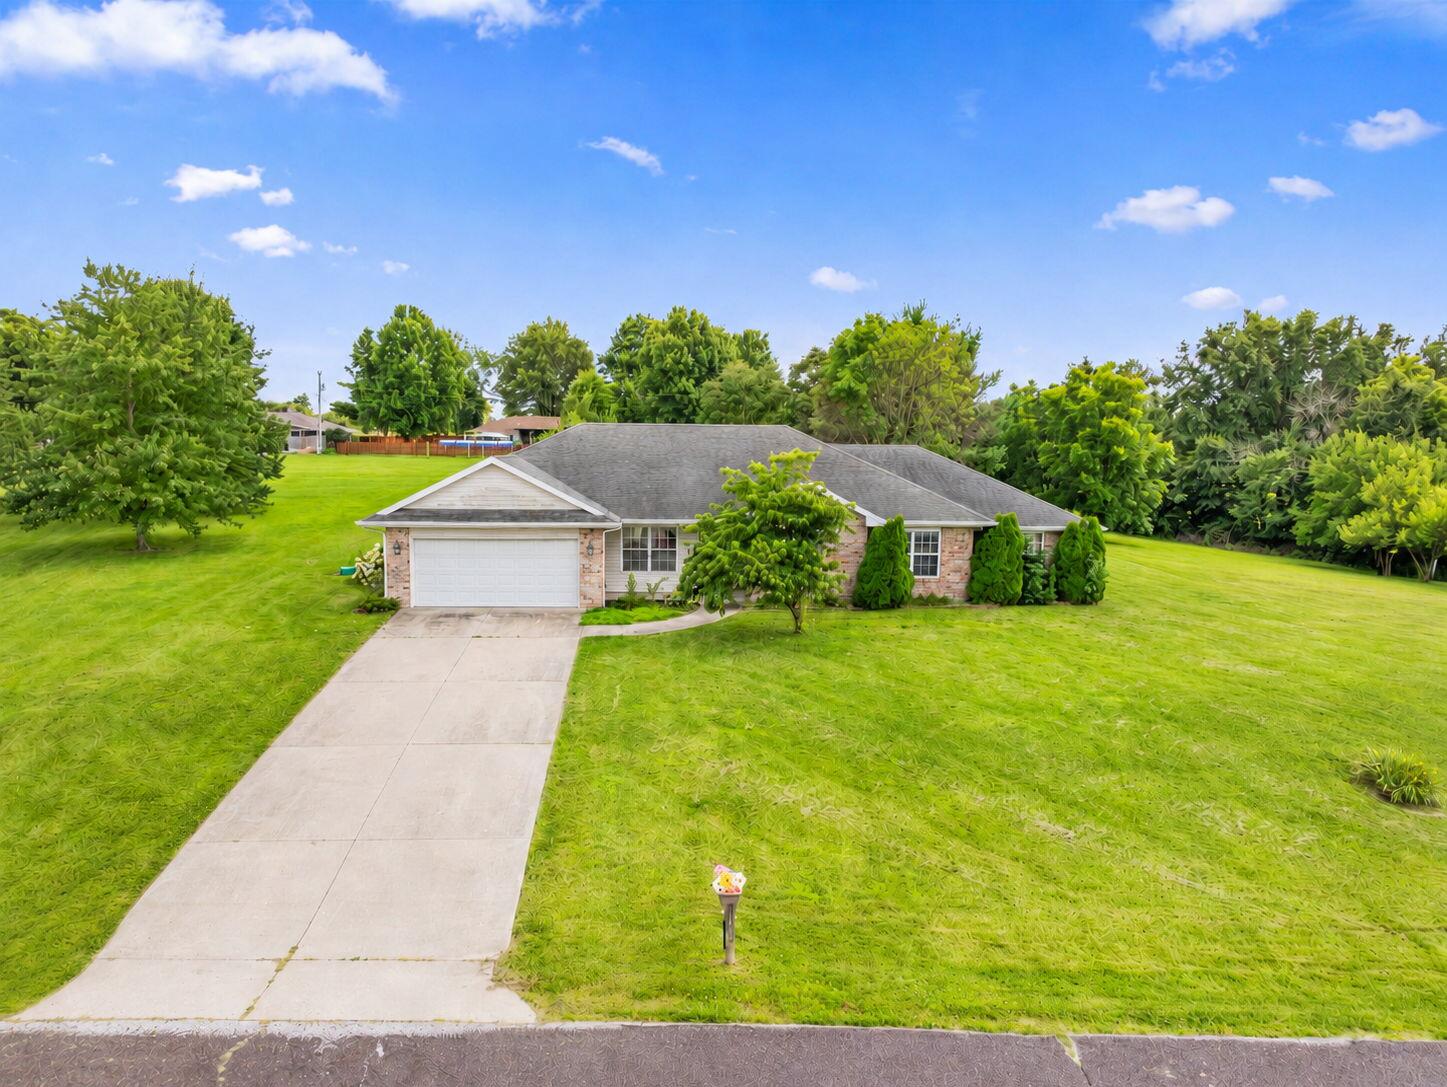
13465 Rosedown Ct,BOONVILLE, MO 65233
BOONVILLE, MO 65233

Description
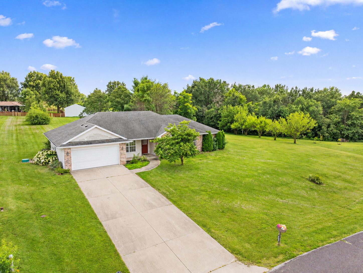
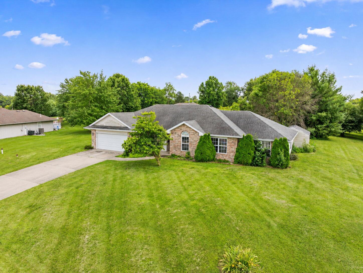
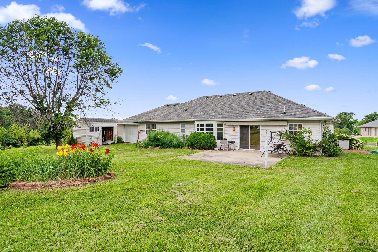
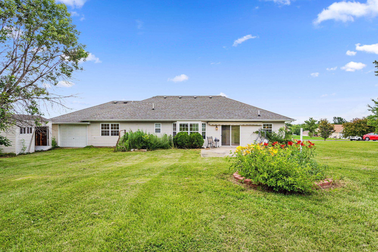
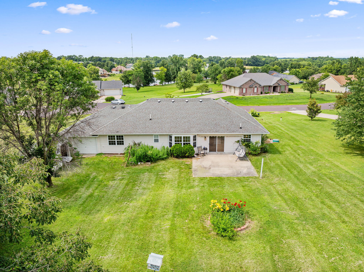
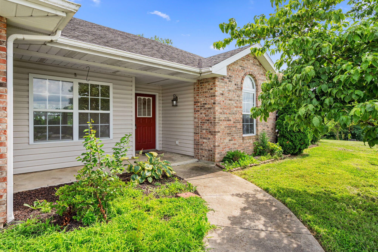
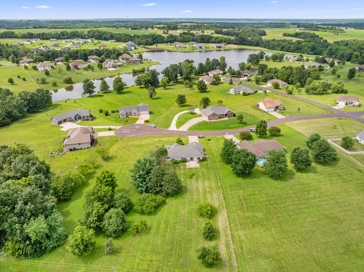
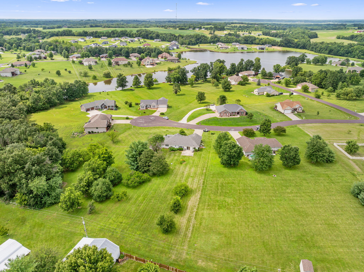
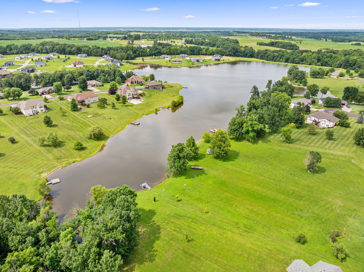
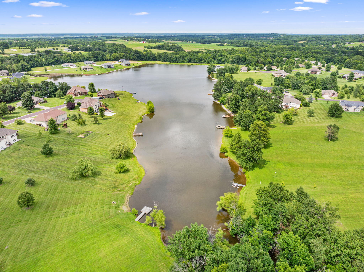
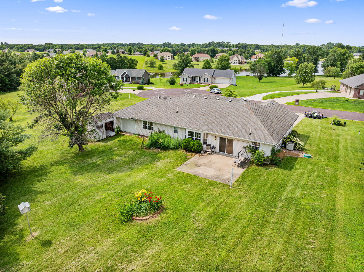
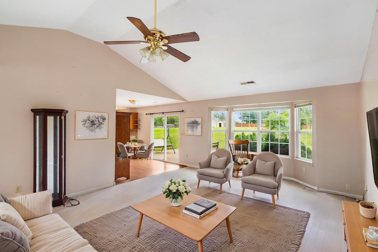
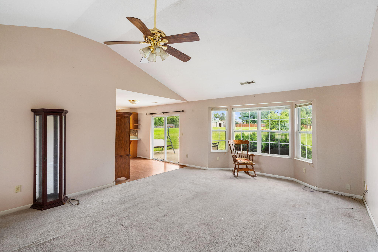
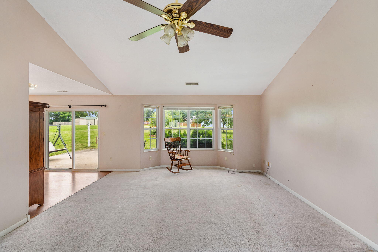
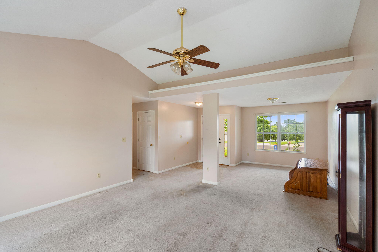
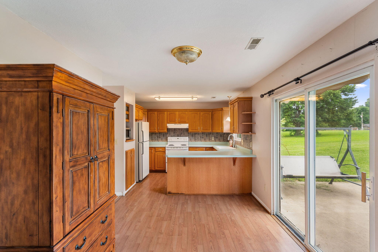
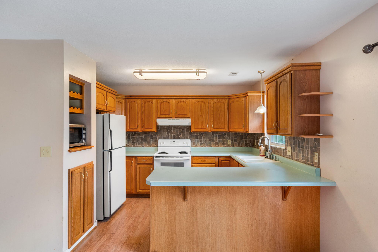
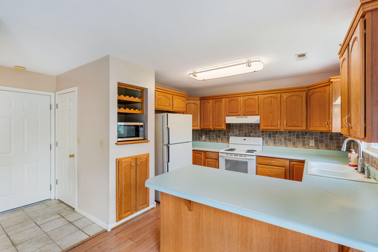
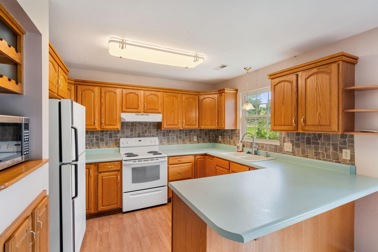
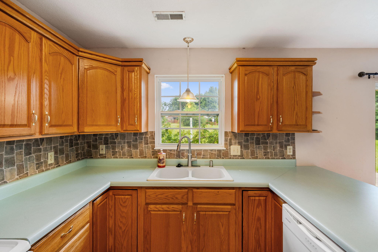
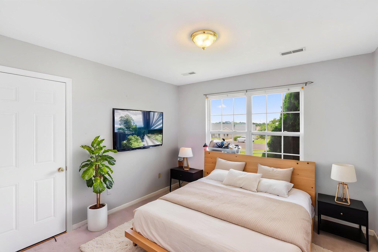
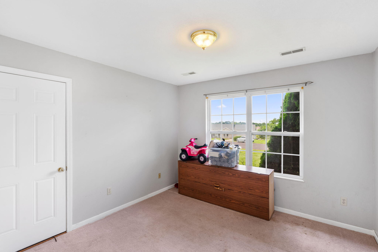
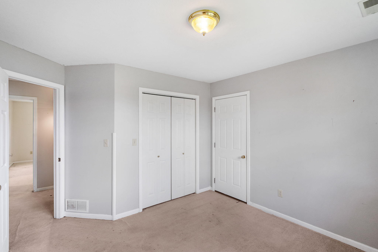
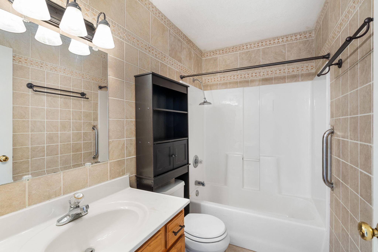
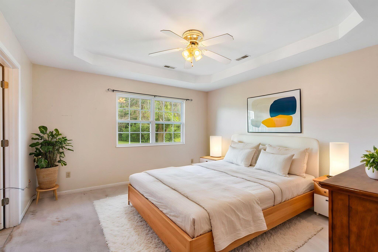
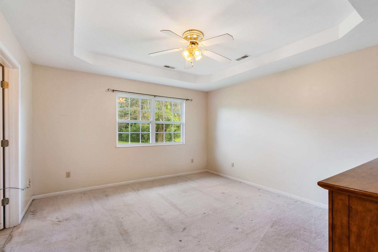
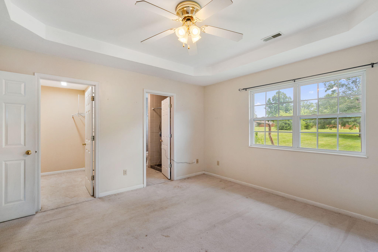
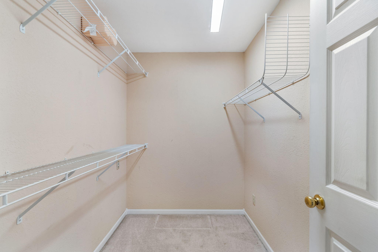
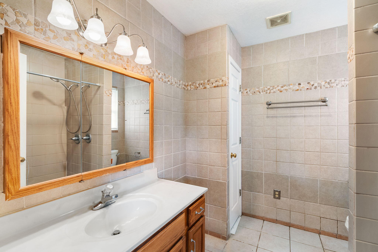
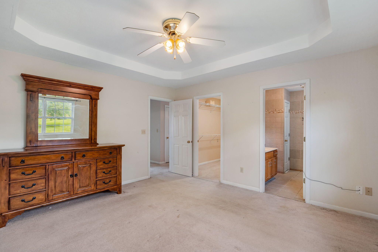
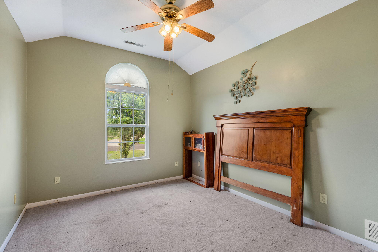
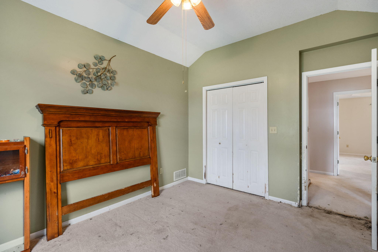
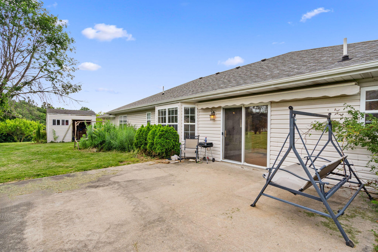
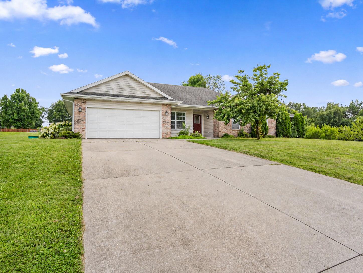
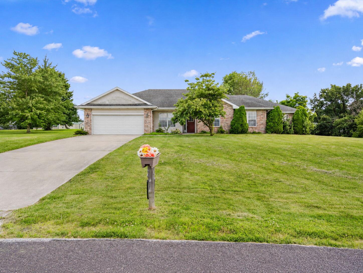
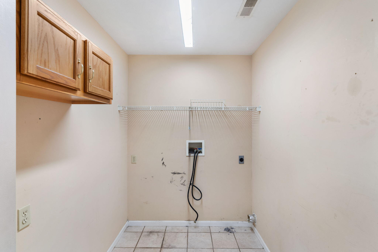
Perfectly located on a cul-de-sac in Timberlake Estates, this 3-bed, 2-bath, single-level home offers lake views on 1.48 acres. The open floor plan features a spacious living area, vaulted & tray ceilings, abundant storage, and a storage/workshop area with its own garage door. Both bathrooms have been remodeled, while generous closet space throughout adds to the home's functionality. Enjoy the large patio with a retractable awning & an oversized backyard filled with mature fruit & nut trees. Take in the lake views from the front of the home while enjoying the privacy and space this one-of-a-kind setting provides. *****Now Selling ''as-is''. Buyer to sign to acknowledge receipt of disclosure regarding Timberlake's new $1,000 assessment for septic planning*****
Details
| MLS # | 435446 |
|---|---|
| Listing Type | For Sale |
| Style | House |
| HOA Dues | $35 |
| Sub-Type | Resale |
| Year | 2001 |
| Days On Site | 60 |
| Listing Provided By | EXP Realty LLC | Kim Brady |
Features
| Bed(s) | 3 |
|---|---|
| Bath(s) | 2 Total |
| SQ Feet | 1,876 |
| Garage | 2 |
| Basement | Y |
| Zoning | R-1 One- Family Dwelling* |
| Acreage | 1.48 |
Interior
| Rooms Total | 2 |
|---|---|
| Heating | Forced Air, Electric |
| Heating Yes / No | Yes |
| Cooling | Central Electric, Ceiling/Paddle Fan(s) |
| Cooling Yes / No | Yes |
| Appliances | Electric Cooktop, Refrigerator |
| Interior Features | Primary Downstairs, High Spd Int Access, Tub/Shower, Walk in Closet(s), Washer/Dryer Connectn, Counter-Laminate, Cabinets-Wood |
| Window Features | Windows-Vinyl |
Exterior
| Roof | Architectural Shingle |
|---|---|
| Foundation Details | Poured Concrete, Slab |
| Lot Features | Cleared |
| Patio And Porch Features | Concrete, Back, Front Porch |
| Community Features | Community Lake |
| Security Features | Smoke Detector(s) |
Parking
| Parking Features | Garage Door Opener, Attached, Driveway, Paved |
|---|---|
| Garage Spaces | 2 |
Utilities
| Utilities | Fiber Optic Internet, Cable Available, Water-City, Trash-Private, Sewage Prvt Maintained |
|---|
Taxes
| Tax Annual Amount | 2177.73 |
|---|---|
| Tax Legal Description | LOT 2 TIMBERLAKE ESTATES PLAT 1 |
| Tax Year | 2025 |
Area Information
| State | MO |
|---|---|
| County | Cooper |
| City | BOONVILLE |
| Zip Code | 65233 |
| Area | Boone Northeast |
| Subarea | Boone Northeast |
| Community Name | BOONVILLE |
| School District | Boonville |
| Elementary School | Boonville |
| High School | Boonville |
| Listing VS Median (in BOONVILLE) | |
Price: $229,900 low | high Med: $334,000 sqft: 1,876 low | high Med: 1,550 $ / sqft: $123 low | high Med: $215 On site: 60 low | high Med: 50 | |
Request a showing
Request a showing
Contact
Learn More About This Property

| State | MO |
|---|---|
| County | Cooper |
| City | BOONVILLE |
| Zip Code | 65233 |
| Area | Boone Northeast |
| Subarea | Boone Northeast |
| Community Name | BOONVILLE |
| School District | Boonville |
| Elementary School | Boonville |
| High School | Boonville |
| Listing VS Median (in BOONVILLE) | |
Price: $229,900 low | high Med: $334,000 sqft: 1,876 low | high Med: 1,550 $ / sqft: $123 low | high Med: $215 On site: 60 low | high Med: 50 | |
