 In-Person: 08/23 1:00 PM - 3:00 PM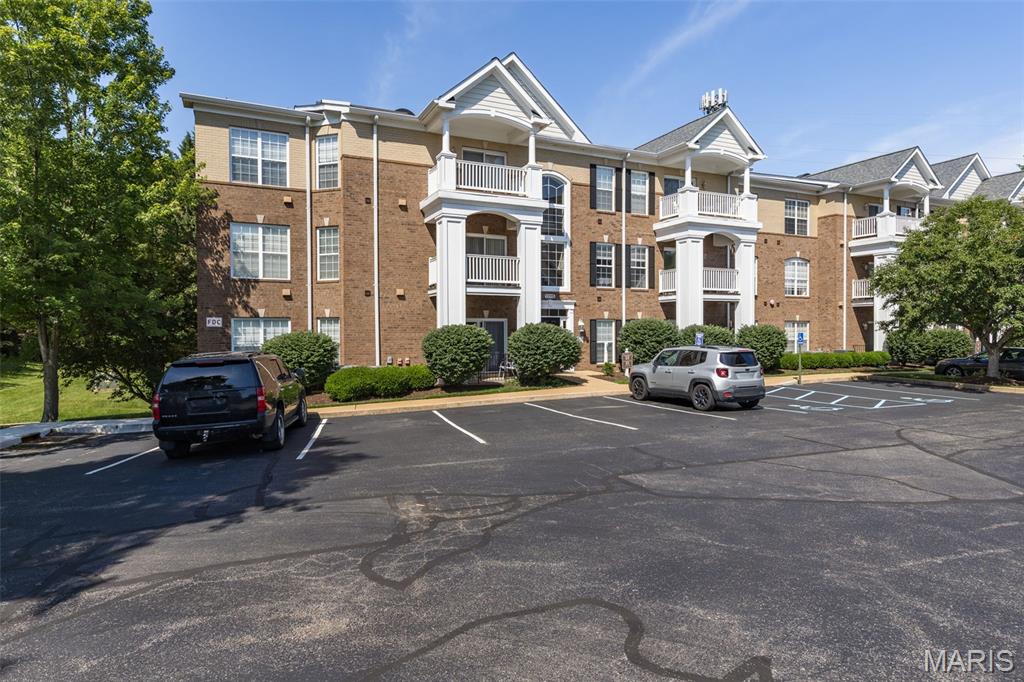
13115 Mill Crossing Court 205,St Louis, MO 63141
St Louis, MO 63141

Description
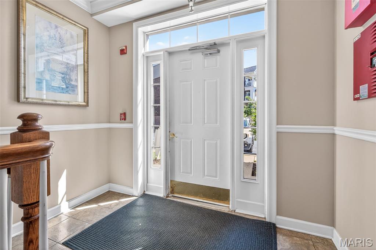
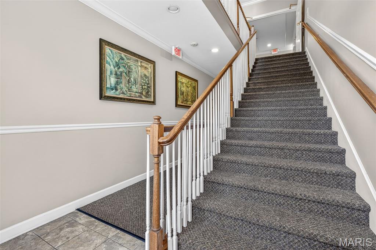
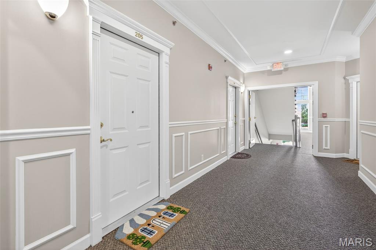
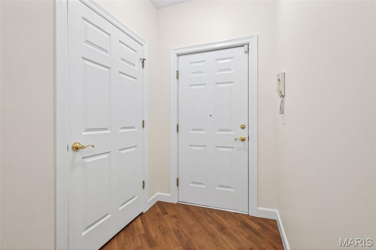
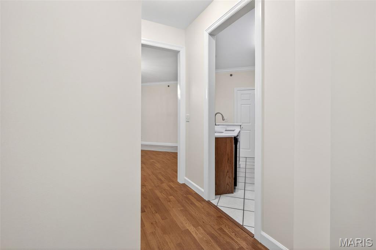
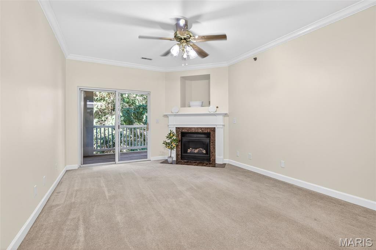
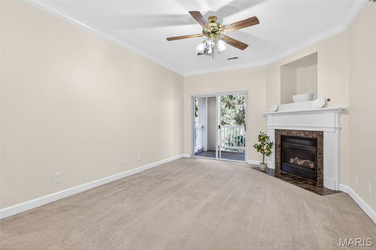
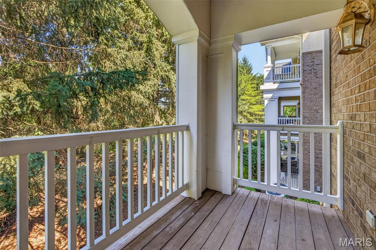
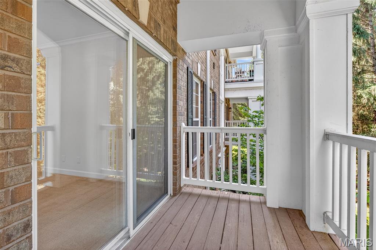
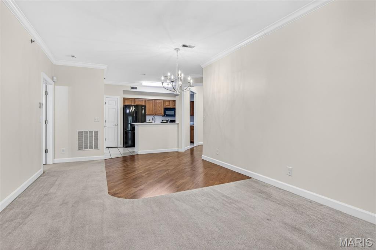
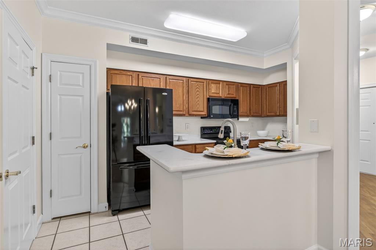
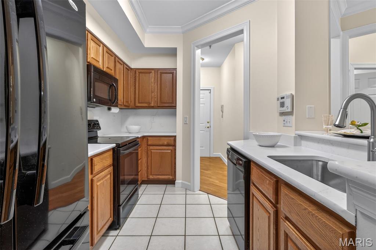
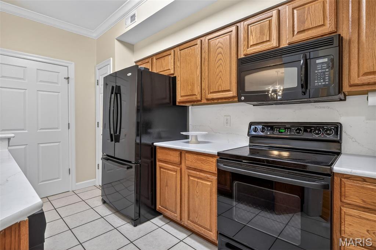
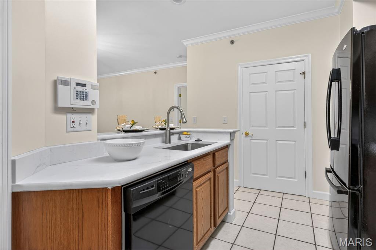
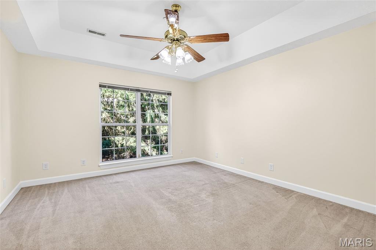
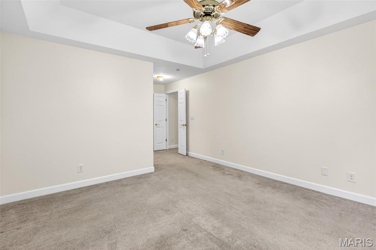
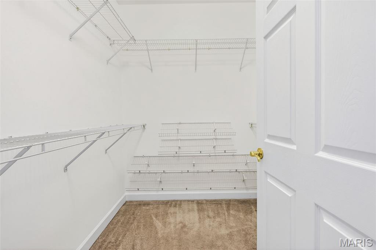
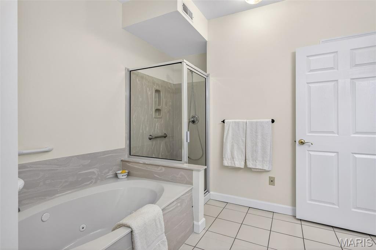
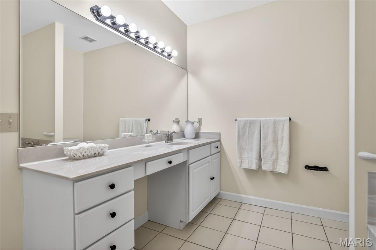
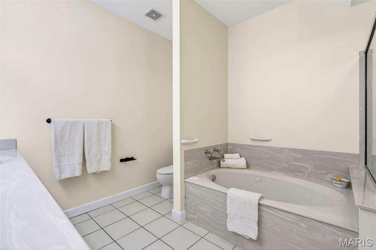
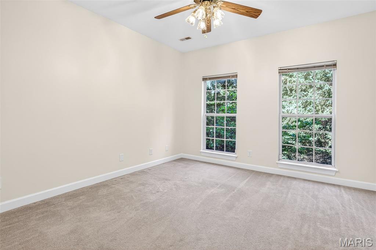
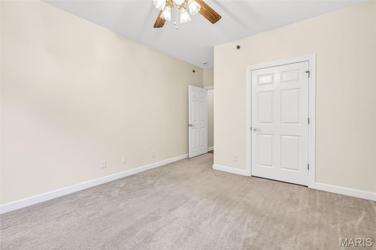
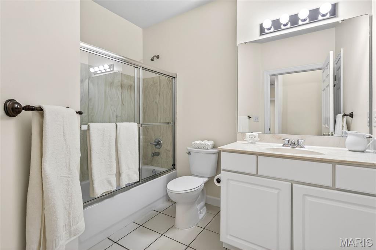
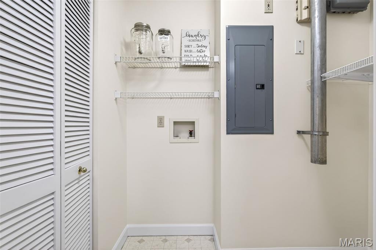
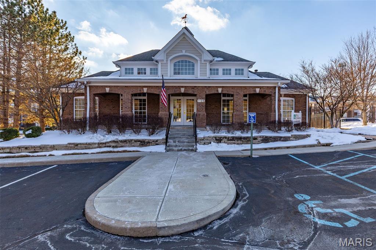
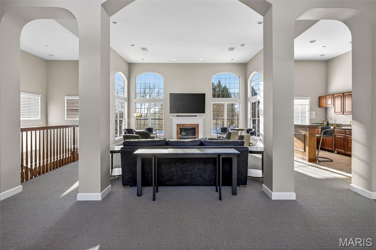
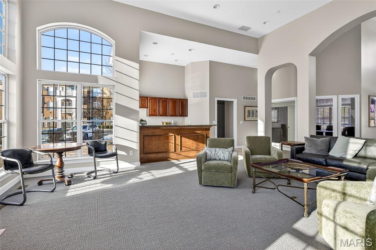
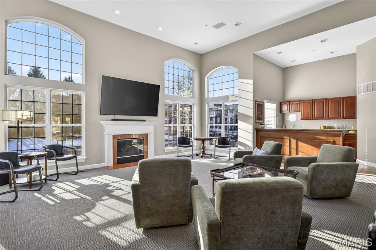
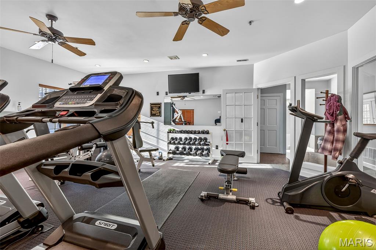
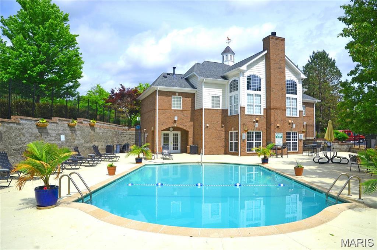
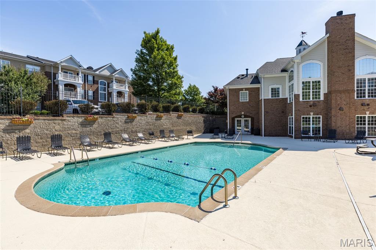
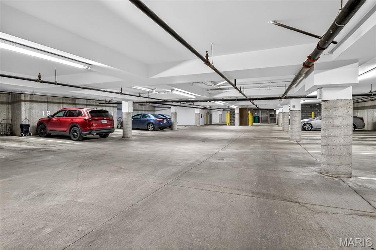
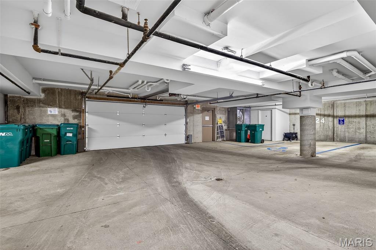
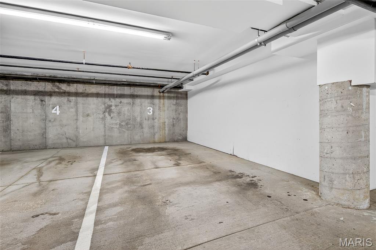
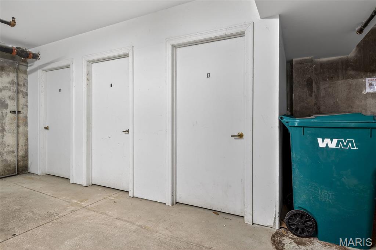
Welcome to this charming move-in-ready condo located in the heart of Creve Coeur. A safe and quiet gated community features a 2nd floor 2 Bed/ 2 Full Bath. Enter an inviting living/dining combo complete with cozy fireplace. Sliding glass doors lead to beautiful private balcony with relaxing view. Bedrooms are arranged in a divided floor plan. Master includes a large walk-in-closet; master bath has jetted bathtub /separate shower. Laundry room located off the kitchen along with ample storage within the unit. Recent improvements: freshly painted, water heater (2026), quartz hard surface counters in kitchen (2026), HVAC maintained every 6 months, freshly cleaned carpets. Refrigerator included. Unit features covered, secure underground parking garage with assigned parking and storage space, with elevator access. Mill Crossing residents enjoy a community pool and workout facility; HOA covers maintenance of building exterior, landscaping, snow removal, and access to club house, pool, exercise room/sauna, and utilities (water, sewer, gas, trash/recycle.) Conveniently located in Parkway School District near major highways, stores, restaurants and nearby hospital. Pets under 30 pounds are welcome in this Community.
Details
| MLS # | 26034992 |
|---|---|
| Listing Type | For Sale |
| Style | Condominium |
| HOA Dues | $632 |
| Sub-Type | Resale |
| Status | Active |
| Year | 2000 |
| Days On Site | 78 |
| Listing Provided By | Gateway Real Estate | Doug Doggendorf |
Features
| Bed(s) | 2 |
|---|---|
| Bath(s) | 2 Total |
| SQ Feet | 1,356 |
| Garage | 1 |
| Basement | Y |
| Pool | Yes |
| Story(s) | 1 |
Interior
| Rooms Total | 5 |
|---|---|
| Cooling | Ceiling Fan(s), Central Air, Electric |
| Heating | Electric, Forced Air |
| Interior Features | Breakfast Bar, Crown Molding, Dining/Living Room Combo, Elevator, Entrance Foyer, High Ceilings, Laminate Counters, Pantry, Separate Dining, Separate Shower, Storage, Tub, Walk-In Closet(s) |
| Window Features | Blinds, Screens, Tilt-In Windows |
| Appliances | Electric Cooktop, Dishwasher, Disposal, Exhaust Fan, Ice Maker, Microwave, Built-In Electric Range, Free-Standing Refrigerator, Electric Water Heater |
Exterior
| Construction Materials | Brick Veneer, Vinyl Siding |
|---|---|
| Lot Features | Adjoins Common Ground, Adjoins Wooded Area, Close to Clubhouse, Landscaped, Near Public Transit, Some Trees |
Parking
| Garage Yes / No | Yes |
|---|---|
| Attached Garage Yes / No | Yes |
| Parking Features | Additional Parking, Asphalt, Basement, Covered, Garage, Garage Door Opener, Garage Faces Side, Gated, Underground |
Location
| Community Features | Clubhouse, Fitness Center, Gated, Pool, Street Lights |
|---|
Utilities
| Utilities | Electricity Available |
|---|---|
| Electric | Ameren |
| Sewer | Public Sewer |
Taxes
| Property | 3124 |
|---|
Area Information
| State | MO |
|---|---|
| County | St. Louis |
| City | St Louis |
| Zip Code | 63141 |
| Area | Parkway North |
| Community Name | Mill Crossing Condo 2 |
| School District | Parkway North High |
| Elementary School | Bellerive Elem. |
| High School | Parkway North High |
| Listing VS Median (in Mill Crossing Condo 2) | |
Price: $237,900 low | high Med: $230,000 sqft: 1,356 low | high Med: 1,155 $ / sqft: $175 low | high Med: $199 On site: 78 low | high Med: 63 | |
Market Activity 63141
Request a showing
Request a showing
 Listings courtesy of Maris MLS as distributed by MLS GRID.
Based on information submitted to the MLS GRID as of August 21, 2026 at 3:25:53 AM PDT All data is obtained from various sources and may not have been verified by broker or MLS GRID. Supplied Open House Information is subject to change without notice. All information should be independently reviewed and verified for accuracy. Properties may or may not be listed by the office/agent presenting the information.
The Digital Millennium Copyright Act of 1998, 17 U.S.C. § 512 (the “DMCA”) provides recourse for copyright owners who believe that material appearing on the Internet infringes their rights under U.S. copyright law. If you believe in good faith that any content or material made available in connection with our website or services infringes your copyright, you (or your agent) may send us a notice requesting that the content or material be removed, or access to it blocked. Notices must be sent in writing by email to DMCAnotice@MLSGrid.com.
Contact
Learn More About This Property

| Open House |
|---|
| In-Person 08/23 1:00 PM - 3:00 PM |
| State | MO |
|---|---|
| County | St. Louis |
| City | St Louis |
| Zip Code | 63141 |
| Area | Parkway North |
| Community Name | Mill Crossing Condo 2 |
| School District | Parkway North High |
| Elementary School | Bellerive Elem. |
| High School | Parkway North High |
| Listing VS Median (in Mill Crossing Condo 2) | |
Price: $237,900 low | high Med: $230,000 sqft: 1,356 low | high Med: 1,155 $ / sqft: $175 low | high Med: $199 On site: 78 low | high Med: 63 | |
