12906 Kings Row Lane,Unincorporated, MO 63146
Unincorporated, MO 63146

Description
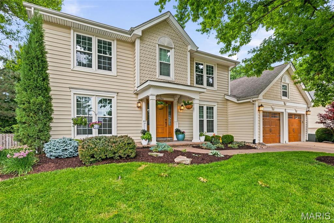
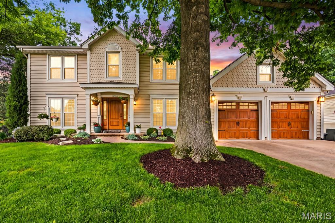
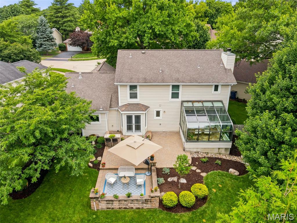
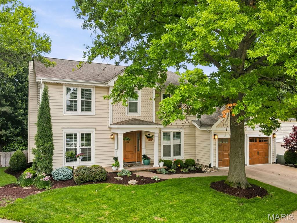
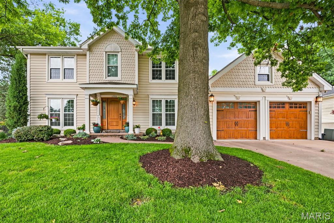
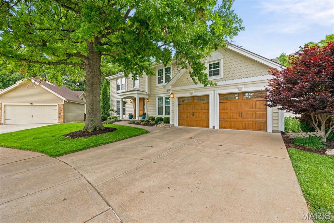
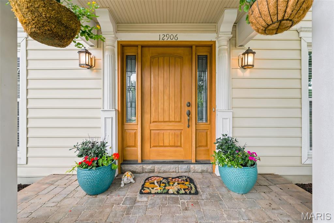
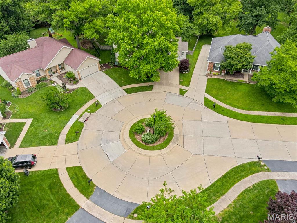
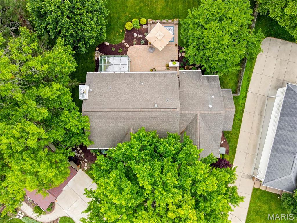
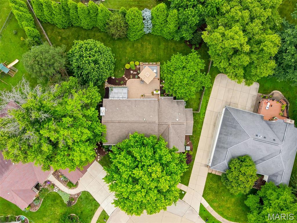
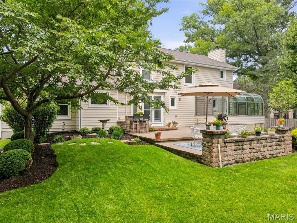
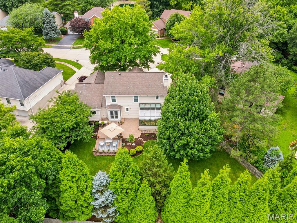
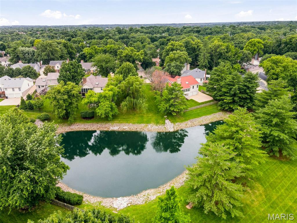
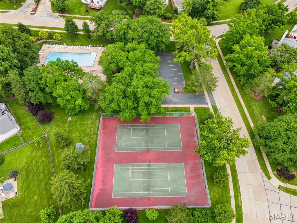
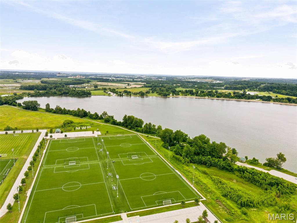
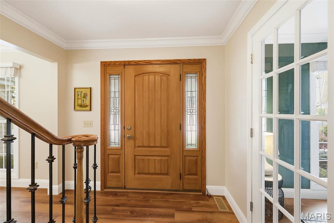
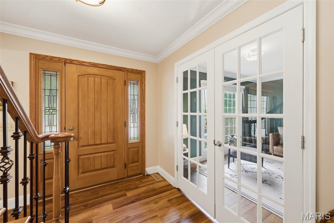
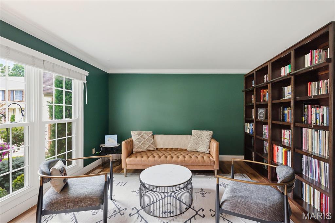
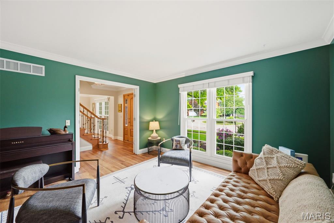
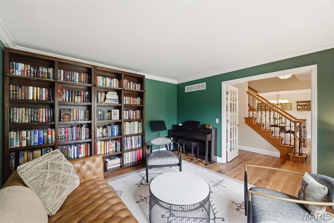
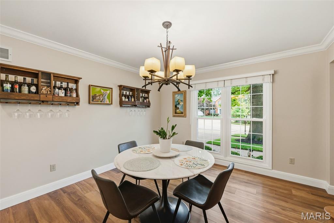
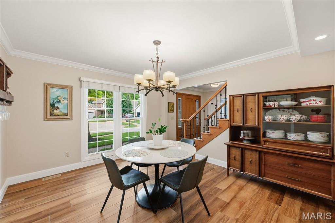
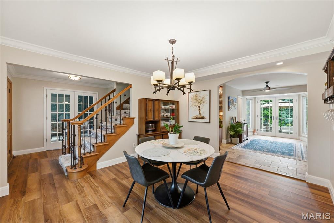
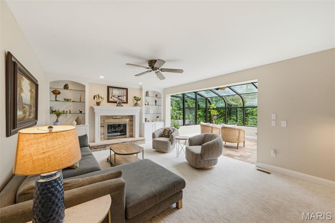
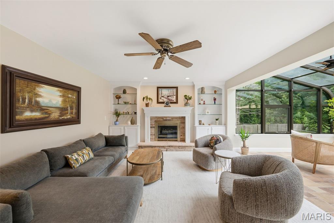
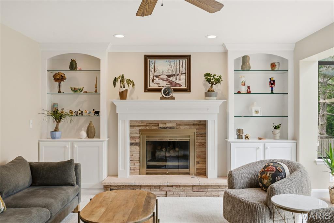
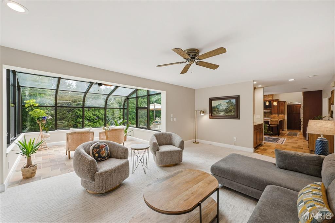
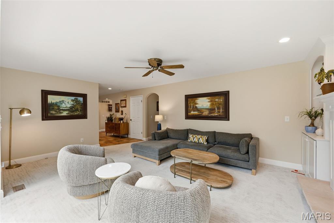
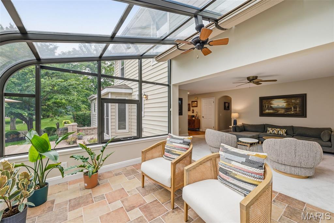
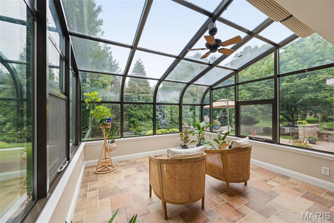
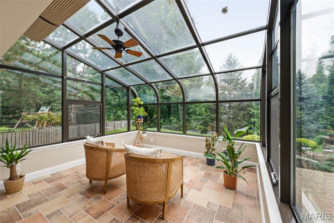
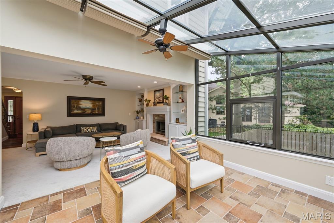
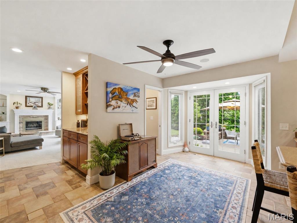
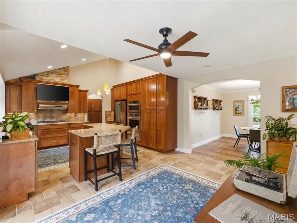
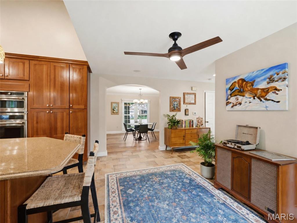
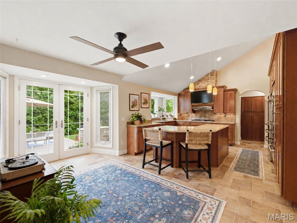
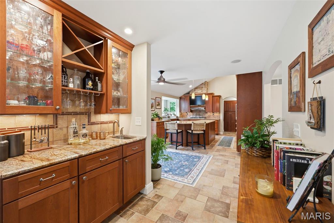
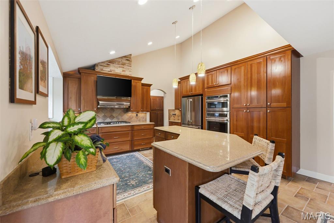
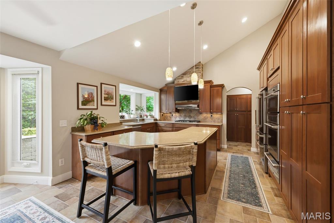
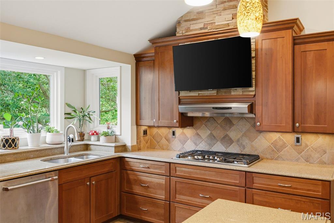
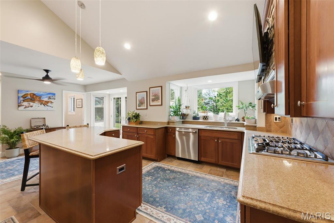
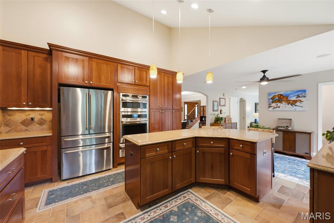
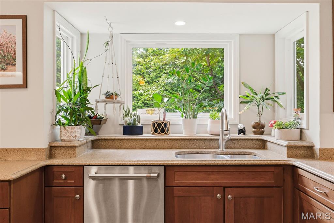
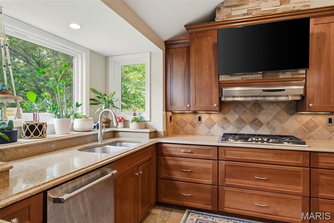
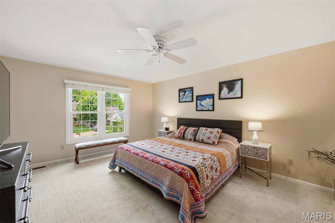
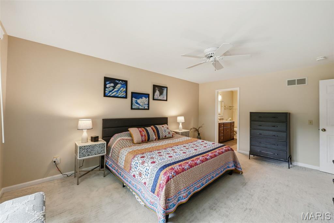
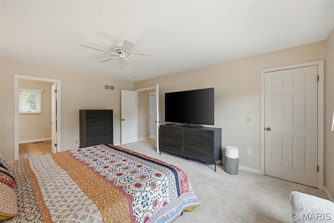
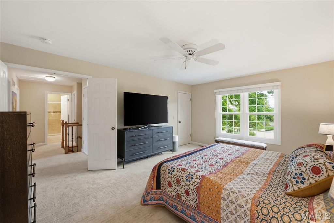
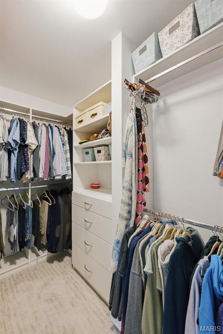
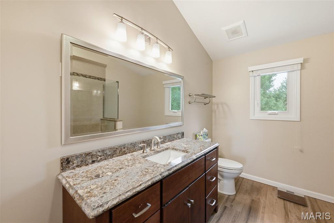
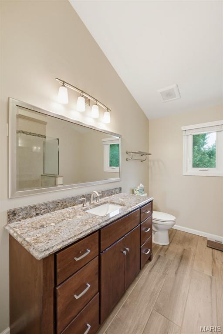
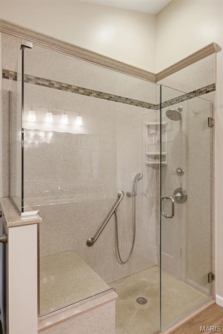
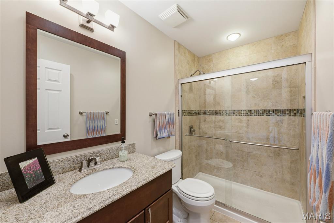
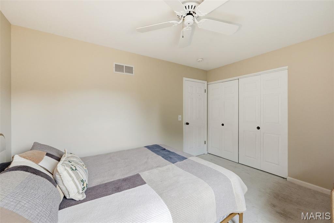
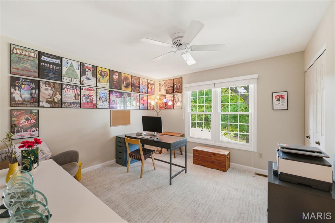
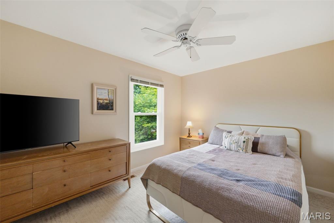
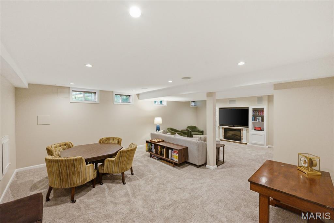
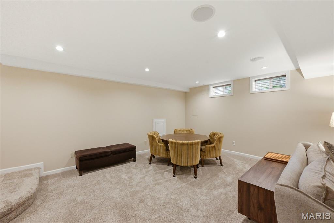
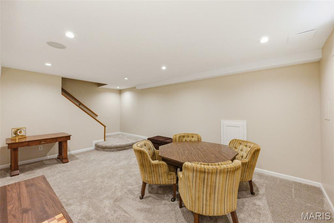
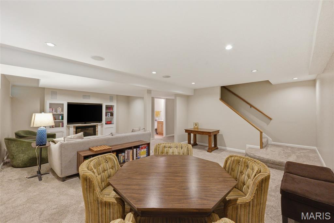
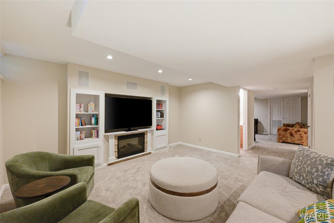
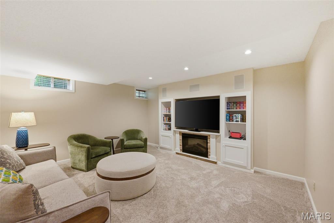
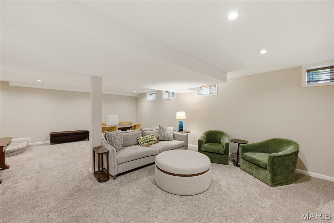
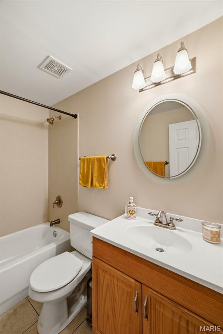
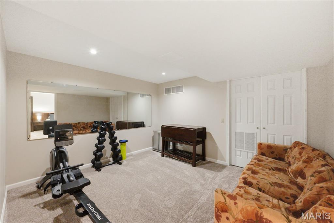
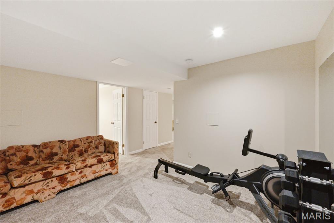
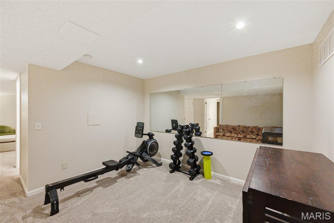
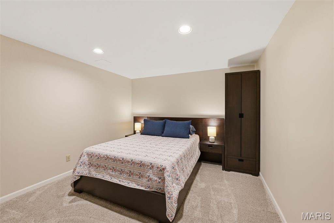
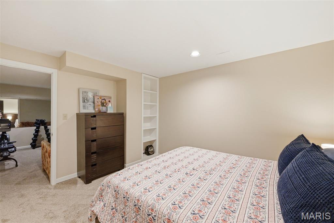
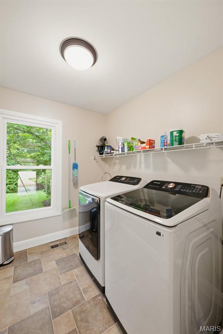
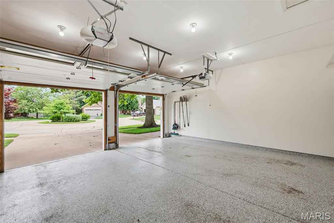
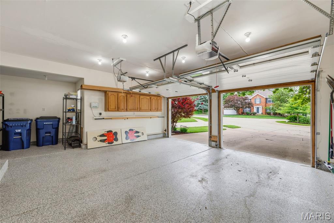
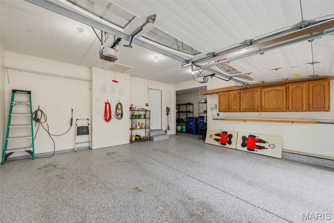
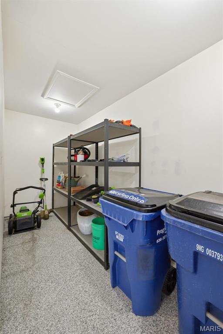
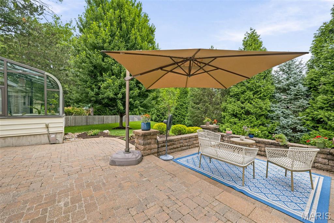
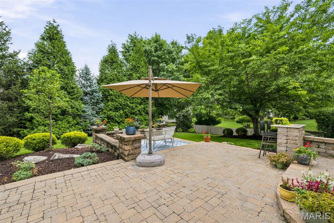
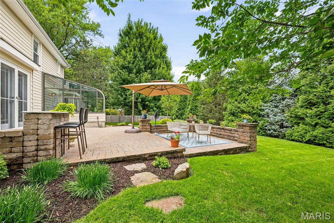
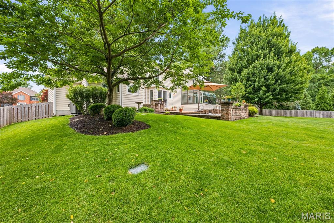
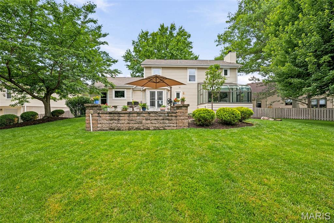
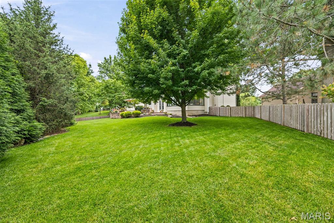
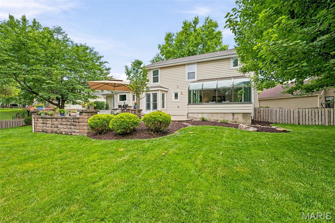
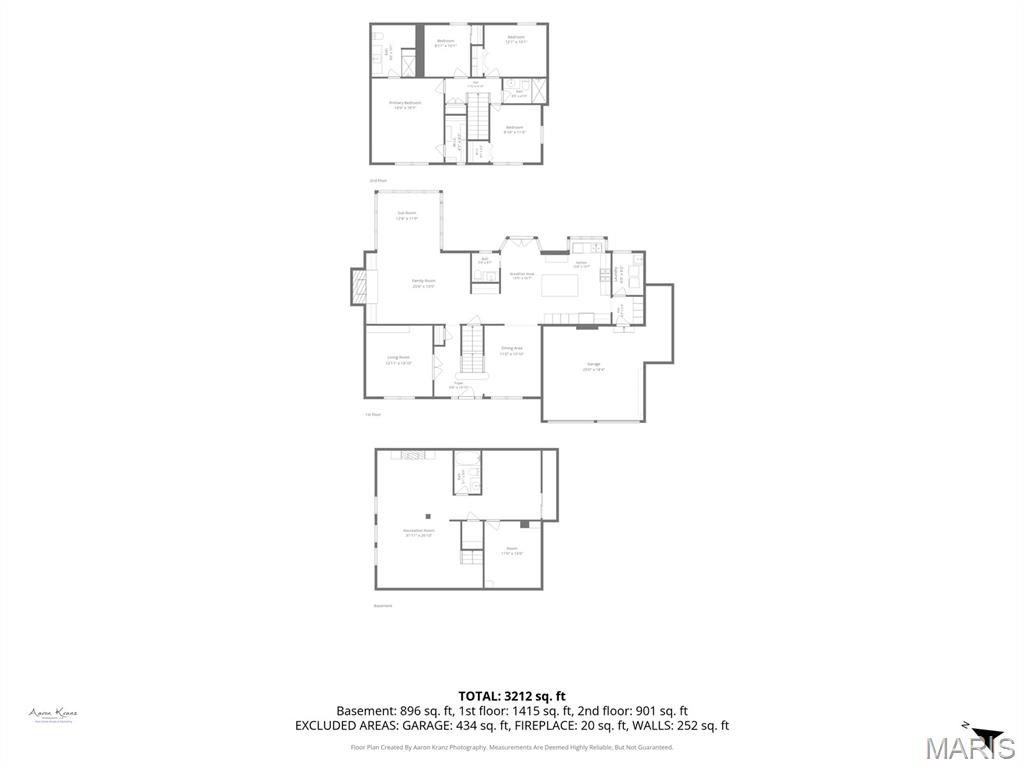
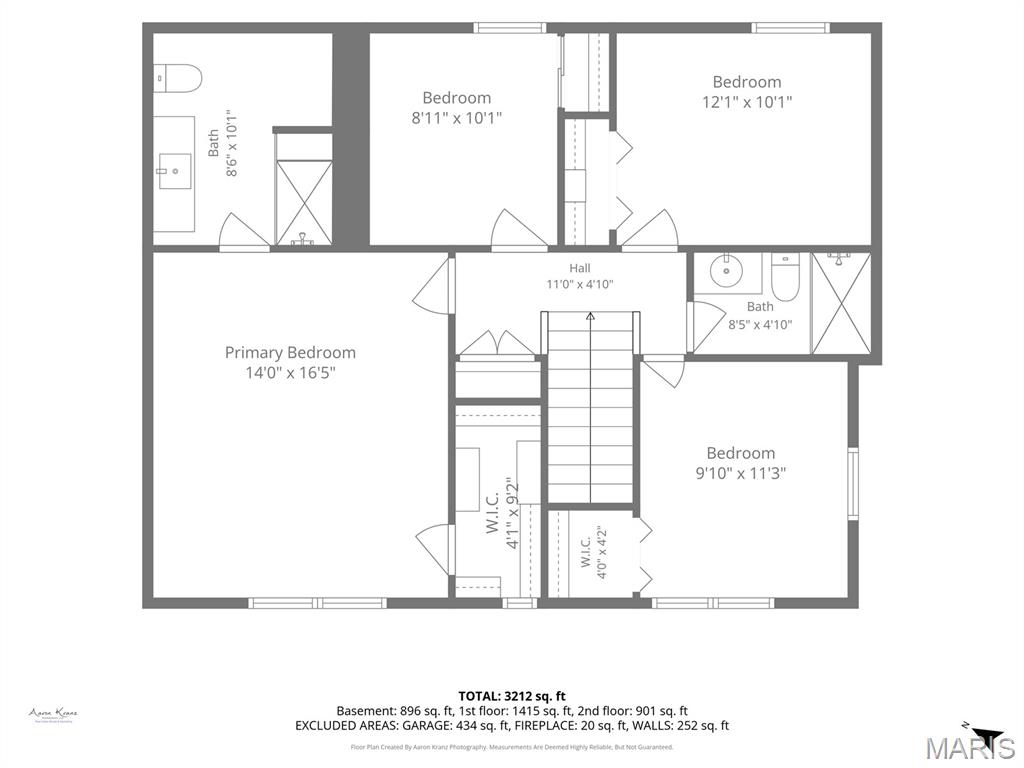
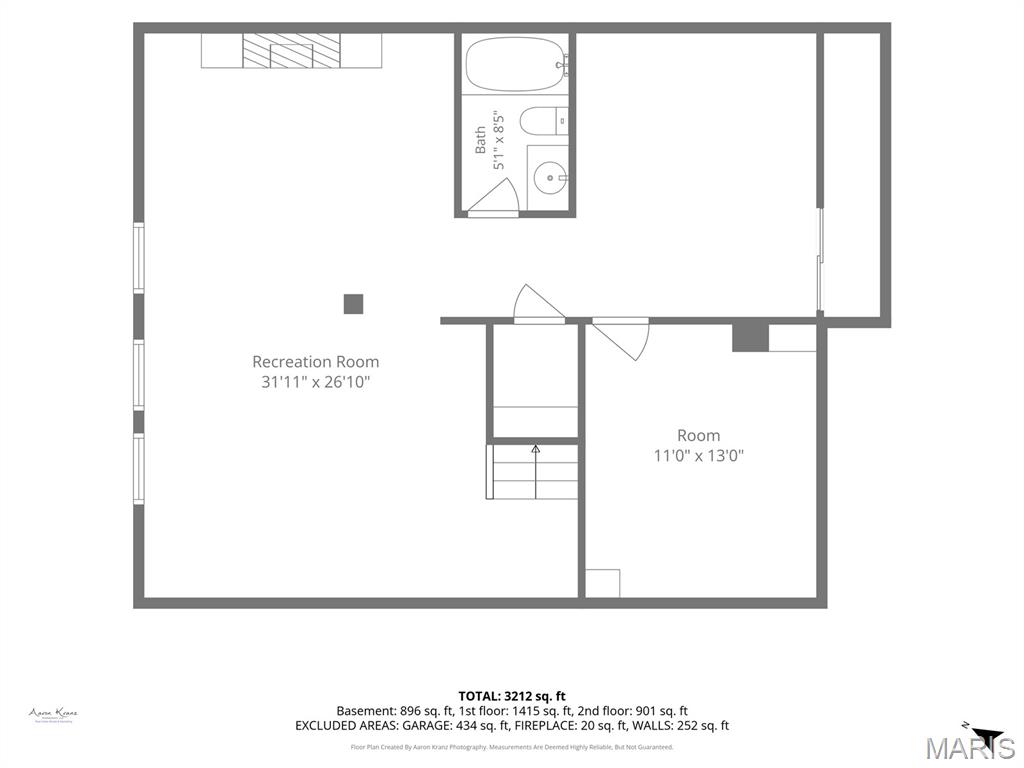
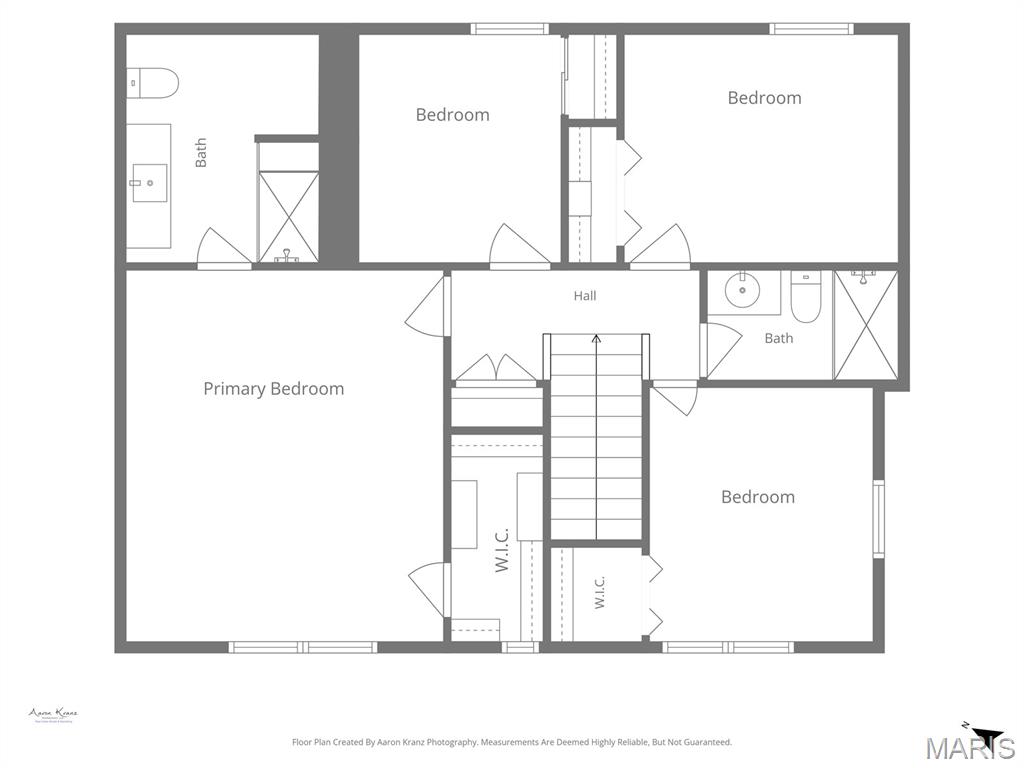
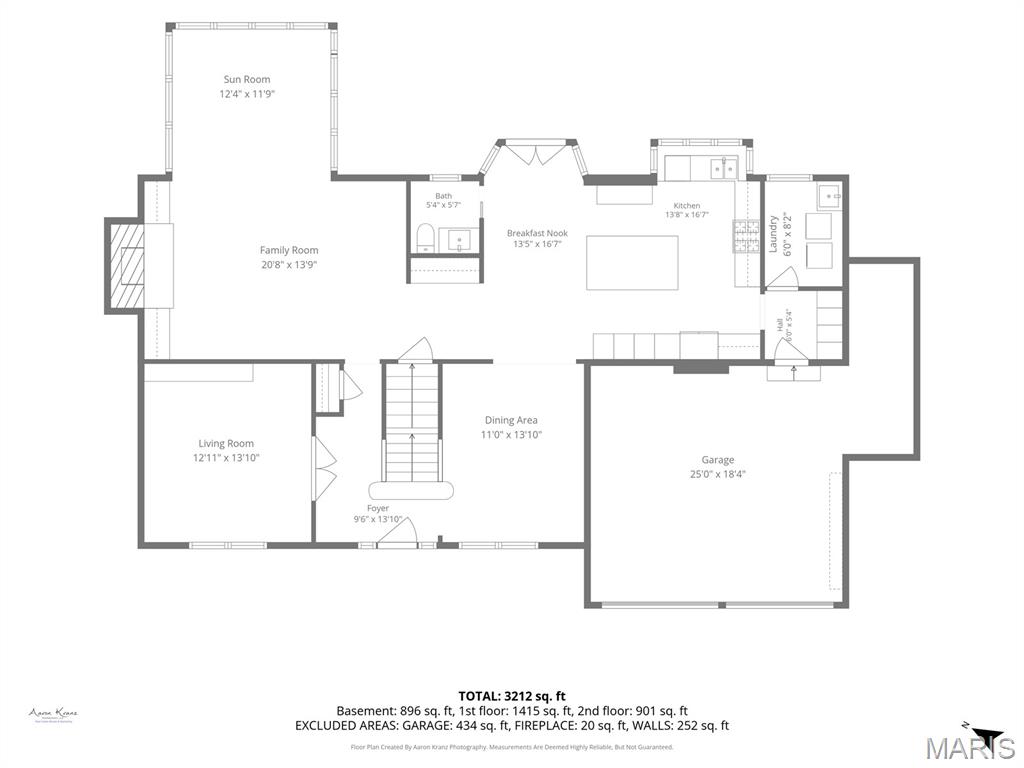
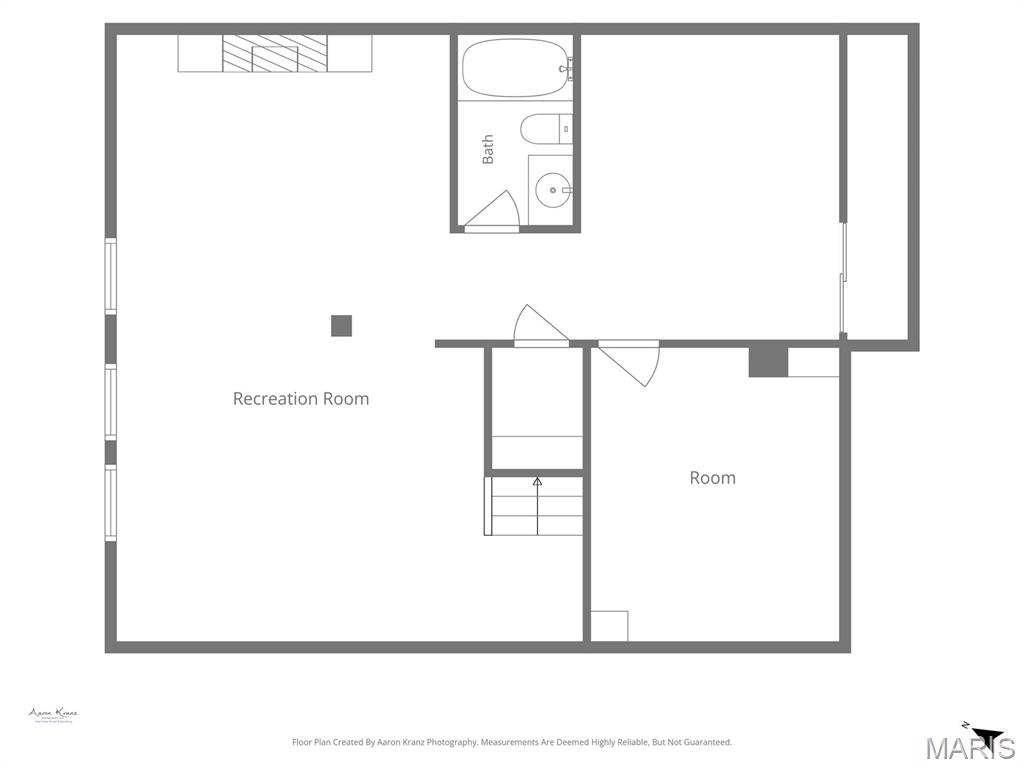
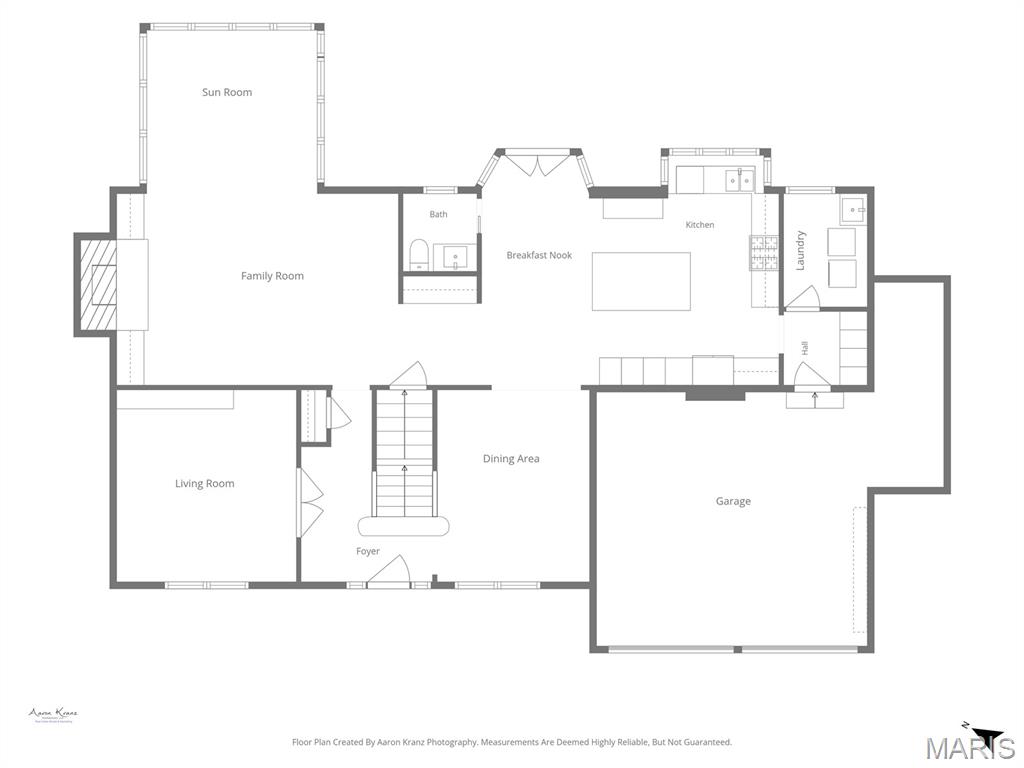
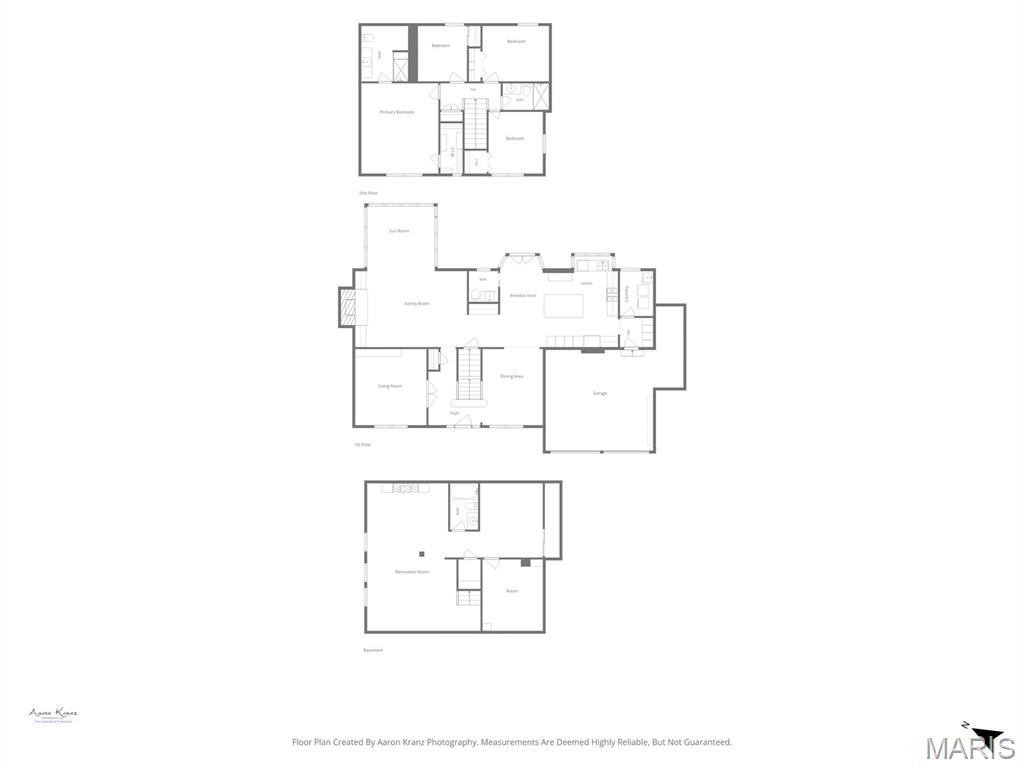
Nestled on a quiet cul-de-sac in the Regal Green section of Polo Run, this beautifully updated 4-bedroom, 3.5-bath two-story offers an exceptional blend of thoughtful updates, flexible living space, and a truly park-like setting in the Parkway School District. Mature trees, lush landscaping, and inviting curb appeal set the tone before you even step inside. The remodeled main level has been opened up for the way people live today, creating an easy flow between the kitchen, breakfast area, and family room. The kitchen is a standout with warm custom-style cabinetry, expansive stone counters, a large center island with seating, stainless appliances, gas cooktop, wall oven, built-in microwave, tile backsplash, pendant lighting, and warm neutral tile flooring. A built-in beverage/bar area with glass-front cabinetry, wine storage, display shelving, and a small sink adds both function and charm. The family room features a fireplace with built-ins and opens to a stunning sunroom addition overlooking the backyard. Walls of glass, tile flooring, and treetop views make this a favorite year-round retreat. A formal dining/breakfast space, inviting foyer, and beautiful wood flooring add to the home’s warm, updated feel. Upstairs are four bedrooms, including a spacious primary suite with walk-in closet and custom organizers. The updated hall bath features a stone-topped vanity, modern fixtures, wood-look tile flooring, and a glass-enclosed shower with bench, handheld shower, grab bar, and decorative tile detail. The finished lower level adds tremendous flexibility with a second family room/TV lounge, built-in media wall, fireplace, recreation/game area, a separate office or guest space, workout area, and full bath. Whether you need room to work, play, exercise, host, or unwind, this level delivers. Outside, the backyard is something special: level, private, and surrounded by mature trees and common-ground views. The professionally landscaped stone patio includes seating and dining areas, retaining walls, planting beds, and a peaceful backdrop that feels like your own private garden. The oversized garage includes epoxy flooring plus an added storage area ideal for bikes, lawn equipment, tools, and more while still preserving comfortable two-car parking. Polo Run residents enjoy subdivision amenities including pool and tennis, with easy access to highways, Creve Coeur Park, Westport, shopping, dining, and recreation. A beautifully updated home in a private cul-de-sac setting with space, style, and a backyard you will not want to leave.
Details
| MLS # | 26038446 |
|---|---|
| Listing Type | For Sale |
| Style | House |
| HOA Dues | $1,120 |
| Sub-Type | Resale |
| Status | Pending |
| Year | 1987 |
| Days On Site | 64 |
| Listing Provided By | MORE, REALTORS | John Williams |
Features
| Bed(s) | 4 |
|---|---|
| Bath(s) | 4 Total |
| SQ Feet | 3,569 |
| Garage | 2 |
| Basement | Y |
| Story(s) | 2 |
| Acreage | 0.31 |
Interior
| Rooms Total | 12 |
|---|---|
| Cooling | Ceiling Fan(s), Central Air |
| Heating | Natural Gas |
| Interior Features | Bar, Bookcases, Breakfast Bar, Breakfast Room, Ceiling Fan(s), Center Hall Floorplan, Crown Molding, Custom Cabinetry, Entrance Foyer, Granite Counters, Kitchen Island, Open Floorplan, Separate Dining, Solid Surface Countertop(s), Stone Counters, Walk-In Closet(s) |
| Window Features | Double Pane Windows, Insulated Windows |
| Appliances | Stainless Steel Appliance(s), Gas Cooktop, Dishwasher, Disposal, Microwave, Refrigerator, Warming Drawer, Gas Water Heater |
Exterior
| Construction Materials | Frame |
|---|---|
| Lot Features | Back Yard, Cul-De-Sac, Front Yard, Level, Private, Some Trees, Sprinklers In Front |
| Fencing | Back Yard |
Parking
| Garage Yes / No | Yes |
|---|---|
| Attached Garage Yes / No | Yes |
Location
| Community Features | Lake, Sidewalks, Street Lights, Suburban |
|---|---|
| Senior Community Yes / No | No |
Utilities
| Utilities | Cable Available |
|---|---|
| Electric | 220 Volts |
| Sewer | Public Sewer |
Taxes
| Property | 5580 |
|---|
Area Information
| State | MO |
|---|---|
| County | St. Louis |
| City | Unincorporated |
| Zip Code | 63146 |
| Area | Parkway North |
| Community Name | Regal Green Two A Village Of Polo |
| School District | Parkway North High |
| Elementary School | Mckelvey Elem. |
| High School | Parkway North High |
| Listing VS Median (in Regal Green Two A Village Of Polo) | |
Price: $569,900 low | high Med: $569,900 sqft: 3,569 low | high Med: 3,569 $ / sqft: $160 low | high Med: $160 On site: 64 low | high Med: 64 | |
Market Activity 63146
Request a showing
Request a showing
 Listings courtesy of Maris MLS as distributed by MLS GRID.
Based on information submitted to the MLS GRID as of August 22, 2026 at 3:00:08 AM PDT All data is obtained from various sources and may not have been verified by broker or MLS GRID. Supplied Open House Information is subject to change without notice. All information should be independently reviewed and verified for accuracy. Properties may or may not be listed by the office/agent presenting the information.
The Digital Millennium Copyright Act of 1998, 17 U.S.C. § 512 (the “DMCA”) provides recourse for copyright owners who believe that material appearing on the Internet infringes their rights under U.S. copyright law. If you believe in good faith that any content or material made available in connection with our website or services infringes your copyright, you (or your agent) may send us a notice requesting that the content or material be removed, or access to it blocked. Notices must be sent in writing by email to DMCAnotice@MLSGrid.com.
Contact
Learn More About This Property

| State | MO |
|---|---|
| County | St. Louis |
| City | Unincorporated |
| Zip Code | 63146 |
| Area | Parkway North |
| Community Name | Regal Green Two A Village Of Polo |
| School District | Parkway North High |
| Elementary School | Mckelvey Elem. |
| High School | Parkway North High |
| Listing VS Median (in Regal Green Two A Village Of Polo) | |
Price: $569,900 low | high Med: $569,900 sqft: 3,569 low | high Med: 3,569 $ / sqft: $160 low | high Med: $160 On site: 64 low | high Med: 64 | |
