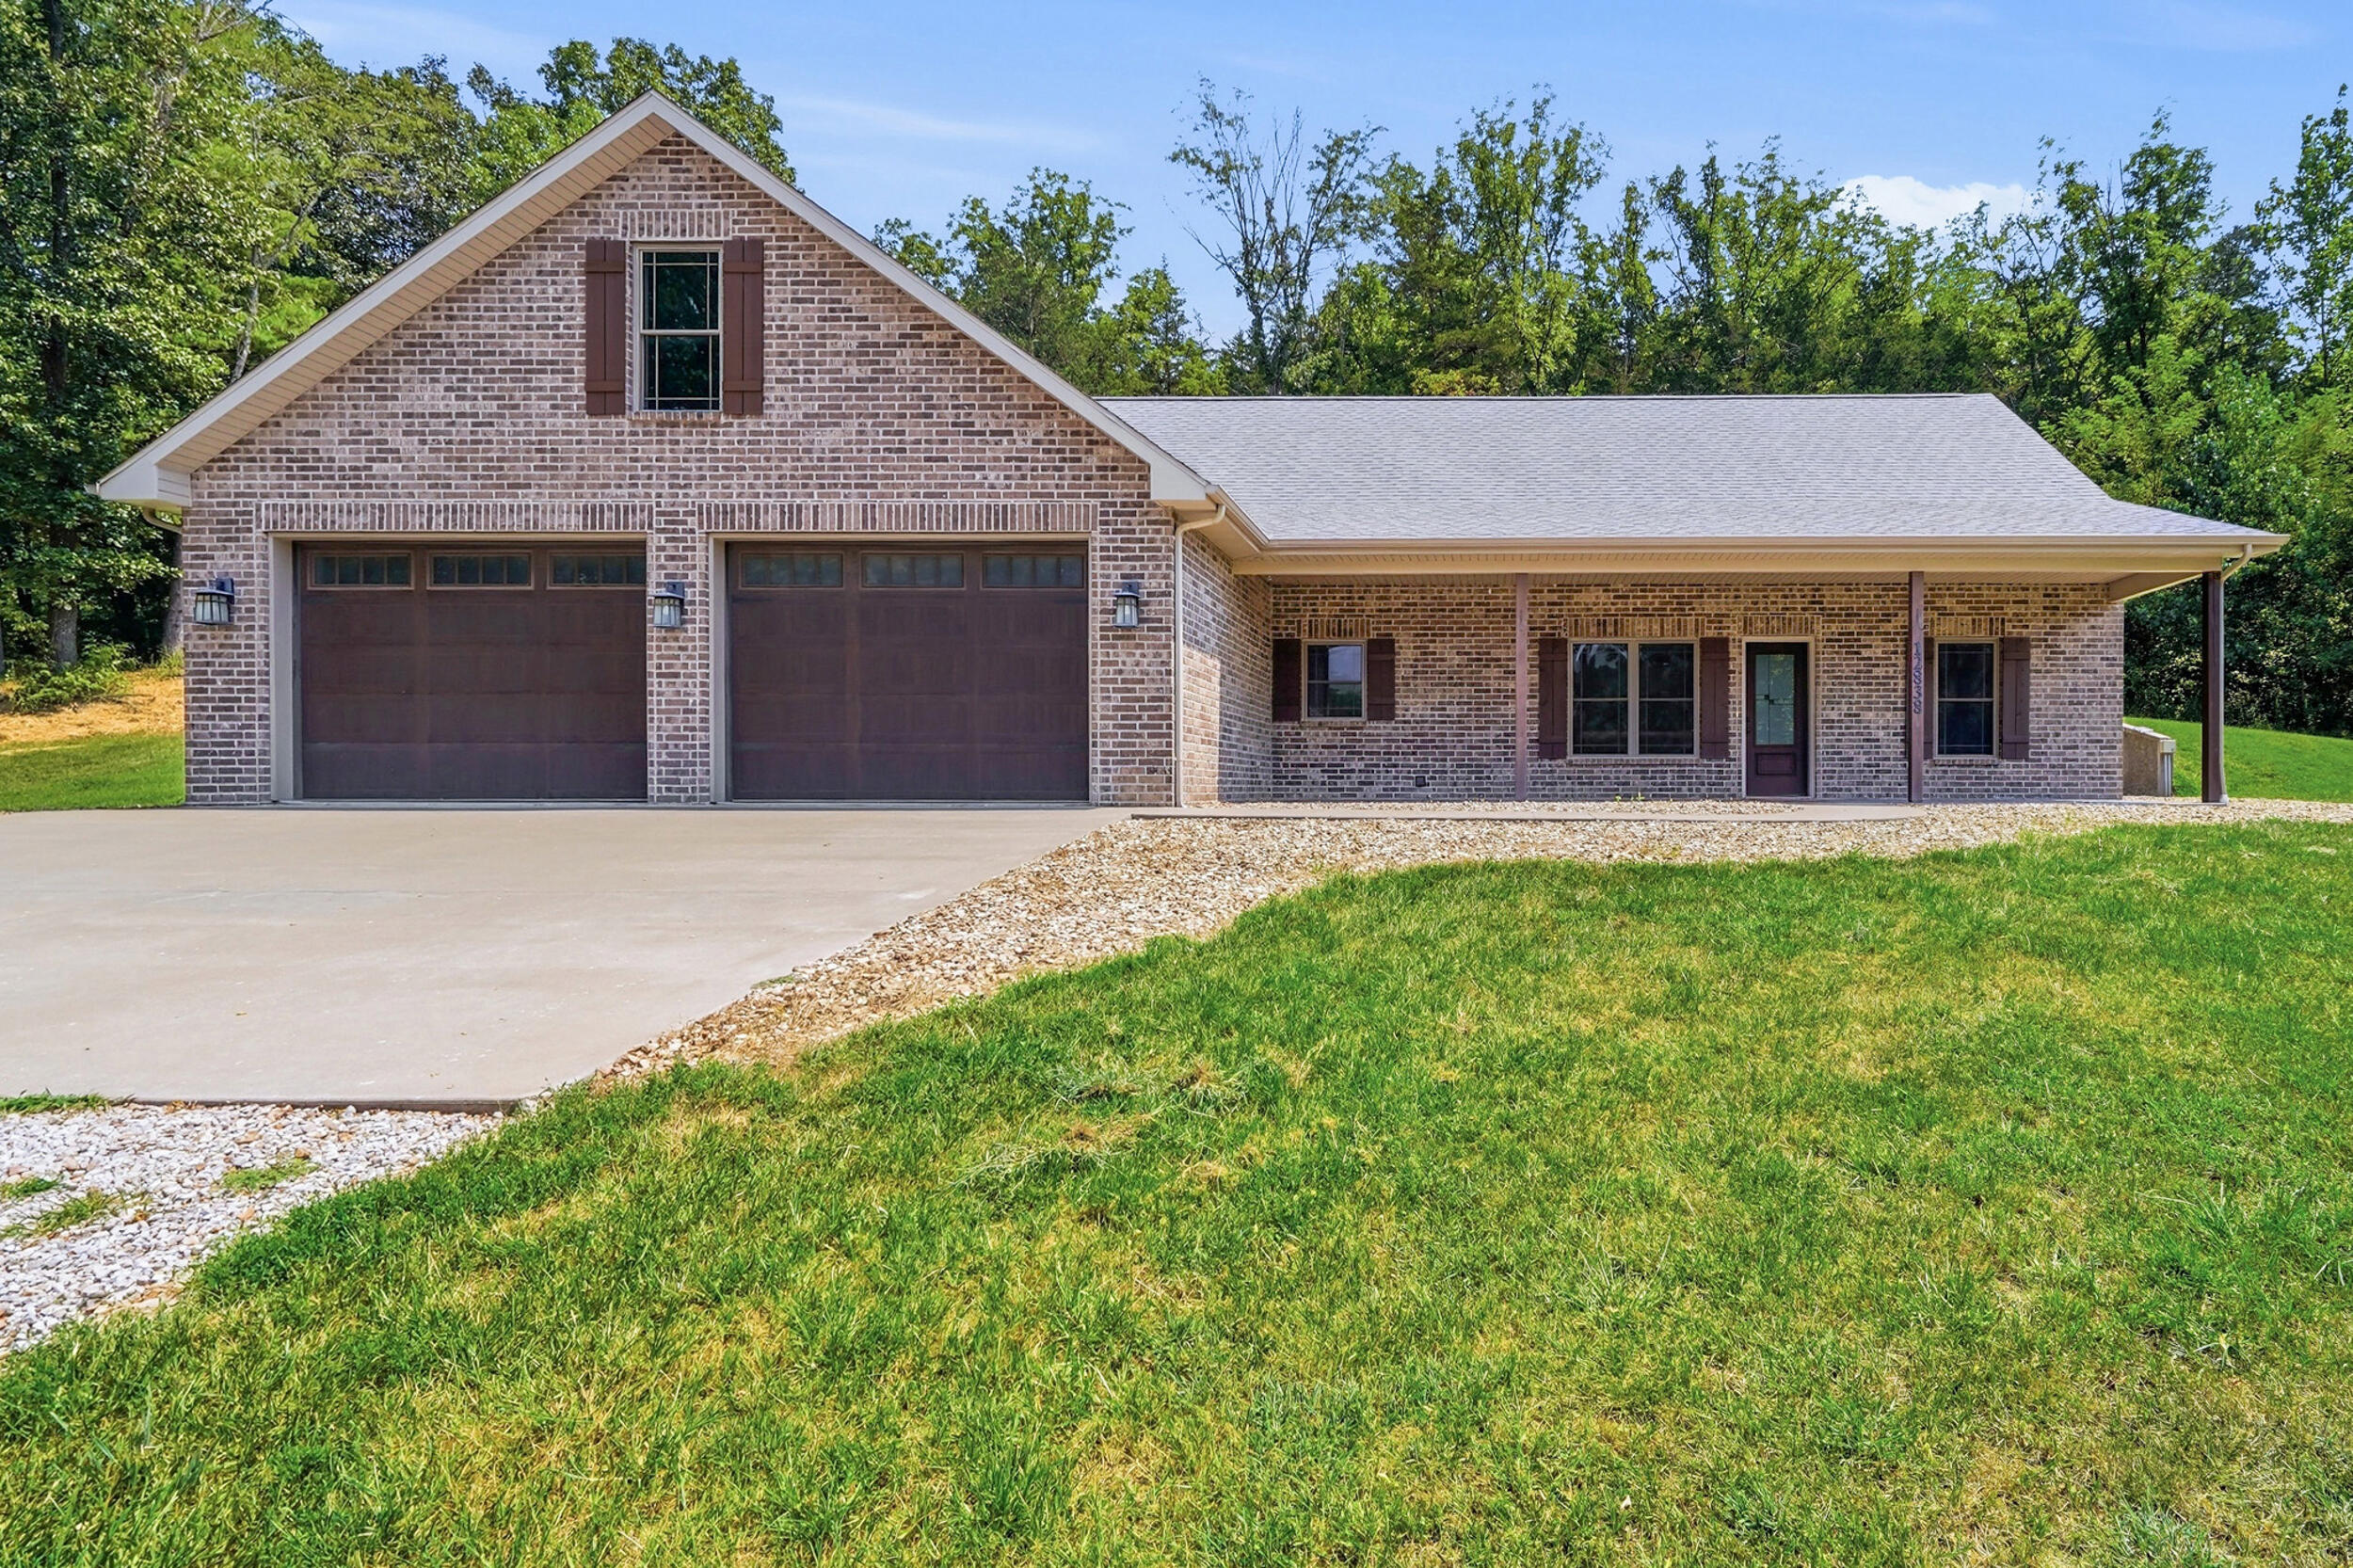
12838 County Road 4039,HOLTS SUMMIT, MO 65043
HOLTS SUMMIT, MO 65043

Description
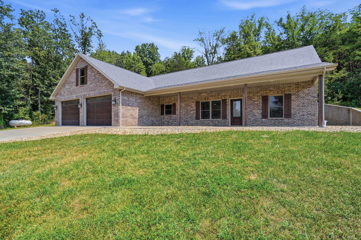
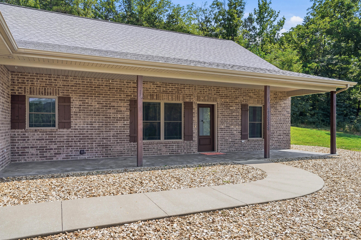
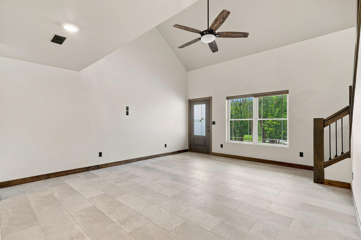
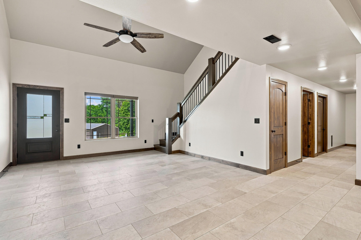
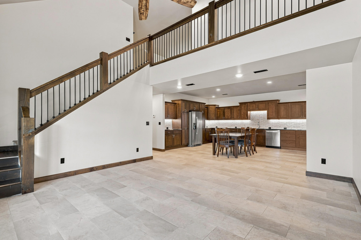
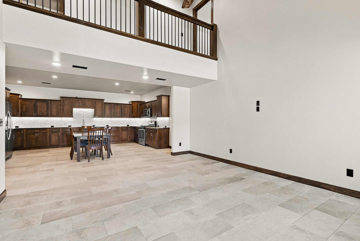
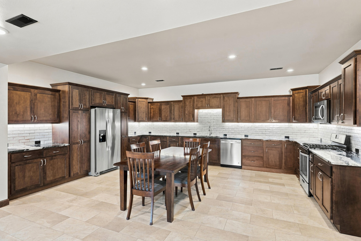
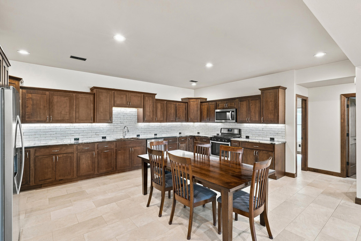
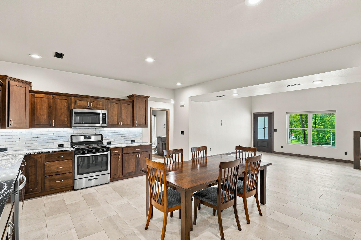
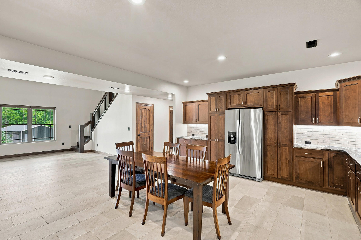
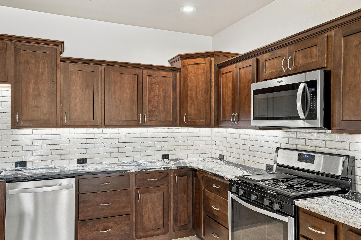
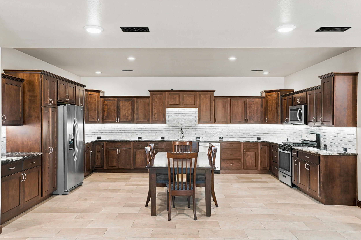
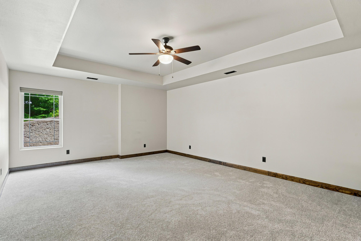
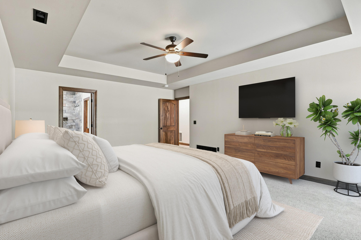
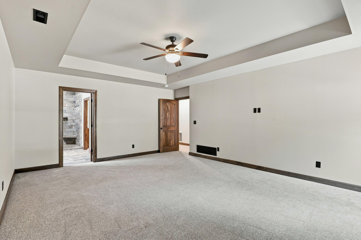
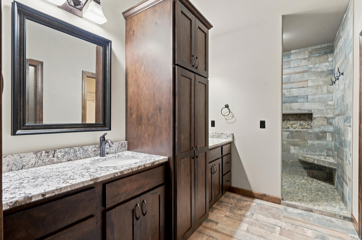
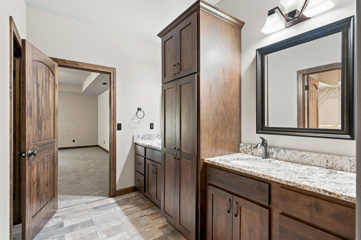
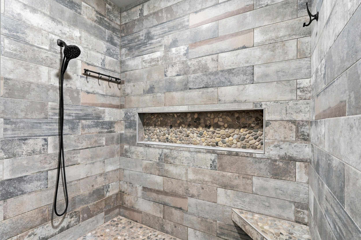
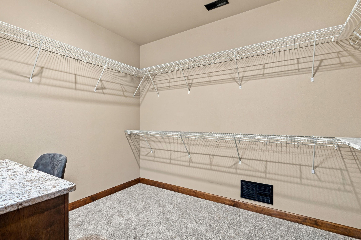
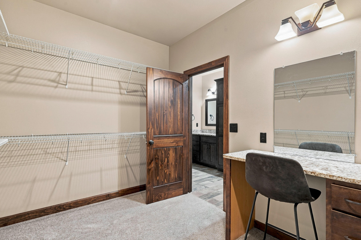
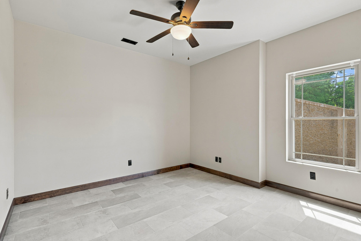
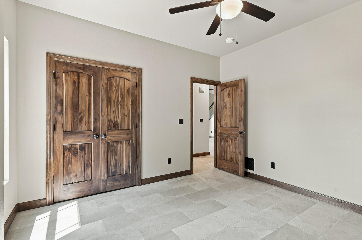
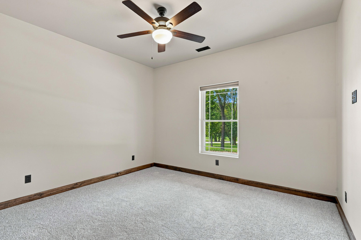
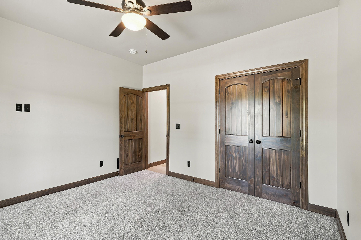
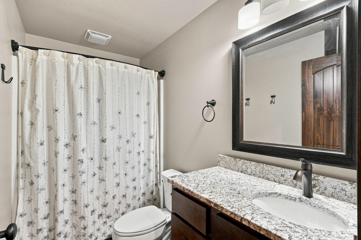
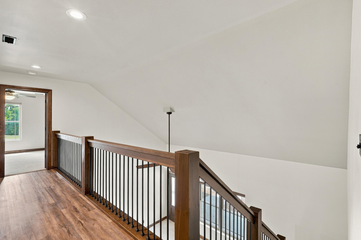
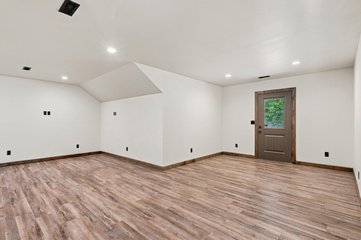
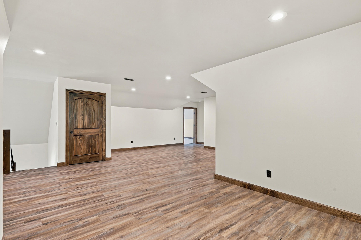
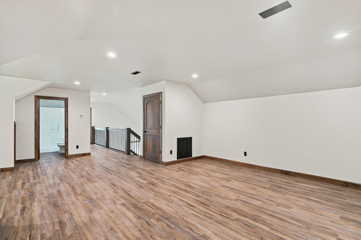
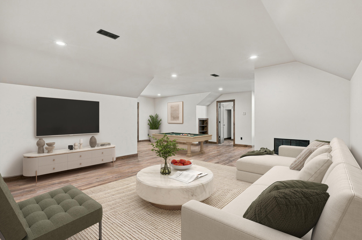
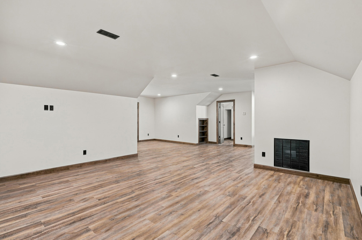
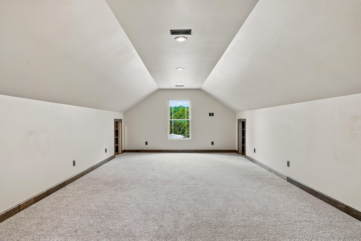
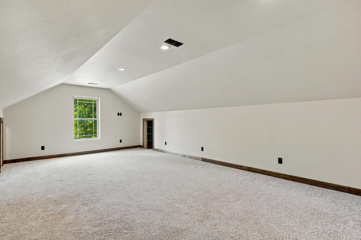
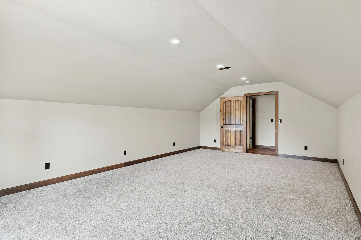
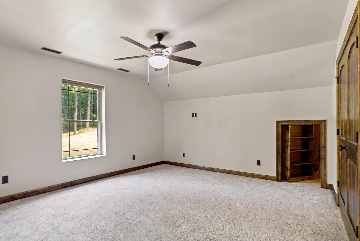
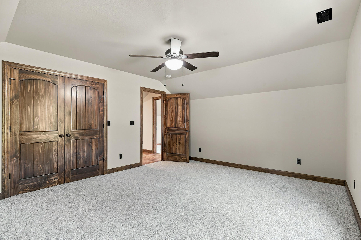
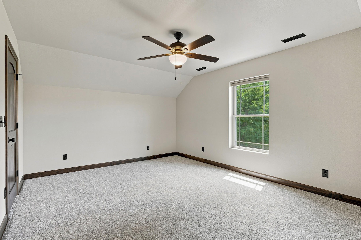
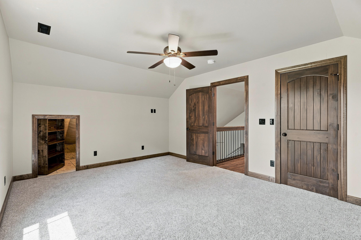
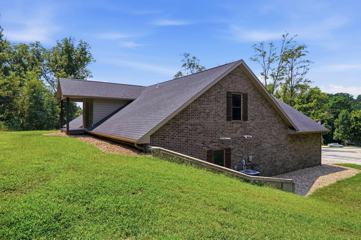
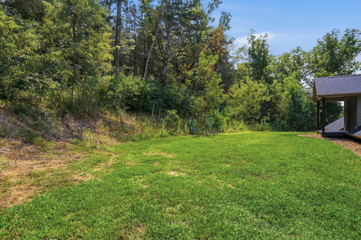
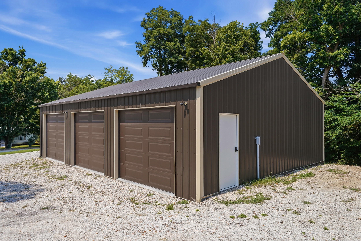
Country living at its finest! Nestled on nearly 6 beautiful acres, this exceptional property offers the privacy of the countryside with the convenience of being just minutes from town and only a short drive to the golf course. Designed with both comfort and functionality in mind, this spacious home features 6 bedrooms and 3 full bathrooms, providing plenty of room for family, guests, or a home office. The impressive primary suite is a true retreat with an oversized bedroom, an enormous walk-in closet, and a spa-like bath featuring a custom walk-in tiled shower. Throughout the home you'll find generously sized rooms, quality craftsmanship, and an abundance of custom cabinetry for exceptional storage. The kitchen is sure to impress with granite countertops, a stylish tile backsplash, stainless steel appliances, and ample cabinet and counter space--perfect for entertaining or everyday living. Step outside and discover the incredible oversized detached shop with three garage doors, offering endless possibilities for multiple vehicles, recreational equipment, woodworking, hobbies, or a home business. Whether you're enjoying peaceful evenings on your acreage, hosting family gatherings, or simply appreciating the country views, this property offers the lifestyle you've been dreaming of.
Details
| MLS # | 436396 |
|---|---|
| Listing Type | For Sale |
| Style | House |
| Sub-Type | Resale |
| Year | 2019 |
| Days On Site | 17 |
| Listing Provided By | REMAX Jefferson City | Sharon Schlueter |
Features
| Bed(s) | 6 |
|---|---|
| Bath(s) | 3 Total |
| SQ Feet | 3,263 |
| Garage | 5 |
| Basement | Y |
| Zoning | None |
| Acreage | 5.46 |
Interior
| Rooms Total | 12 |
|---|---|
| Heating | Forced Air, Electric, Propane |
| Heating Yes / No | Yes |
| Cooling | Central Electric, Ceiling/Paddle Fan(s) |
| Cooling Yes / No | Yes |
| Appliances | Refrigerator, Microwave, Gas Range, Dishwasher, Water Softener Owned |
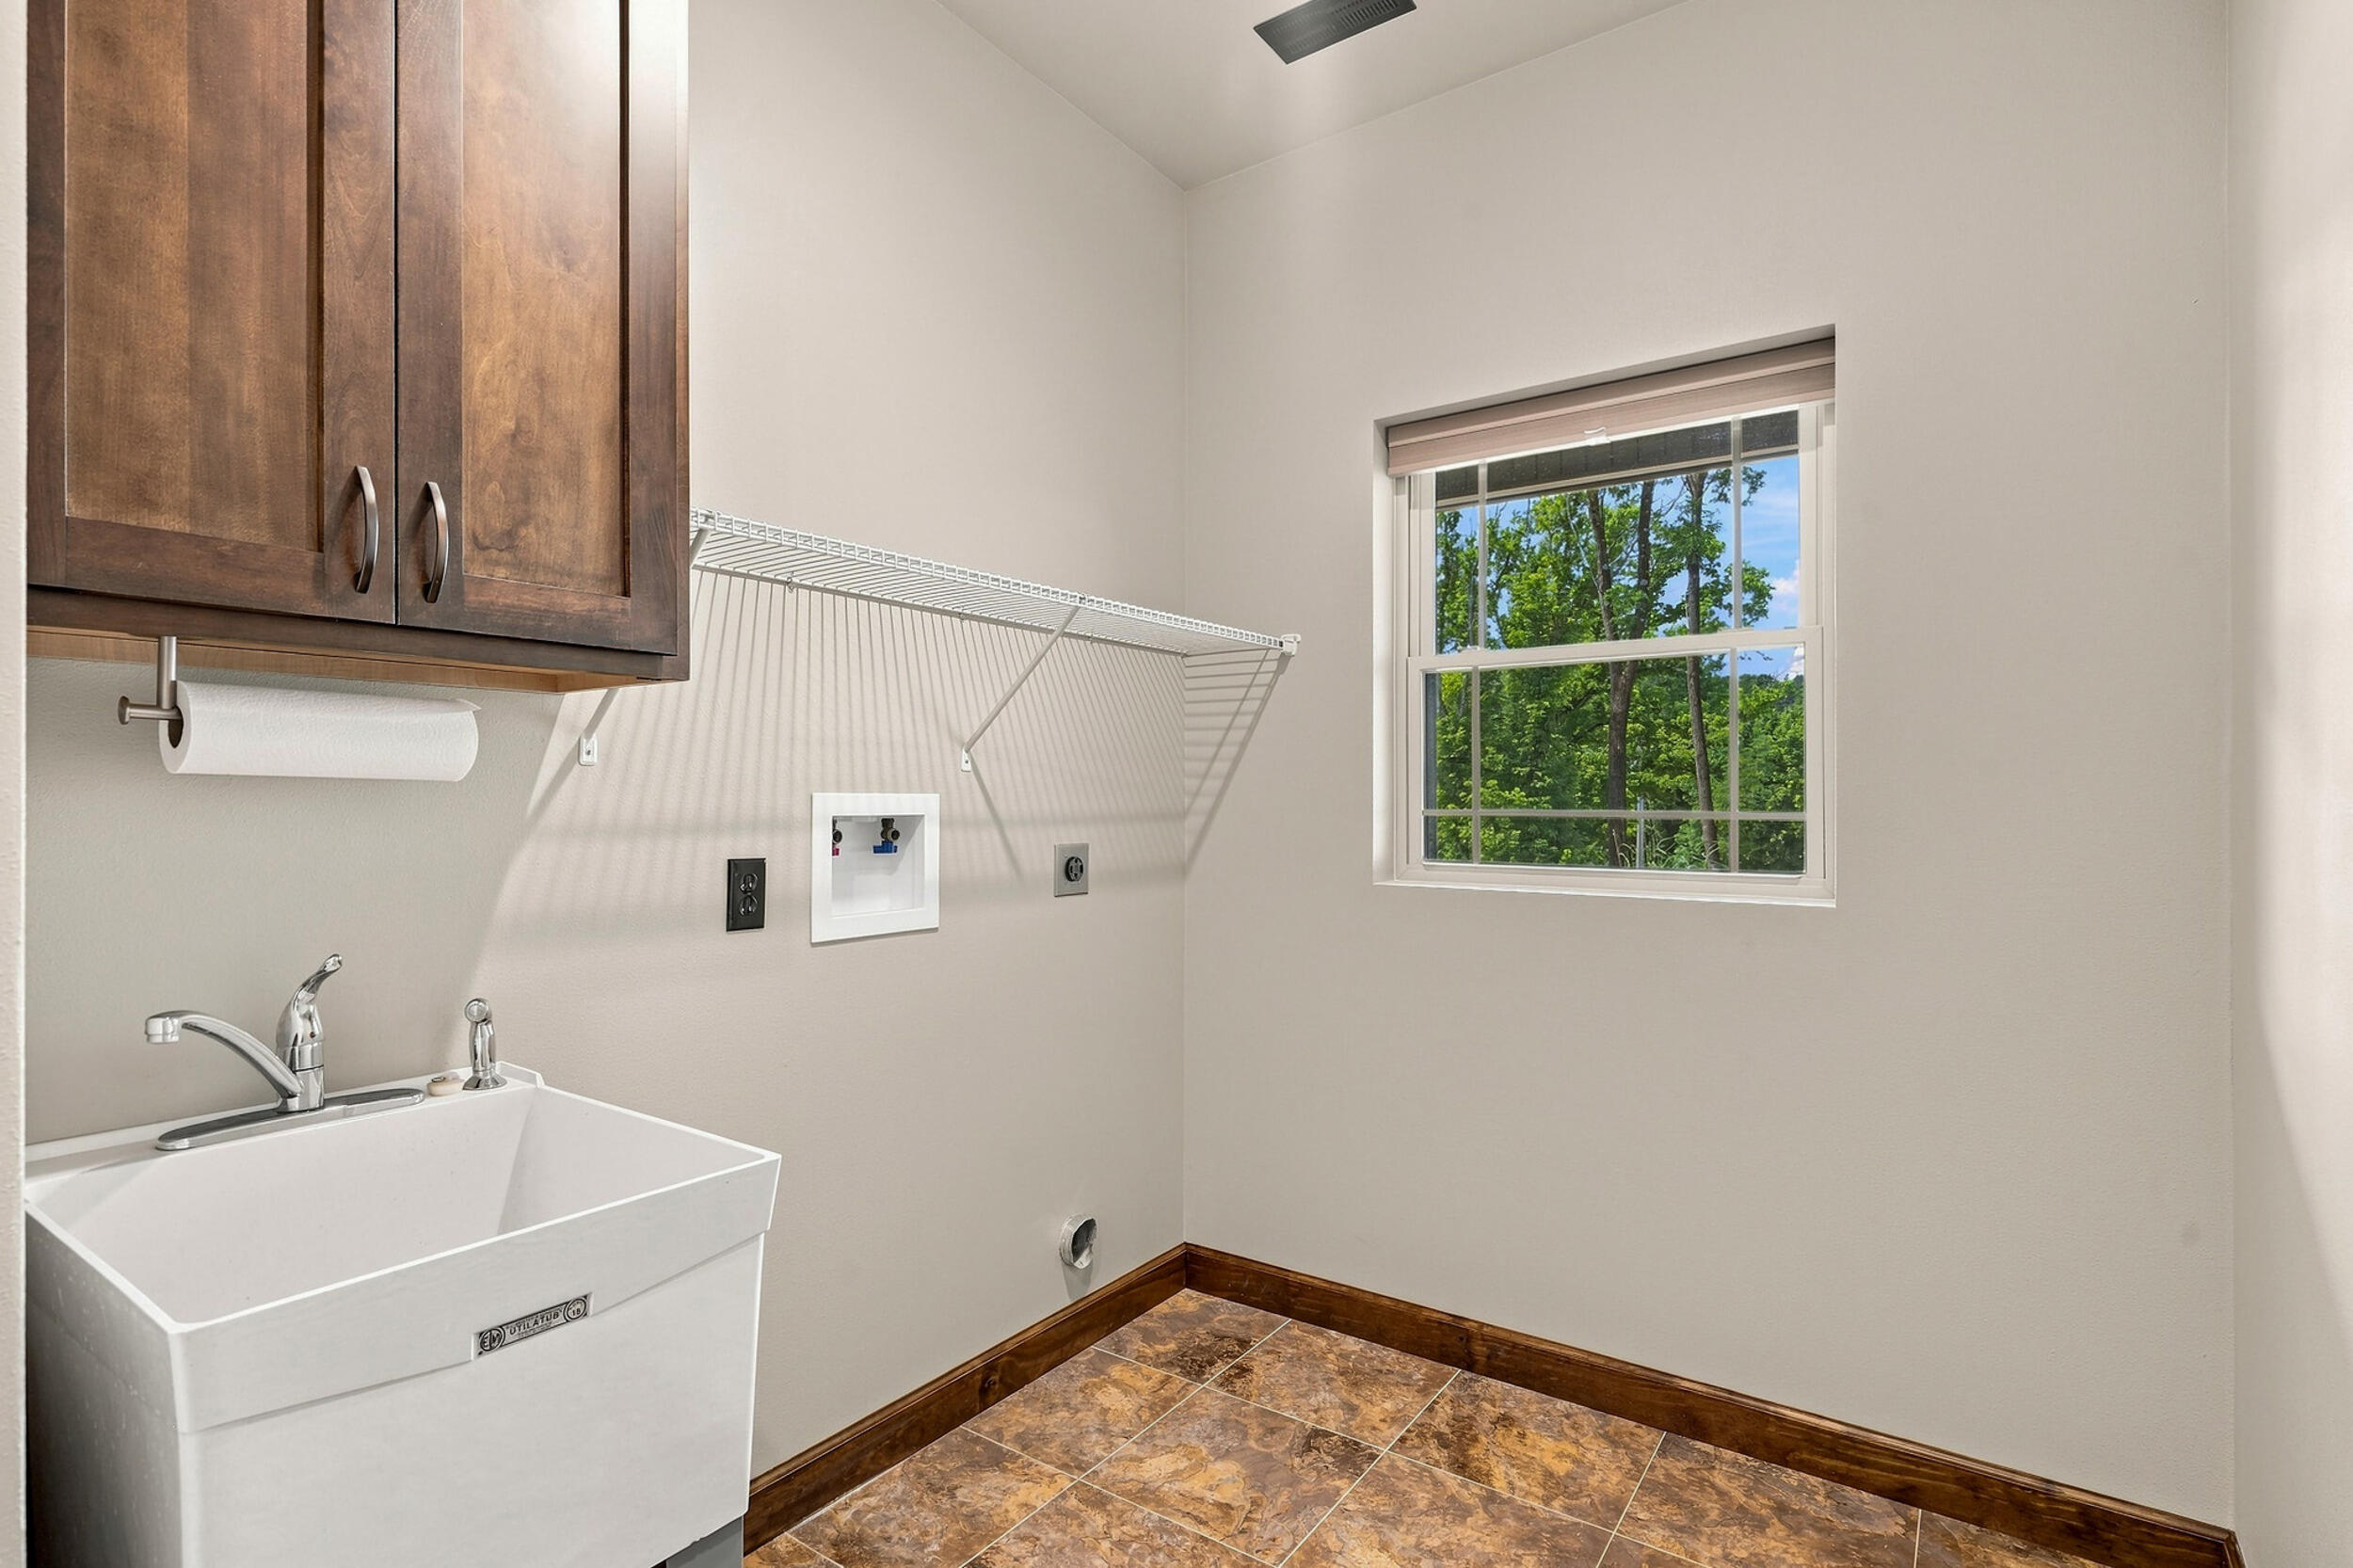
| Interior Features | Primary Downstairs, Tub/Shower, Stand Alone Shwr/MBR, Split Bedroom Design, Walk in Closet(s), Washer/Dryer Connectn, Eat-in Kitchen, Cabinets-Custom Blt, Granite Counters, Cabinets-Wood |
Exterior
| Roof | Architectural Shingle |
|---|---|
| Foundation Details | Poured Concrete, Slab |
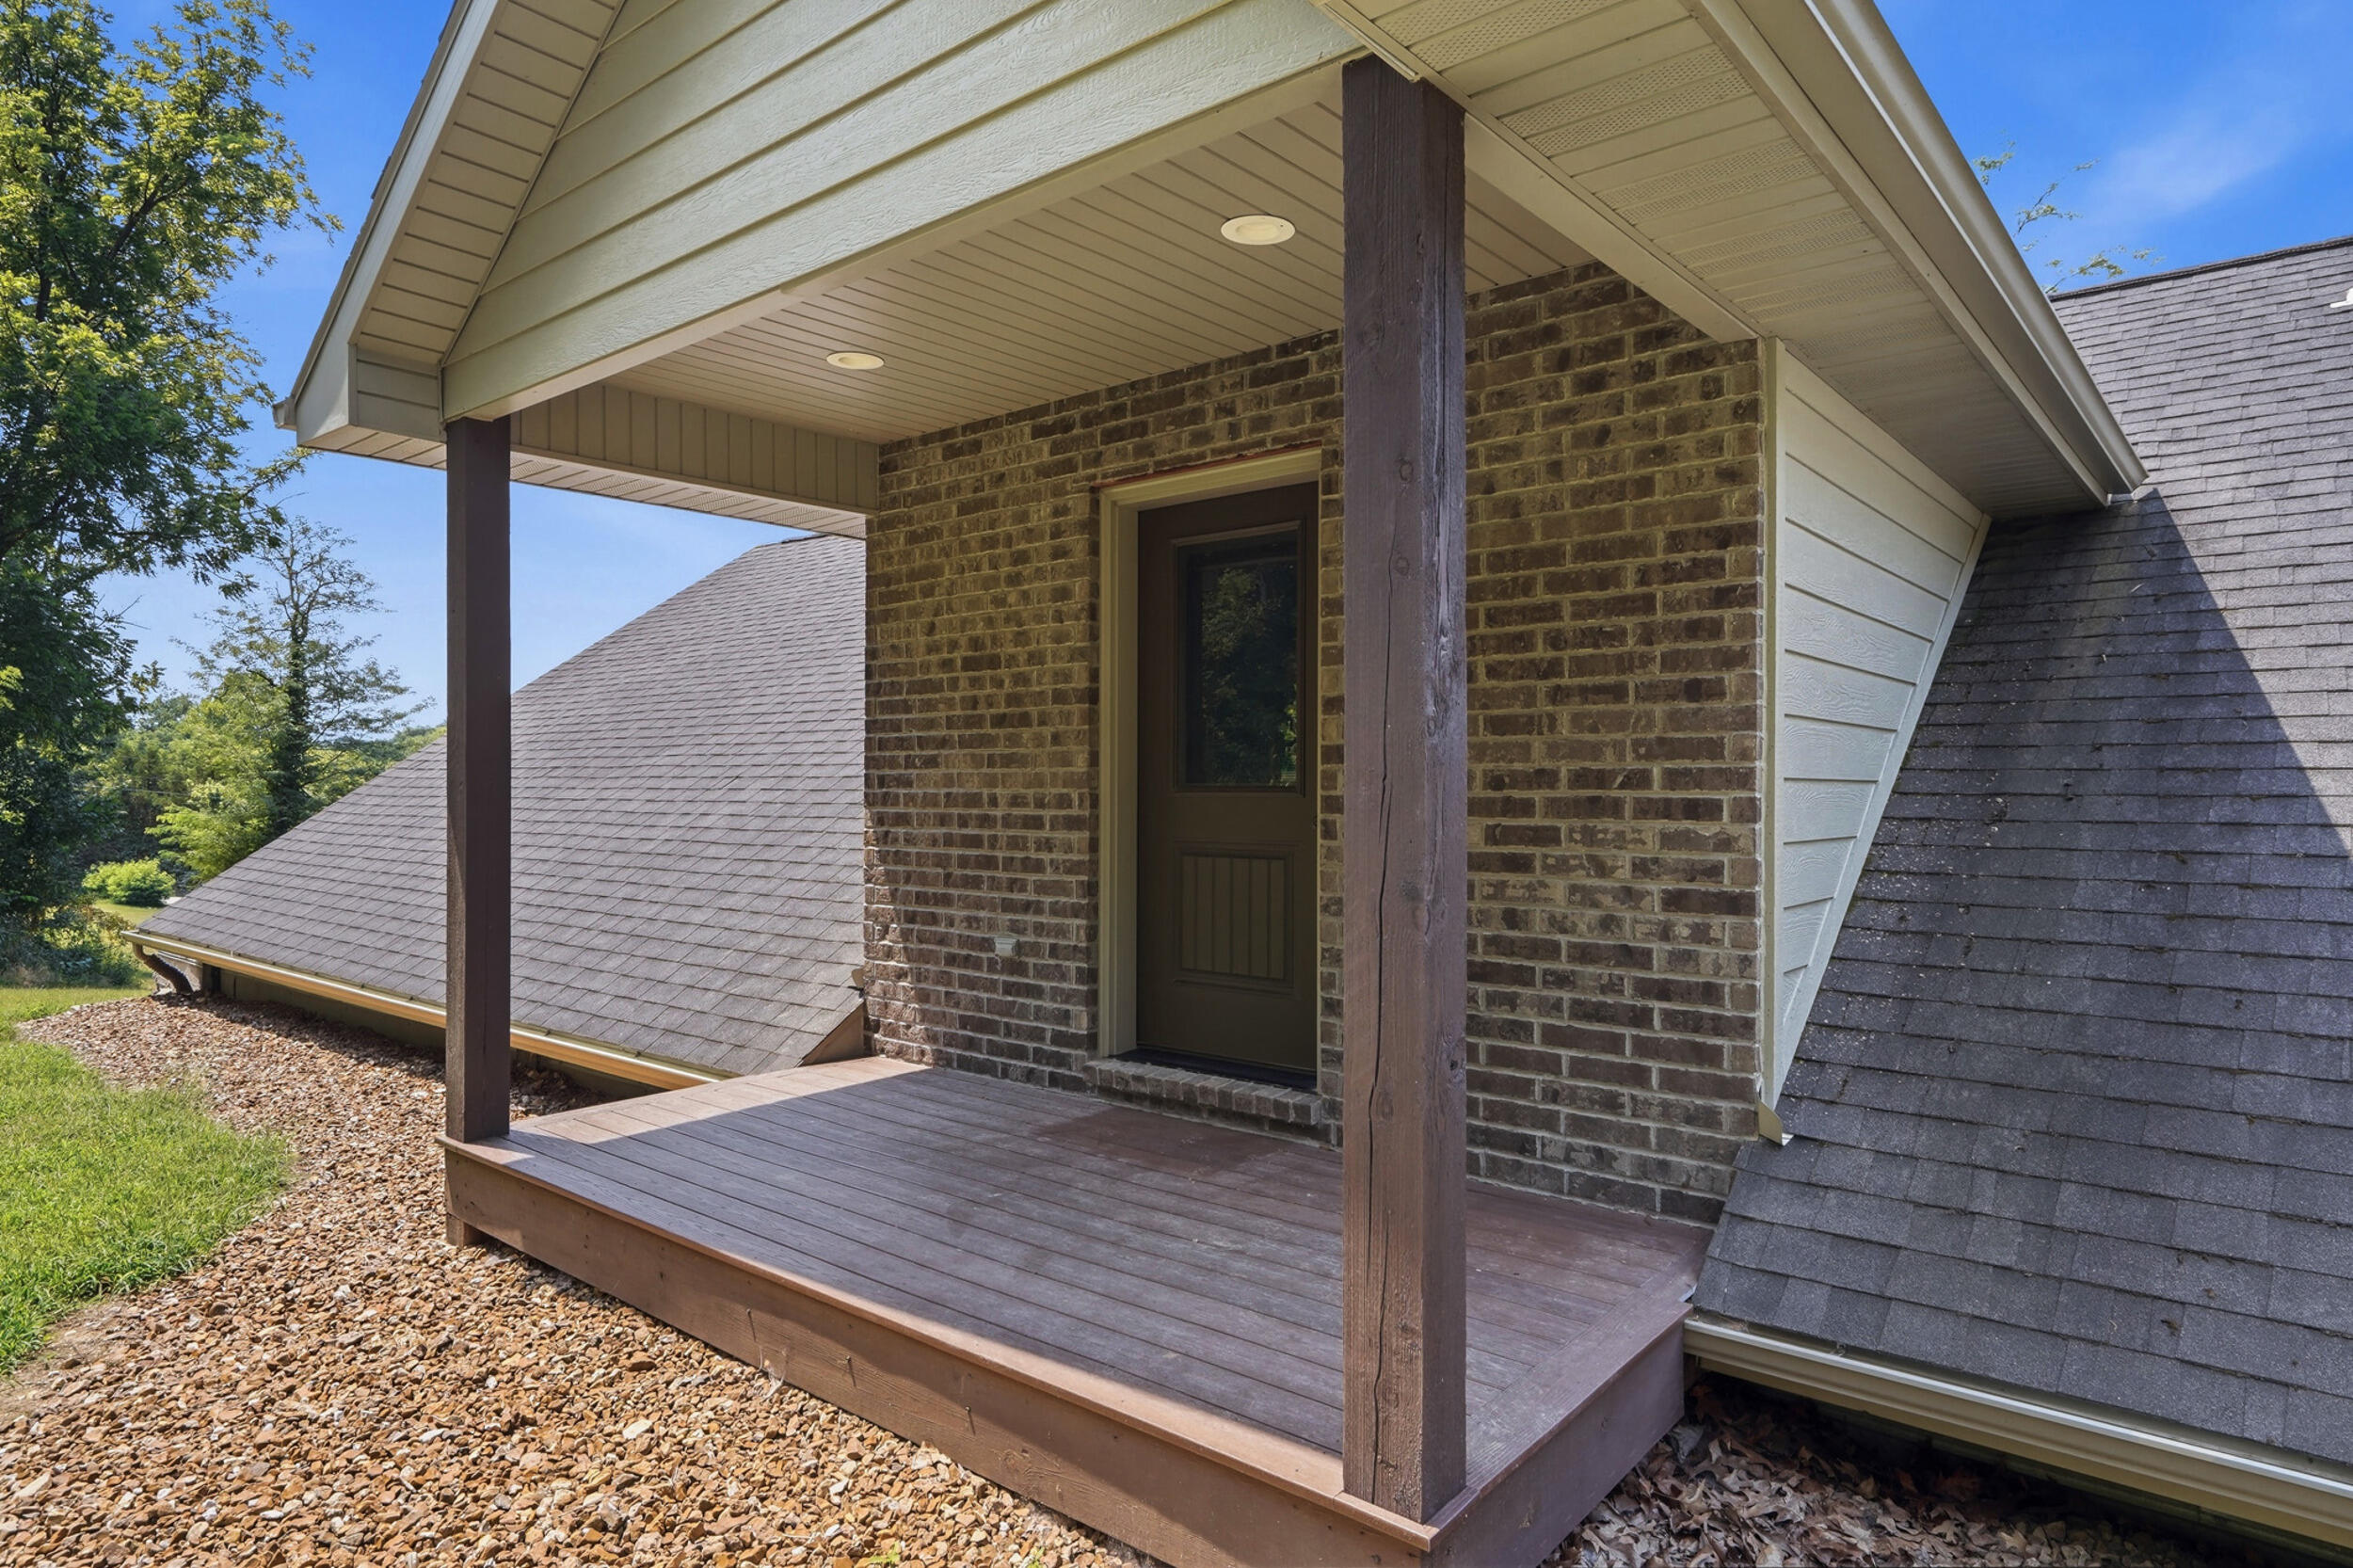
| Patio And Porch Features | Covered, Composite, Deck, Rear Porch, Front Porch |
| Security Features | Smoke Detector(s) |
Parking
| Parking Features | Garage Door Opener, Attached, Detached |
|---|---|
| Garage Spaces | 5 |
Utilities
| Utilities | Propane Tank Rented, Water-City, Trash-Private |
|---|
Taxes
| Tax Annual Amount | 3111 |
|---|---|
| Tax Legal Description | 12838 County Road 4039 Holts Summit, MO 65043 |
| Tax Year | 2025 |
Area Information
| State | MO |
|---|---|
| County | Callaway |
| City | HOLTS SUMMIT |
| Zip Code | 65043 |
| Area | Boone Northeast |
| Subarea | Boone Northeast |
| Community Name | HOLTS SUMMIT |
| School District | Jefferson City |
| Elementary School | North - JC |
| High School | Jefferson City |
| Listing VS Median (in HOLTS SUMMIT) | |
Price: $569,000 low | high Med: $344,000 sqft: 3,263 low | high Med: 1,600 $ / sqft: $174 low | high Med: $215 On site: 17 low | high Med: 123 | |
Request a showing
Request a showing
Contact
Learn More About This Property

| State | MO |
|---|---|
| County | Callaway |
| City | HOLTS SUMMIT |
| Zip Code | 65043 |
| Area | Boone Northeast |
| Subarea | Boone Northeast |
| Community Name | HOLTS SUMMIT |
| School District | Jefferson City |
| Elementary School | North - JC |
| High School | Jefferson City |
| Listing VS Median (in HOLTS SUMMIT) | |
Price: $569,000 low | high Med: $344,000 sqft: 3,263 low | high Med: 1,600 $ / sqft: $174 low | high Med: $215 On site: 17 low | high Med: 123 | |
