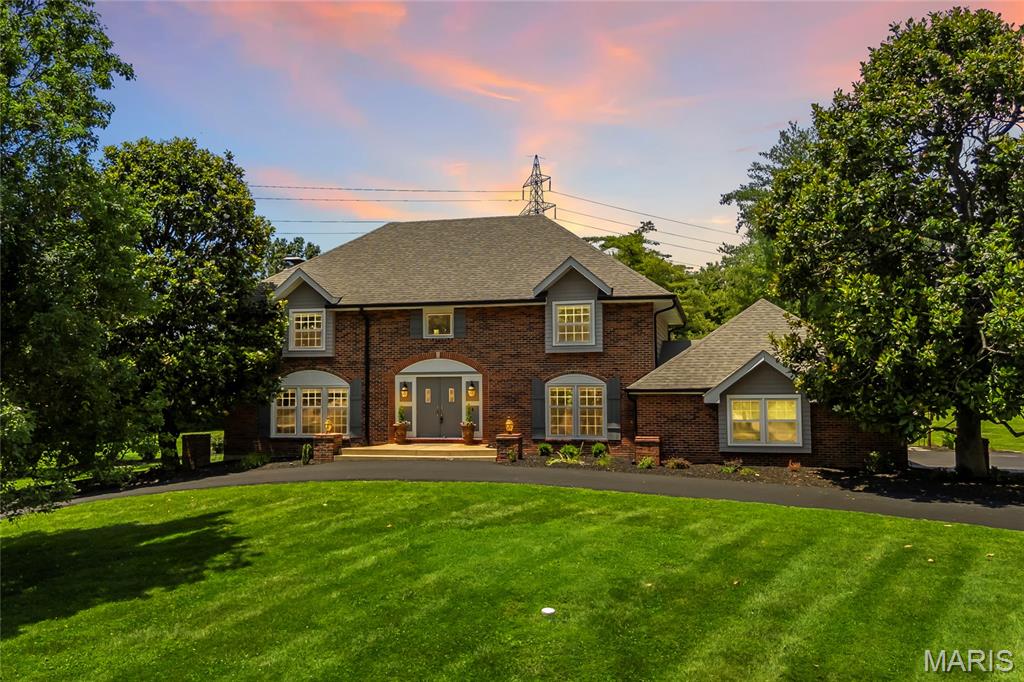
12405 Montsouris Drive,Creve Coeur, MO 63141
Creve Coeur, MO 63141




Description
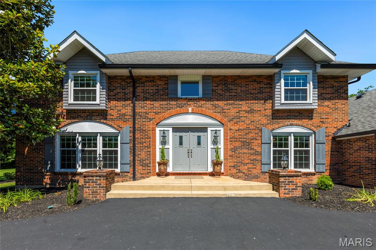
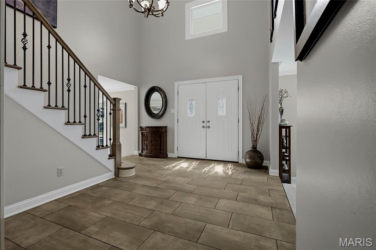
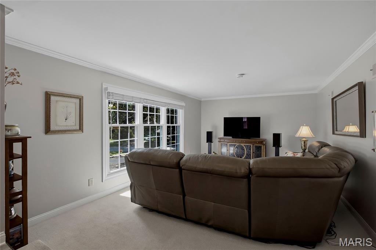
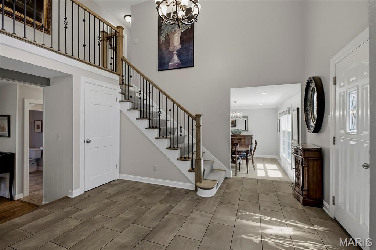
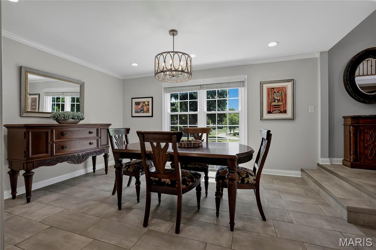
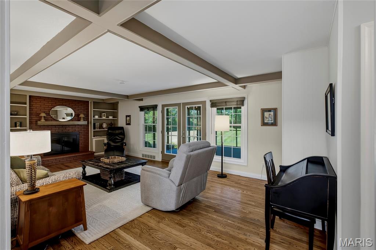
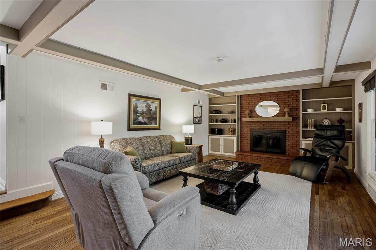
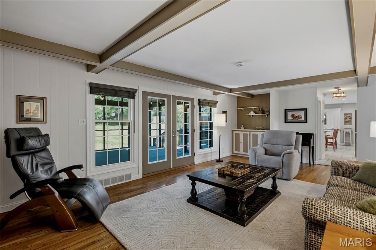
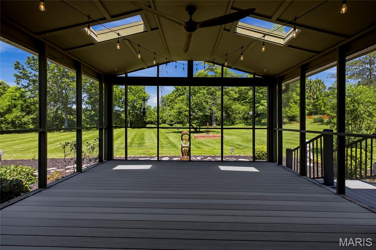
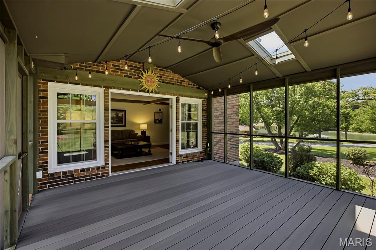
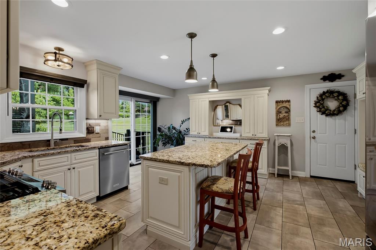
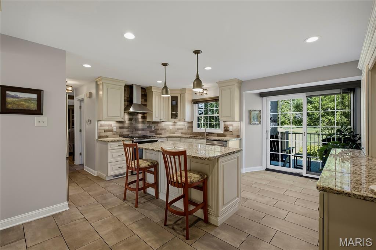
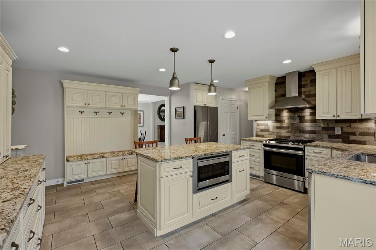
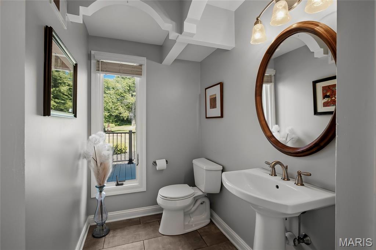
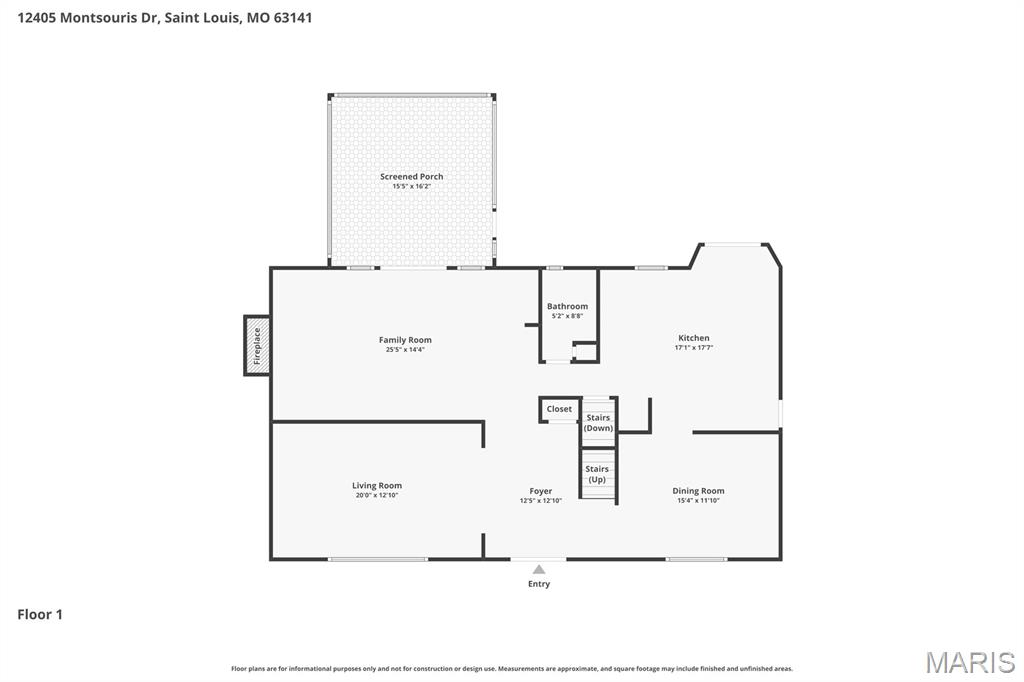
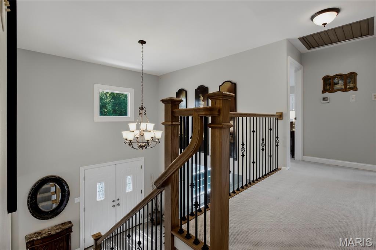
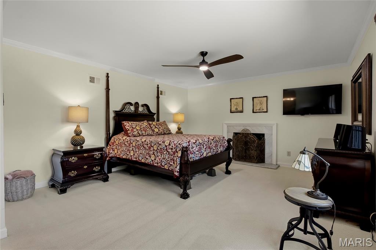
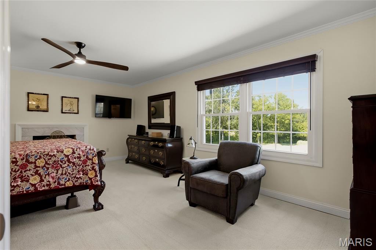
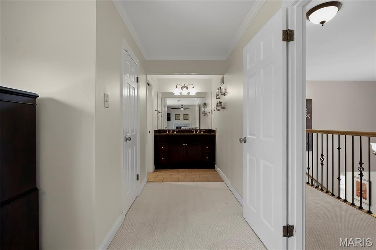
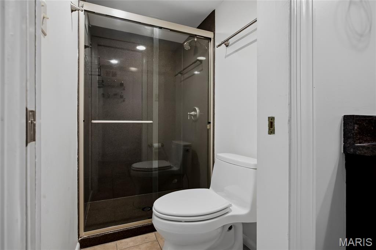
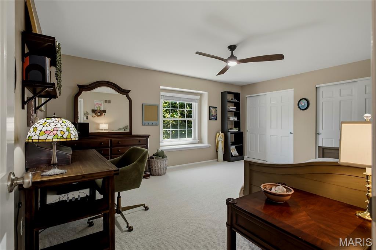
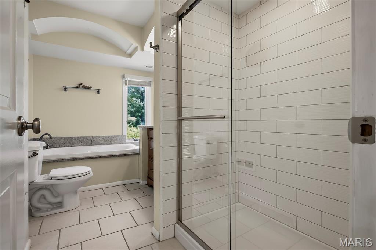
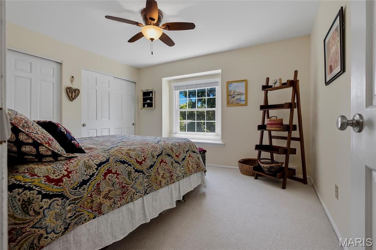
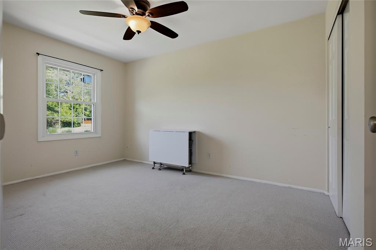
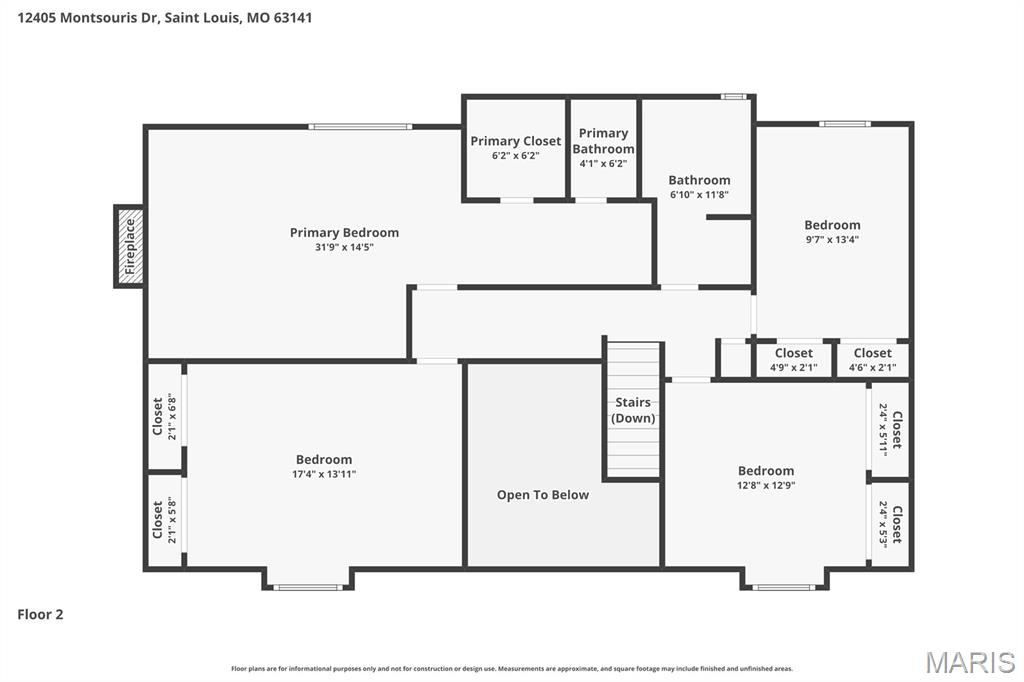
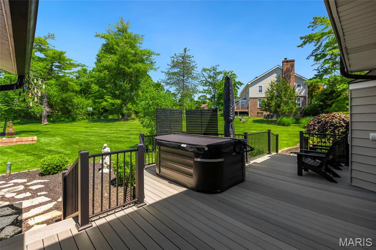
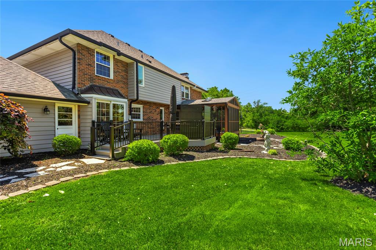
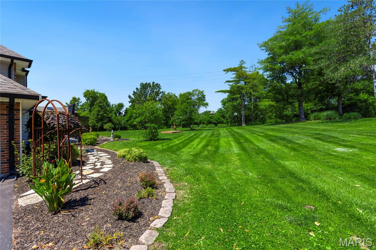
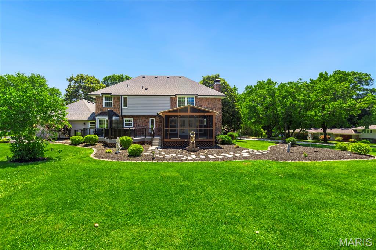
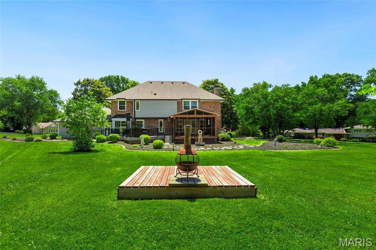
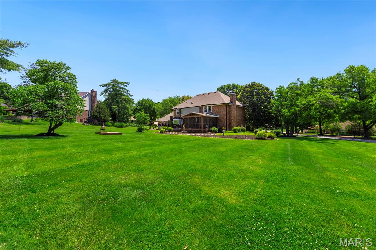
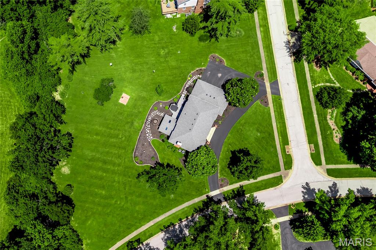
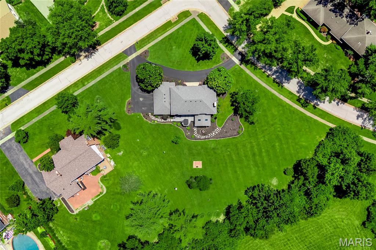
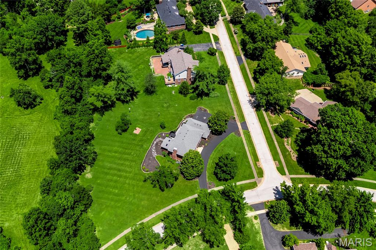
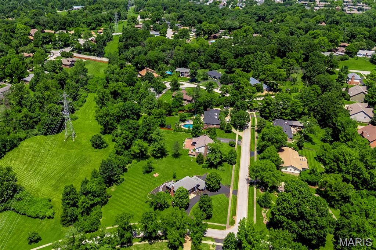
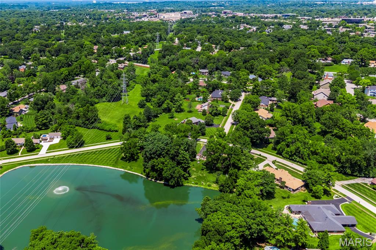
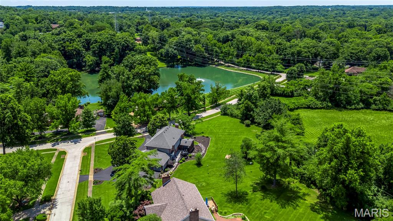
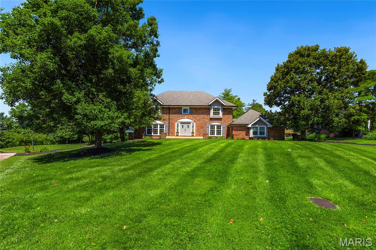
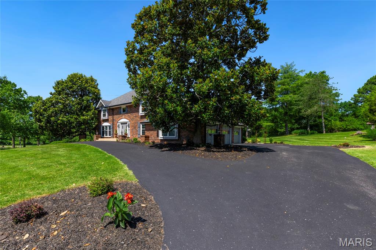
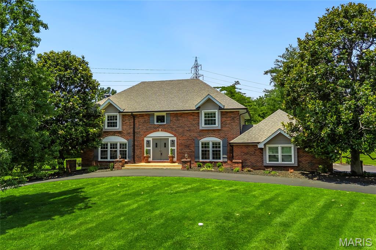
Nestled on a premier corner lot of nearly 2/3 acre and backing to more than 6 acres of common ground, this exceptional residence offers a rare blend of luxury, privacy, and timeless appeal. Thoughtfully updated throughout, the home showcases sophisticated living spaces designed for both everyday comfort and elegant entertaining. At the heart of the home, the extensively renovated kitchen boasts quality finishes and seamless flow into the inviting family room, where a gas fireplace creates a warm and welcoming atmosphere. French doors open to extraordinary outdoor living spaces highlighted by a screened porch and an expansive composite deck with aluminum railings. The hot tub, included with the home, provides the perfect place to relax while enjoying peaceful views of the surrounding common ground. The upper level features four spacious bedrooms, including a stunning primary retreat complete with a woodburning fireplace, walk-in closet, and private en suite bath. The hall bath is beautifully appointed with a separate jetted soaking tub and shower. For added convenience, multiple options exist for relocating the laundry to the second floor. Extensive improvements ensure both beauty and peace of mind, including a new dishwasher (2026), refrigerator (2025), composite decking and aluminum railings (2025), carpet (2024), lower-level zone furnace and A/C (2021), kitchen renovation (2019), tile shower (2019), tile flooring (2019), windows (2019), French doors (2019), impact- and wind-resistant 30-year roof (2018), and asphalt driveway (2016). Ideally located within the award-winning Parkway School District, this meticulously maintained home offers an exceptional lifestyle in one of West County's most sought-after settings.
Details
| MLS # | 26039350 |
|---|---|
| Listing Type | For Sale |
| Style | House |
| HOA Dues | $500 |
| Sub-Type | Resale |
| Status | Pending |
| Year | 1968 |
| Days On Site | 59 |
| Listing Provided By | EXP Realty, LLC | Mark & Neil Gellman |
Features
| Bed(s) | 4 |
|---|---|
| Bath(s) | 3 Total |
| SQ Feet | 2,819 |
| Garage | 3 |
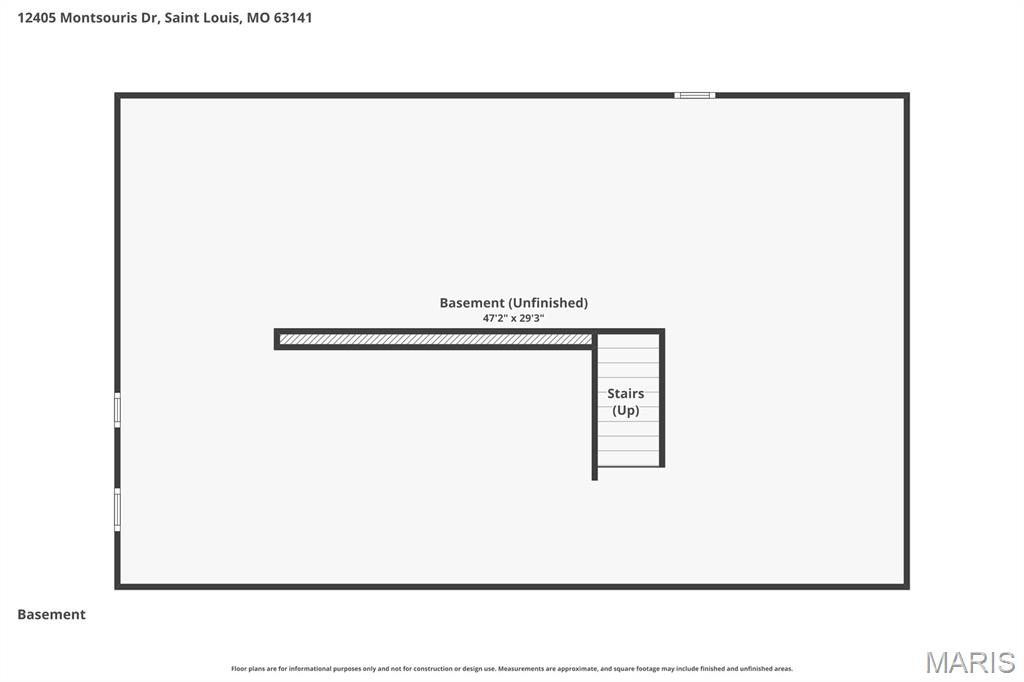
| Basement | Y |
| Story(s) | 2 |
| Acreage | 0.61 |
Interior
| Rooms Total | 8 |
|---|---|
| Cooling | Central Air, Electric |
| Heating | Forced Air, Natural Gas |
| Interior Features | Shower, Soaking Tub, Walk-In Closet(s) |
| Appliances | Dishwasher, Disposal, Plumbed For Ice Maker, Microwave, Gas Range, Refrigerator |
Exterior
| Construction Materials | Brick |
|---|---|
| Lot Features | Level |
Parking
| Garage Yes / No | Yes |
|---|---|
| Attached Garage Yes / No | Yes |
| Parking Features | Additional Parking, Attached, Garage, Garage Door Opener, Off Street |
Utilities
| Electric | Other |
|---|---|
| Sewer | Public Sewer |
Taxes
| Property | 7218 |
|---|
Area Information
| State | MO |
|---|---|
| County | St. Louis |
| City | Creve Coeur |
| Zip Code | 63141 |
| Area | Parkway North |
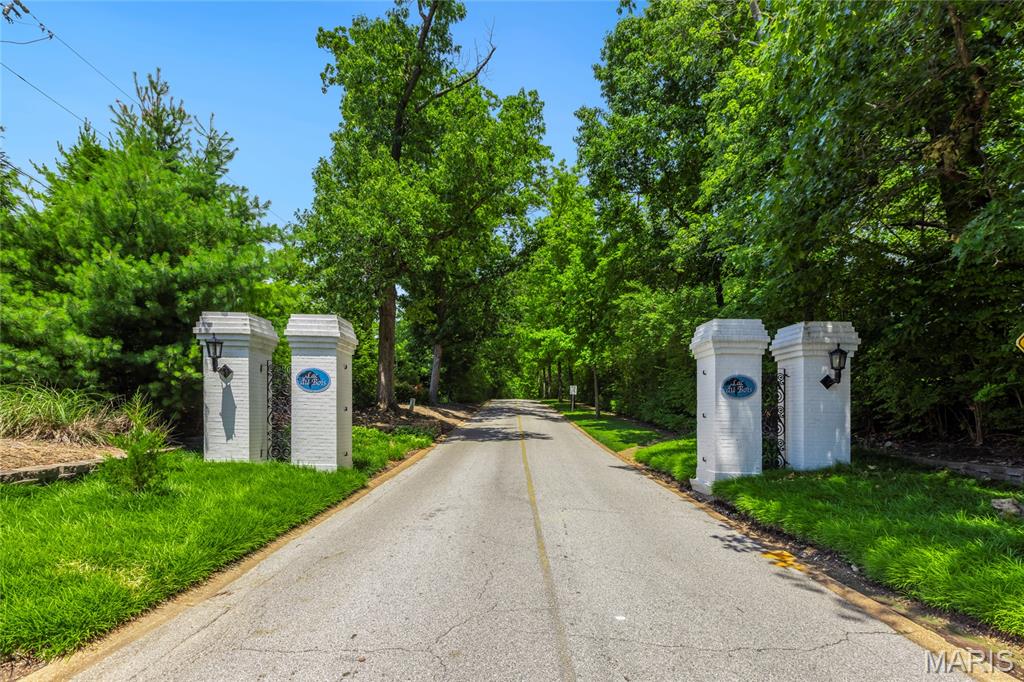
| Community Name | Lac Du Bois |
| School District | Parkway North High |
| Elementary School | Bellerive Elem. |
| High School | Parkway North High |
| Listing VS Median (in Lac Du Bois) | |
Price: $759,000 low | high Med: $759,000 sqft: 2,819 low | high Med: 2,819 $ / sqft: $269 low | high Med: $269 On site: 59 low | high Med: 59 | |
Market Activity 63141
Request a showing
Request a showing
 Listings courtesy of Maris MLS as distributed by MLS GRID.
Based on information submitted to the MLS GRID as of August 21, 2026 at 10:03:06 AM PDT All data is obtained from various sources and may not have been verified by broker or MLS GRID. Supplied Open House Information is subject to change without notice. All information should be independently reviewed and verified for accuracy. Properties may or may not be listed by the office/agent presenting the information.
The Digital Millennium Copyright Act of 1998, 17 U.S.C. § 512 (the “DMCA”) provides recourse for copyright owners who believe that material appearing on the Internet infringes their rights under U.S. copyright law. If you believe in good faith that any content or material made available in connection with our website or services infringes your copyright, you (or your agent) may send us a notice requesting that the content or material be removed, or access to it blocked. Notices must be sent in writing by email to DMCAnotice@MLSGrid.com.
Contact
Learn More About This Property

| State | MO |
|---|---|
| County | St. Louis |
| City | Creve Coeur |
| Zip Code | 63141 |
| Area | Parkway North |
| Community Name | Lac Du Bois |
| School District | Parkway North High |
| Elementary School | Bellerive Elem. |
| High School | Parkway North High |
| Listing VS Median (in Lac Du Bois) | |
Price: $759,000 low | high Med: $759,000 sqft: 2,819 low | high Med: 2,819 $ / sqft: $269 low | high Med: $269 On site: 59 low | high Med: 59 | |
