Description
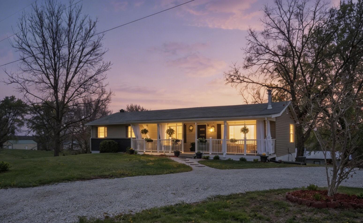
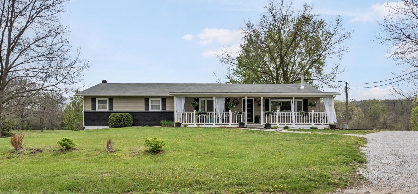
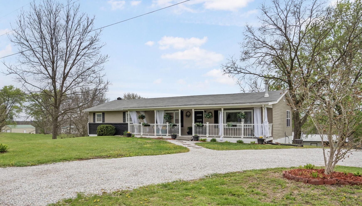
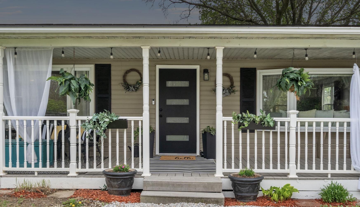
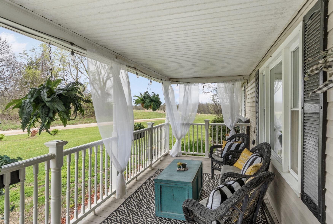
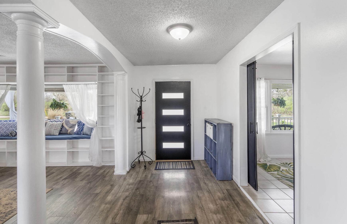
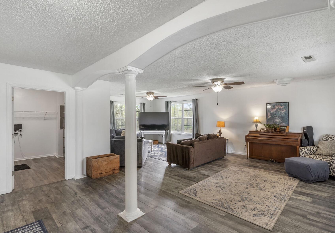
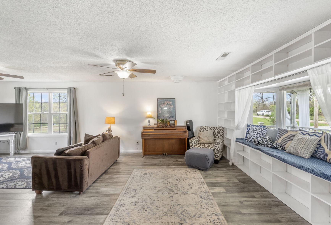
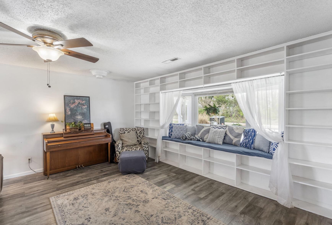
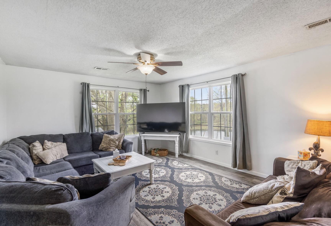
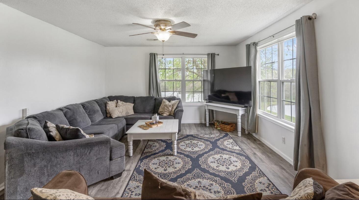
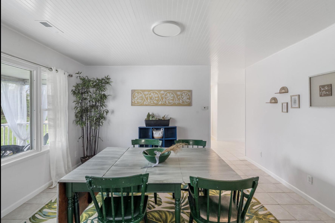
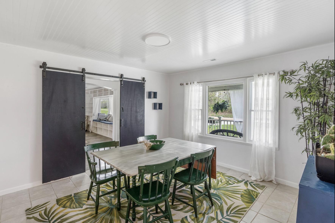
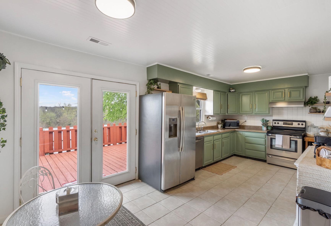
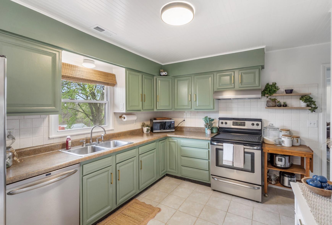
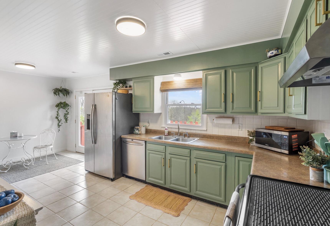
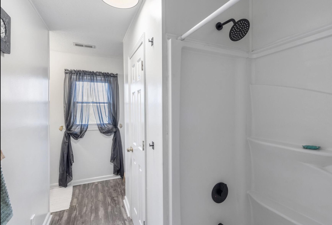
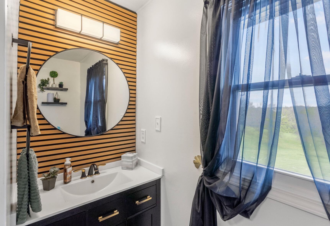
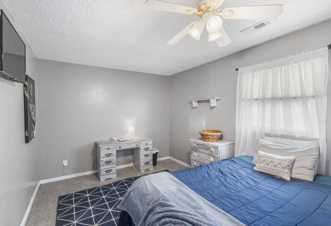
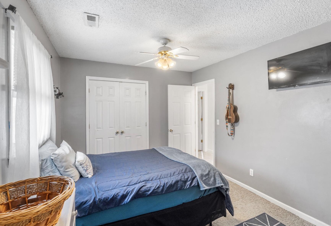
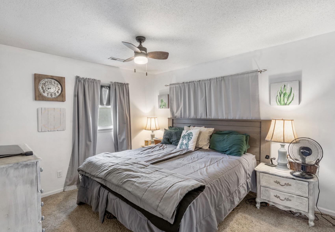
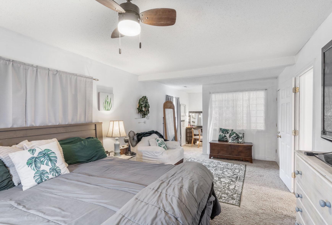
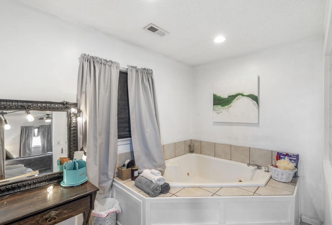
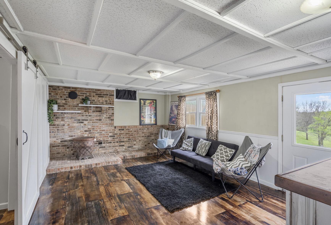
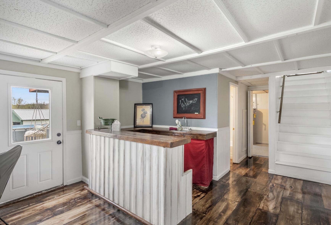
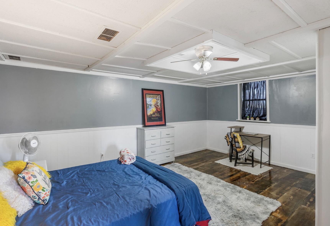
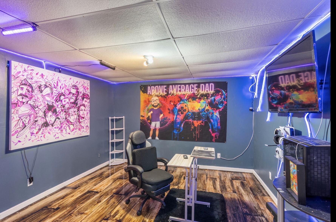
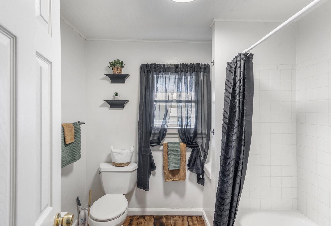
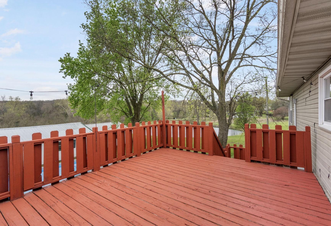
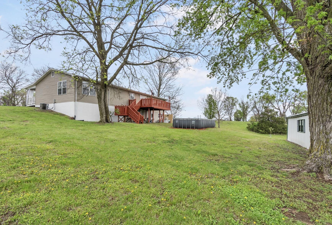
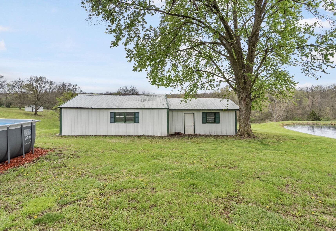
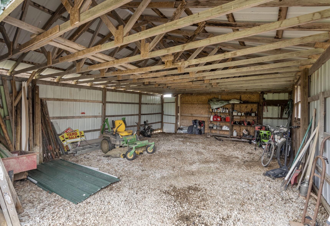
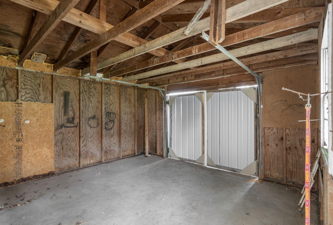
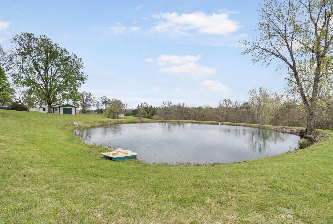
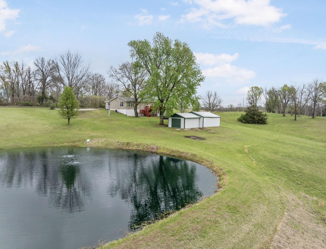
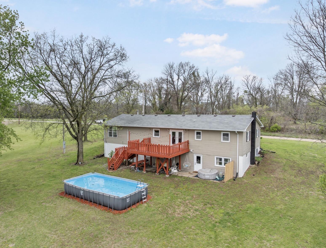
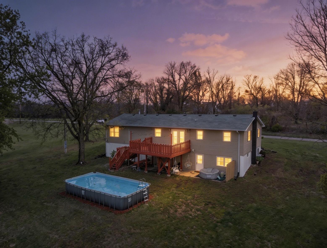
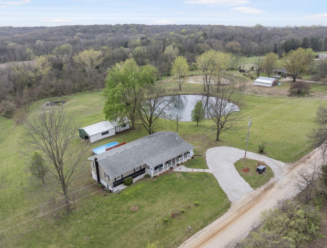
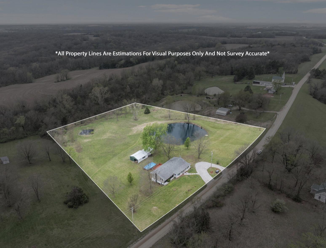
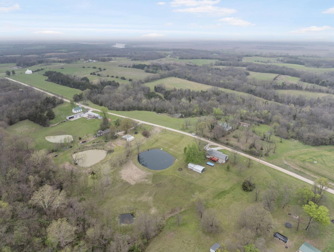
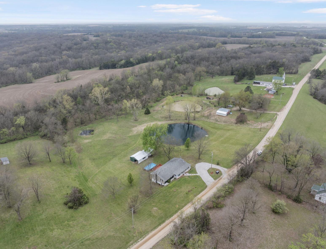
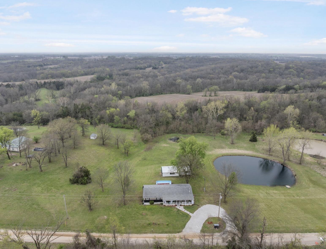
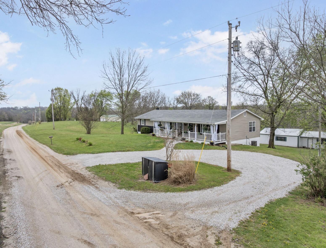
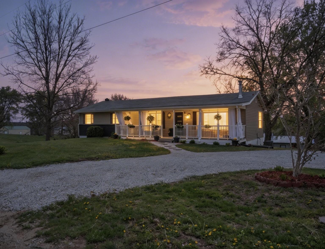
Welcome to your own private slice of country paradise! Nestled on 5 picturesque acres, this beautifully updated ranch-style home offers the perfect blend of comfort and charm. Enjoy quiet country living with the convenience of town just minutes away. Step inside to discover a thoughtfully renovated interior featuring a new front door and flooring. Four bedrooms and a finished walkout basement provide plenty of living space. Outside, the property truly shines with peaceful views from every angle, complete with mature fruit trees, a serene pond, and plenty of open space to roam. Relax and unwind in your own backyard featuring a deck and large above-ground pool, perfect for summer gatherings. Also situated on this gorgeous lot are versatile outbuildings for a garage or workshop.
Details
| MLS # | 433799 |
|---|---|
| Listing Type | For Sale |
| Style | House |
| Sub-Type | Resale |
| Days On Site | 134 |
| Listing Provided By | Iron Gate Real Estate | Jessie Coggins |
Features
| Bed(s) | 4 |
|---|---|
| Bath(s) | 2 Total |
| SQ Feet | 2,843 |
| Garage | 1 |
| Basement | Y |
| Pool | Yes |
| Zoning | None |
| Acreage | 5.00 |
Interior
| Rooms Total | 16 |
|---|---|
| Heating | Forced Air, Electric |
| Heating Yes / No | Yes |
| Cooling | Central Electric, Ceiling/Paddle Fan(s) |
| Cooling Yes / No | Yes |
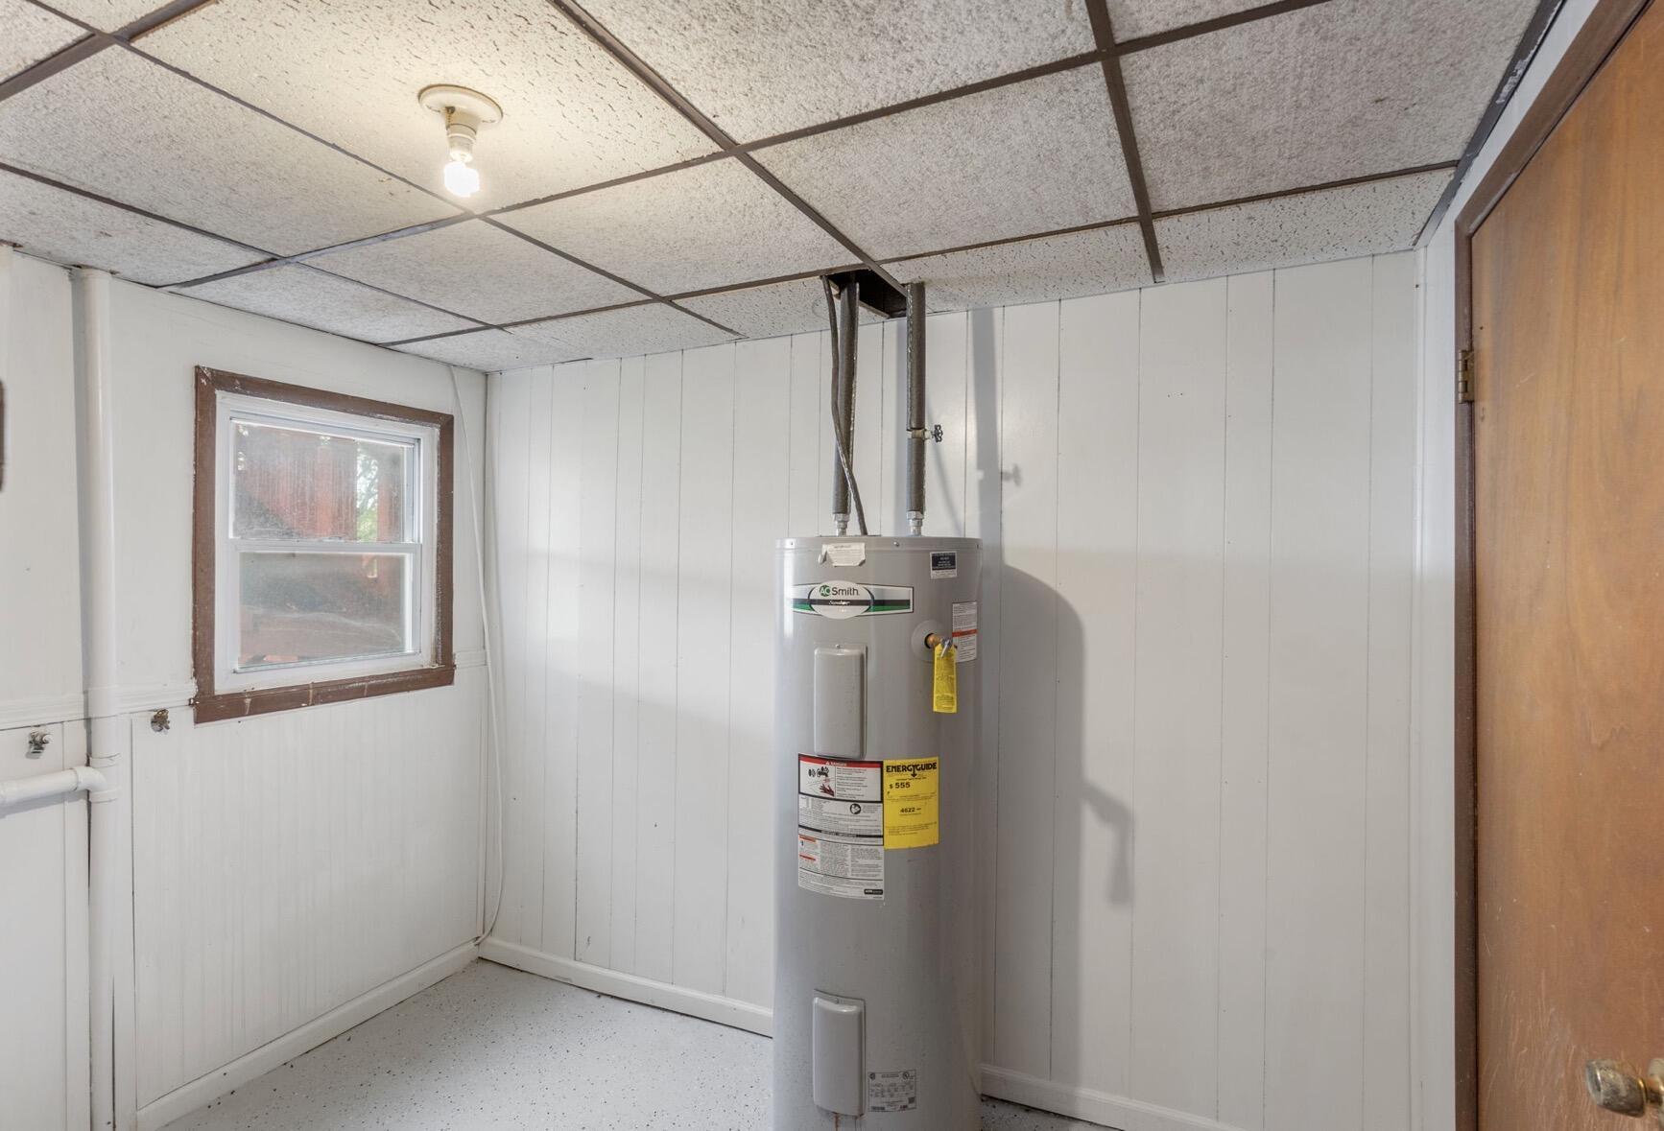
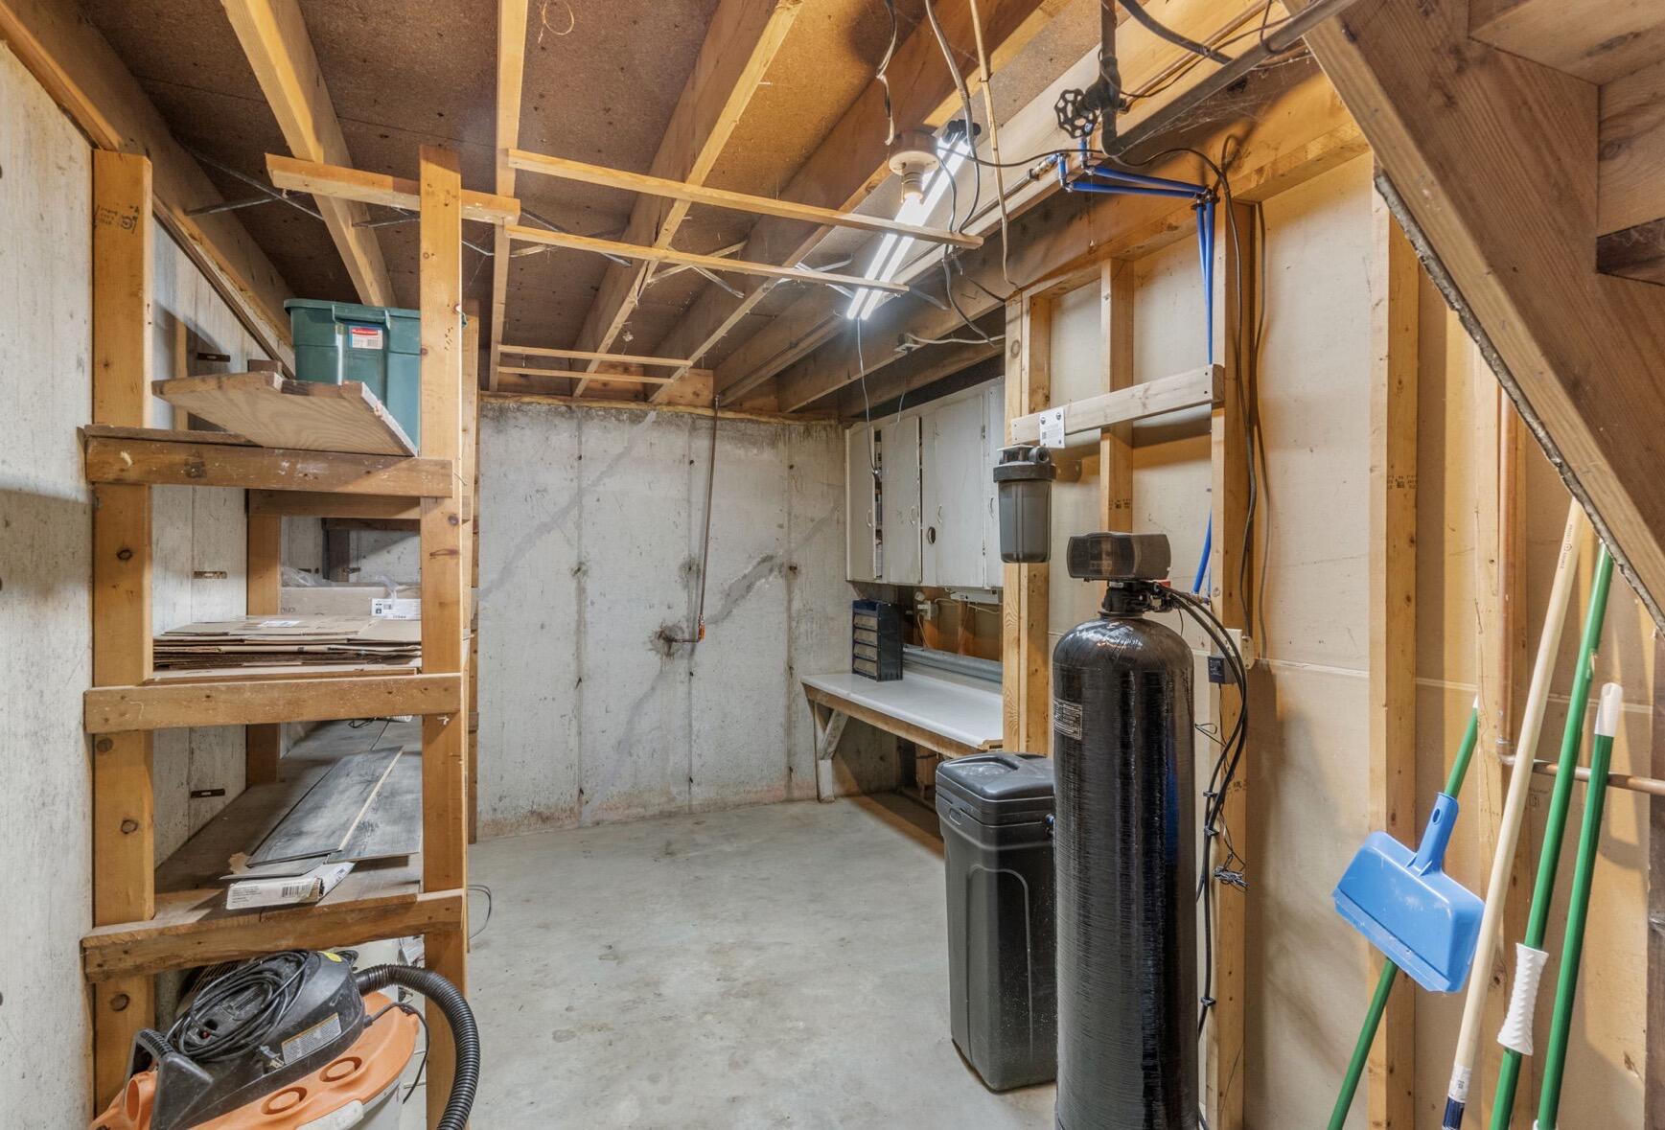
| Appliances | Refrigerator, Exhaust Fan, Electric Range, Disposal, Dishwasher, ENERGY STAR Qualified Appliances, Water Softener Owned |
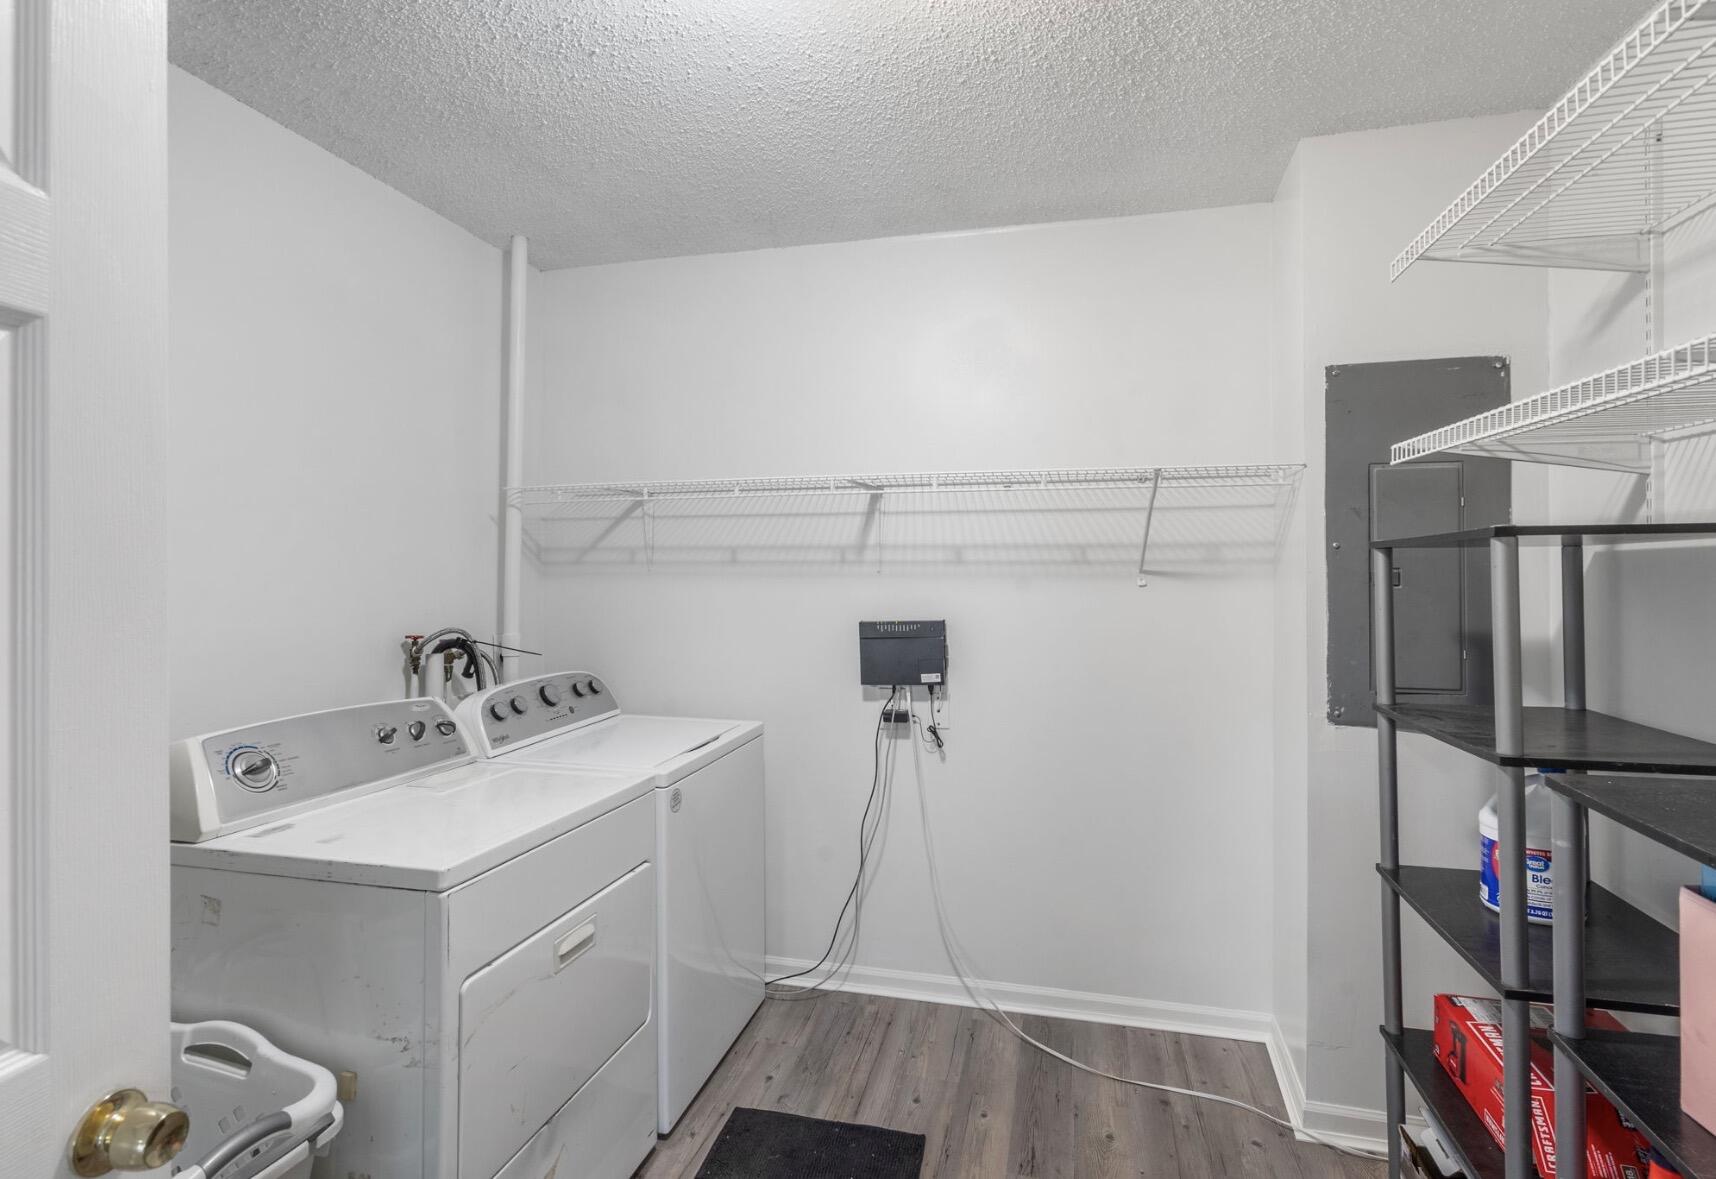
| Interior Features | High Spd Int Access, Tub/Shower, Tub/Built In Jetted, Washer/Dryer Connectn, Main Lvl Master Bdrm, Bar-Wet Bar, Additional Laundry Hookup(s), Smart Thermostat, Eat-in Kitchen, Formal Dining, Cabinets-Custom Blt, Counter-Laminate, Cabinets-Wood, Pantry |
| Window Features | Windows-Vinyl |
Exterior
| Roof | Architectural Shingle |
|---|---|
| Foundation Details | Poured Concrete |
| Lot Features | Cleared, Level, Rolling Slope |
| Patio And Porch Features | Covered, Wood, Concrete, Back, Deck, Front Porch |
| Security Features | Smoke Detector(s) |
Parking
| Parking Features | Driveway-Dirt/Gravel, Detached |
|---|---|
| Garage Spaces | 1 |
Utilities
| Utilities | Other, Fiber Optic Internet, Cable Available, Water-City, Trash-City |
|---|
Taxes
| Tax Annual Amount | 1314 |
|---|---|
| Tax Legal Description | SEC 06 TWN 48N RNG 17W SP NW COR., S 1410, E 720, POB, E410, S 500, W 390, N 500, POB |
| Tax Year | 2024 |
Area Information
| State | MO |
|---|---|
| County | Cooper |
| City | BOONVILLE |
| Zip Code | 65233 |
| Area | Boone Northeast |
| Subarea | Boone Northeast |
| Community Name | BOONVILLE |
| School District | Boonville |
| Elementary School | David Barton |
| High School | Boonville |
| Listing VS Median (in BOONVILLE) | |
Price: $380,000 low | high Med: $334,000 sqft: 2,843 low | high Med: 1,550 $ / sqft: $134 low | high Med: $215 On site: 134 low | high Med: 50 | |
Request a showing
Request a showing
Contact
Learn More About This Property

| State | MO |
|---|---|
| County | Cooper |
| City | BOONVILLE |
| Zip Code | 65233 |
| Area | Boone Northeast |
| Subarea | Boone Northeast |
| Community Name | BOONVILLE |
| School District | Boonville |
| Elementary School | David Barton |
| High School | Boonville |
| Listing VS Median (in BOONVILLE) | |
Price: $380,000 low | high Med: $334,000 sqft: 2,843 low | high Med: 1,550 $ / sqft: $134 low | high Med: $215 On site: 134 low | high Med: 50 | |
