
Description
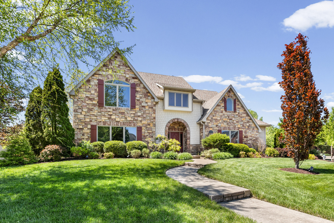
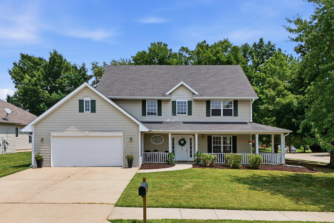
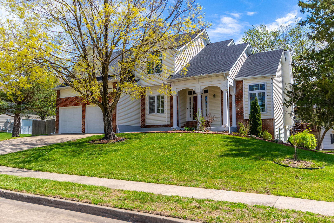
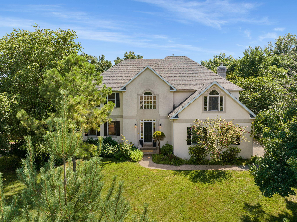
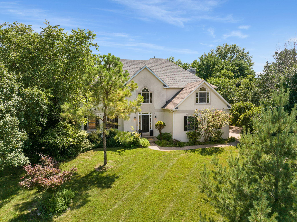
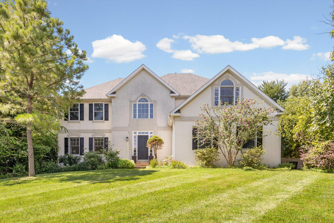
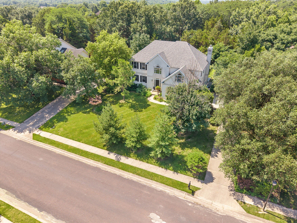
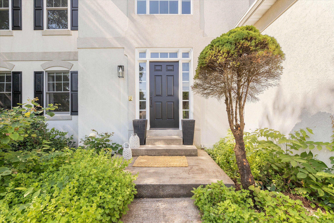
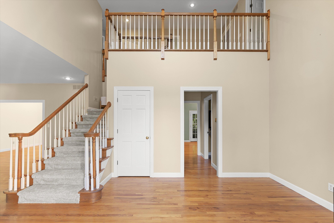
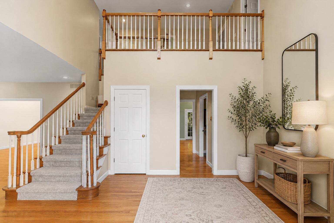
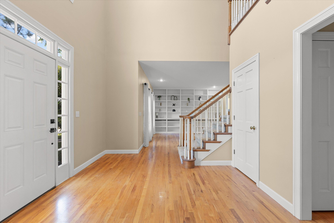
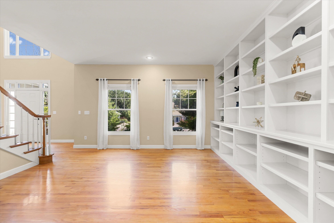
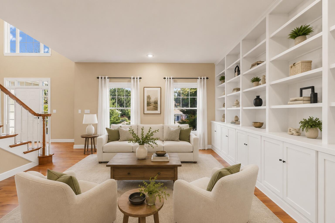
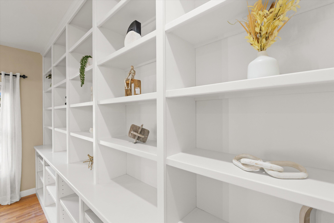
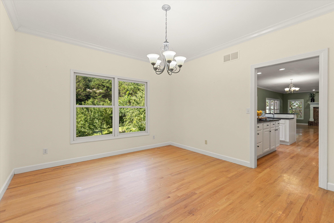
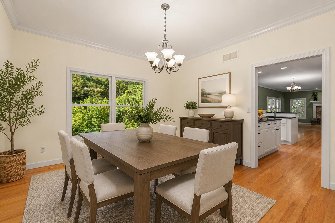
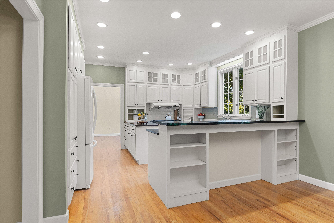
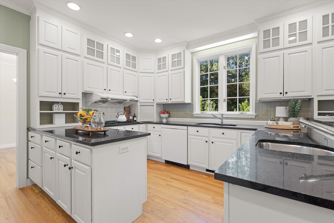
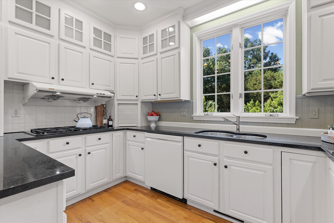
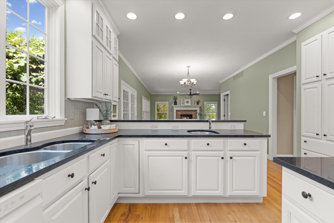
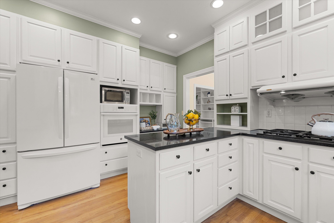
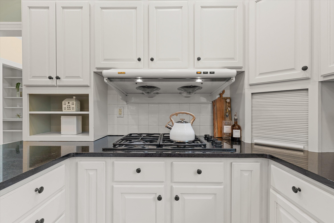
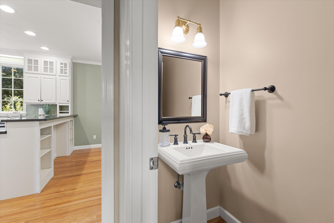
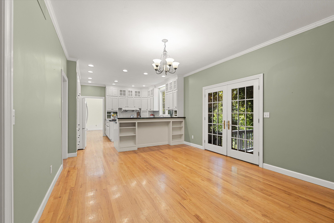
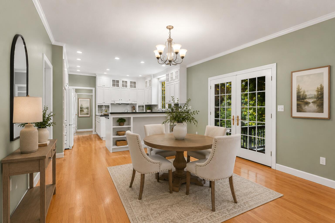
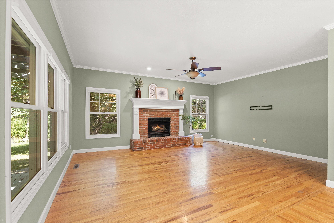
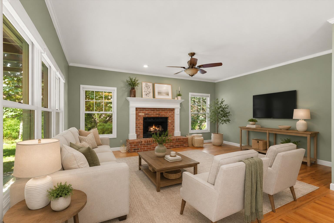
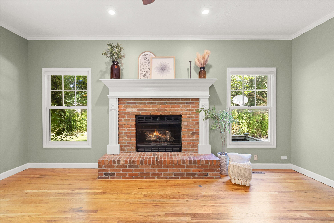
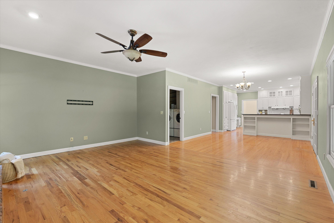
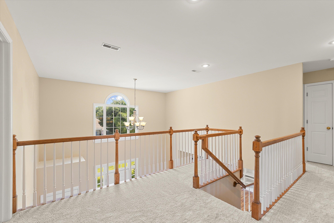
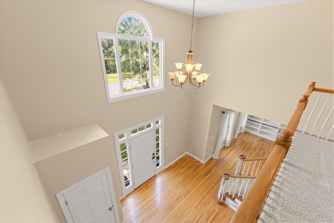
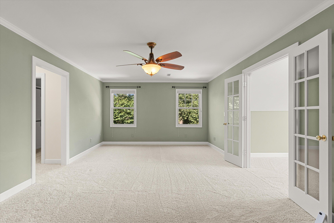
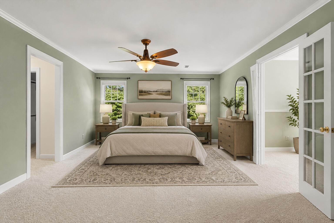
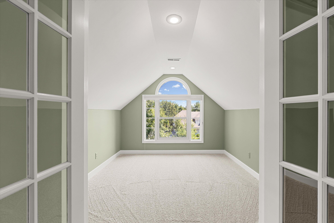
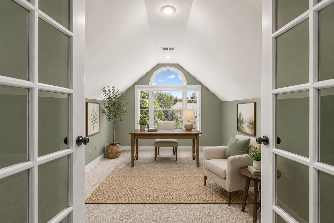
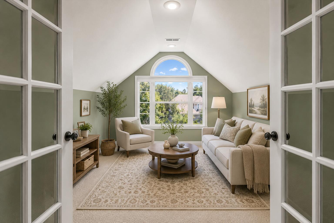
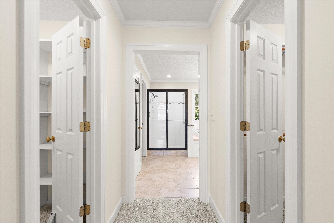
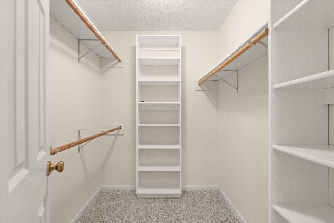
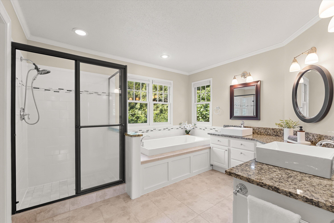
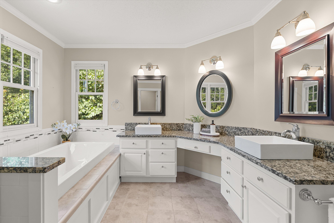
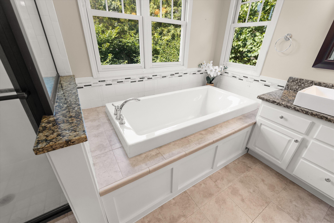
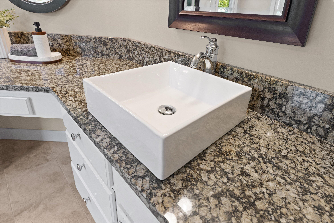
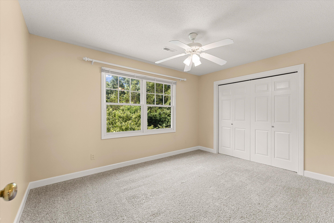
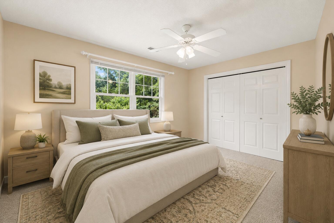
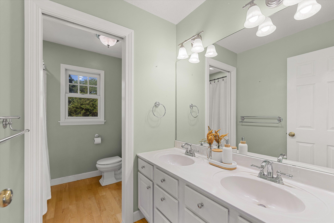
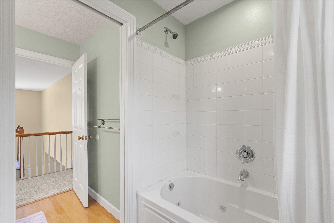
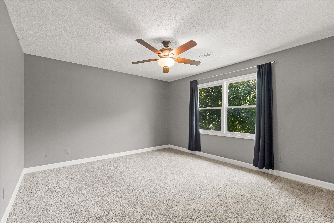
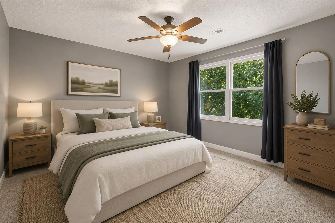
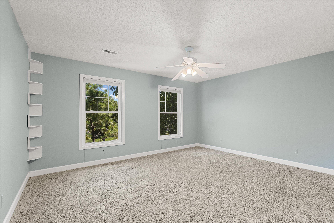
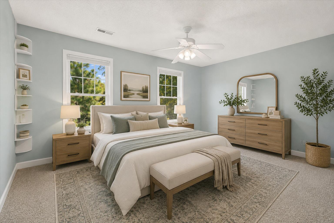
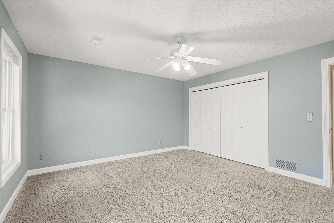
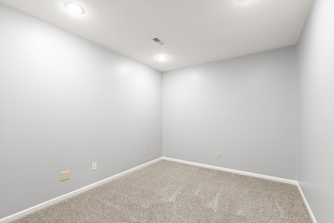
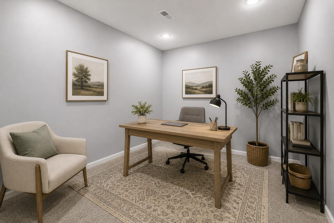
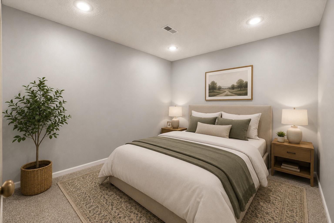
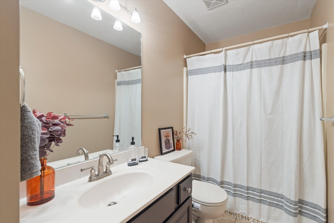
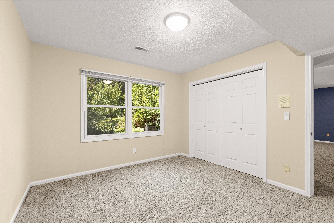
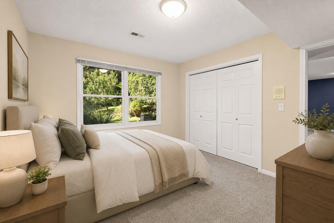
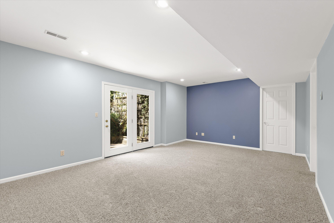
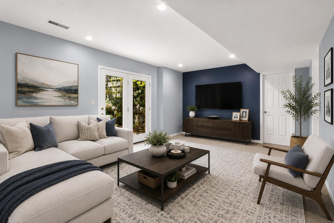
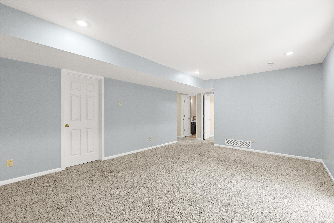
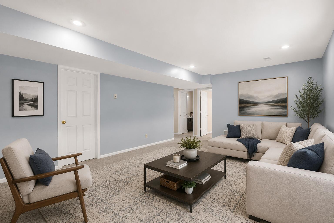
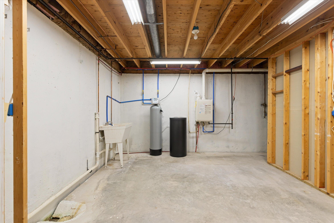
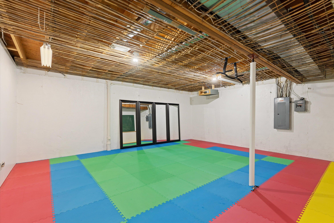
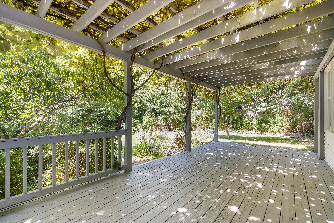
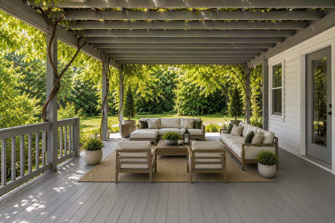
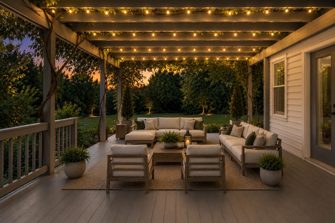
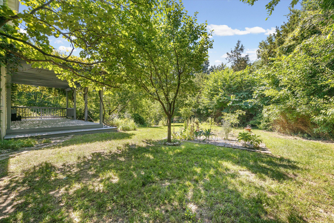
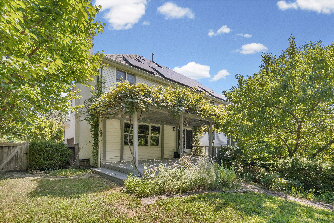
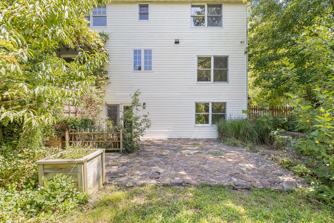
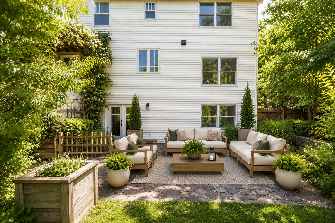
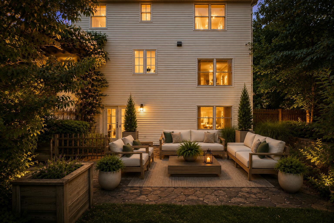
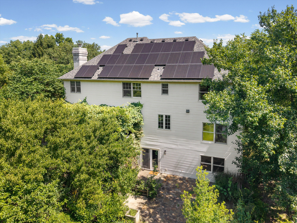
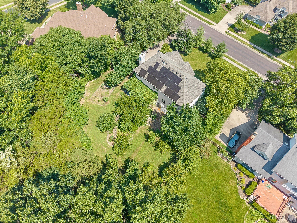
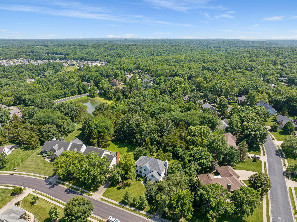
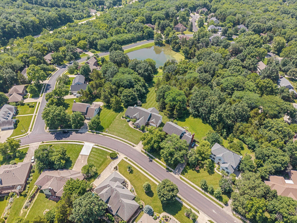
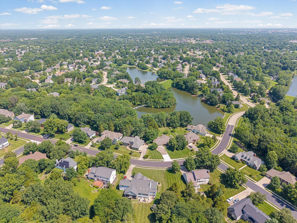
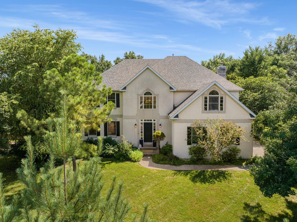
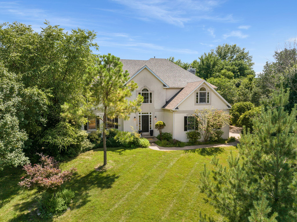
An extraordinary opportunity is about to hit the market in one of Columbia's most sought-after neighborhoods--the Highlands. Welcome to 1200 Dunbar Dr. Tucked away on a beautiful private lot with direct lake access from your own backyard, this exceptional residence offers the perfect combination of timeless elegance, modern efficiency, and an incredibly private outdoor retreat. Boasting nearly 4,000 finished square feet, this thoughtfully updated home features 5 spacious bedrooms, 4 bathrooms, plus a versatile non-conforming room ideal for a home office, nursery, fitness room, hobby space, or guest retreat. From the moment you step through the grand two-story foyer, you'll appreciate the quality craftsmanship, beautiful hardwood flooring, custom built-ins, and expansive south- facing windows that flood the home with natural light. The heart of the home is a beautifully appointed kitchen featuring granite countertops, abundant cabinetry, and seamless flow into the inviting hearth room with a cozy gas and wood-burning fireplace--creating the perfect gathering space for everyday living and entertaining alike. The elegant formal dining room and private library add warmth, sophistication, and flexibility to the main level. The luxurious primary suite is a true retreat, complete with an oversized sitting room, dual walk-in closets, and plenty of space to relax and unwind. Step outside and discover one of this home's most remarkable features--a completely fenced 0.50 acre backyard designed for year-round enjoyment. Mature evergreens provide exceptional privacy, while extensive perennial gardens, berries, fruit trees, vegetables, a freshly re-stained deck, stone patio, and direct lake access create an outdoor setting that is truly one of a kind. Significant updates and premium features include a new roof (2021), owned 9.24 kW solar panel array, dual-zone high-efficiency HVAC with dual fuel heat pump and humidifier, tankless water heater, HVAC humidifier, R-50 attic insulation, whole-house water softener and filtration system, in-ground irrigation, motion-activated lighting, finished walkout basement, plus an additional lower-level unfinished space currently used as an exercise room, ready to be customized to fit your lifestyle. Located within the highly desirable Eagle Bluffs Elementary, John Warner Middle School, and Rock Bridge High School attendance area, and just minutes from shopping, dining, parks, trails, and everything southwest Columbia has to offer, this home offers the perfect balance of convenience and privacy. Luxury, location, efficiency, and an unmatched backyard setting--this is the Highlands home you've been waiting for. This is one you won't want to miss.
Details
| MLS # | 435642 |
|---|---|
| Listing Type | For Sale |
| Style | House |
| HOA Dues | $225 |
| Sub-Type | Resale |
| Year | 1992 |
| Days On Site | 53 |
| Listing Provided By | North Star Real Estate | Georgia Aslanidis |
Features
| Bed(s) | 5 |
|---|---|
| Bath(s) | 4 Total |
| SQ Feet | 3,987 |
| Garage | 2 |
| Basement | Y |
| Zoning | R-1 One- Family Dwelling* |
| Acreage | 0.50 |
Interior
| Rooms Total | 20 |
|---|---|
| Heating | Heat Pump(s) |
| Heating Yes / No | Yes |
| Cooling | Zoned, Heat Pump(s), Ceiling/Paddle Fan(s) |
| Cooling Yes / No | Yes |
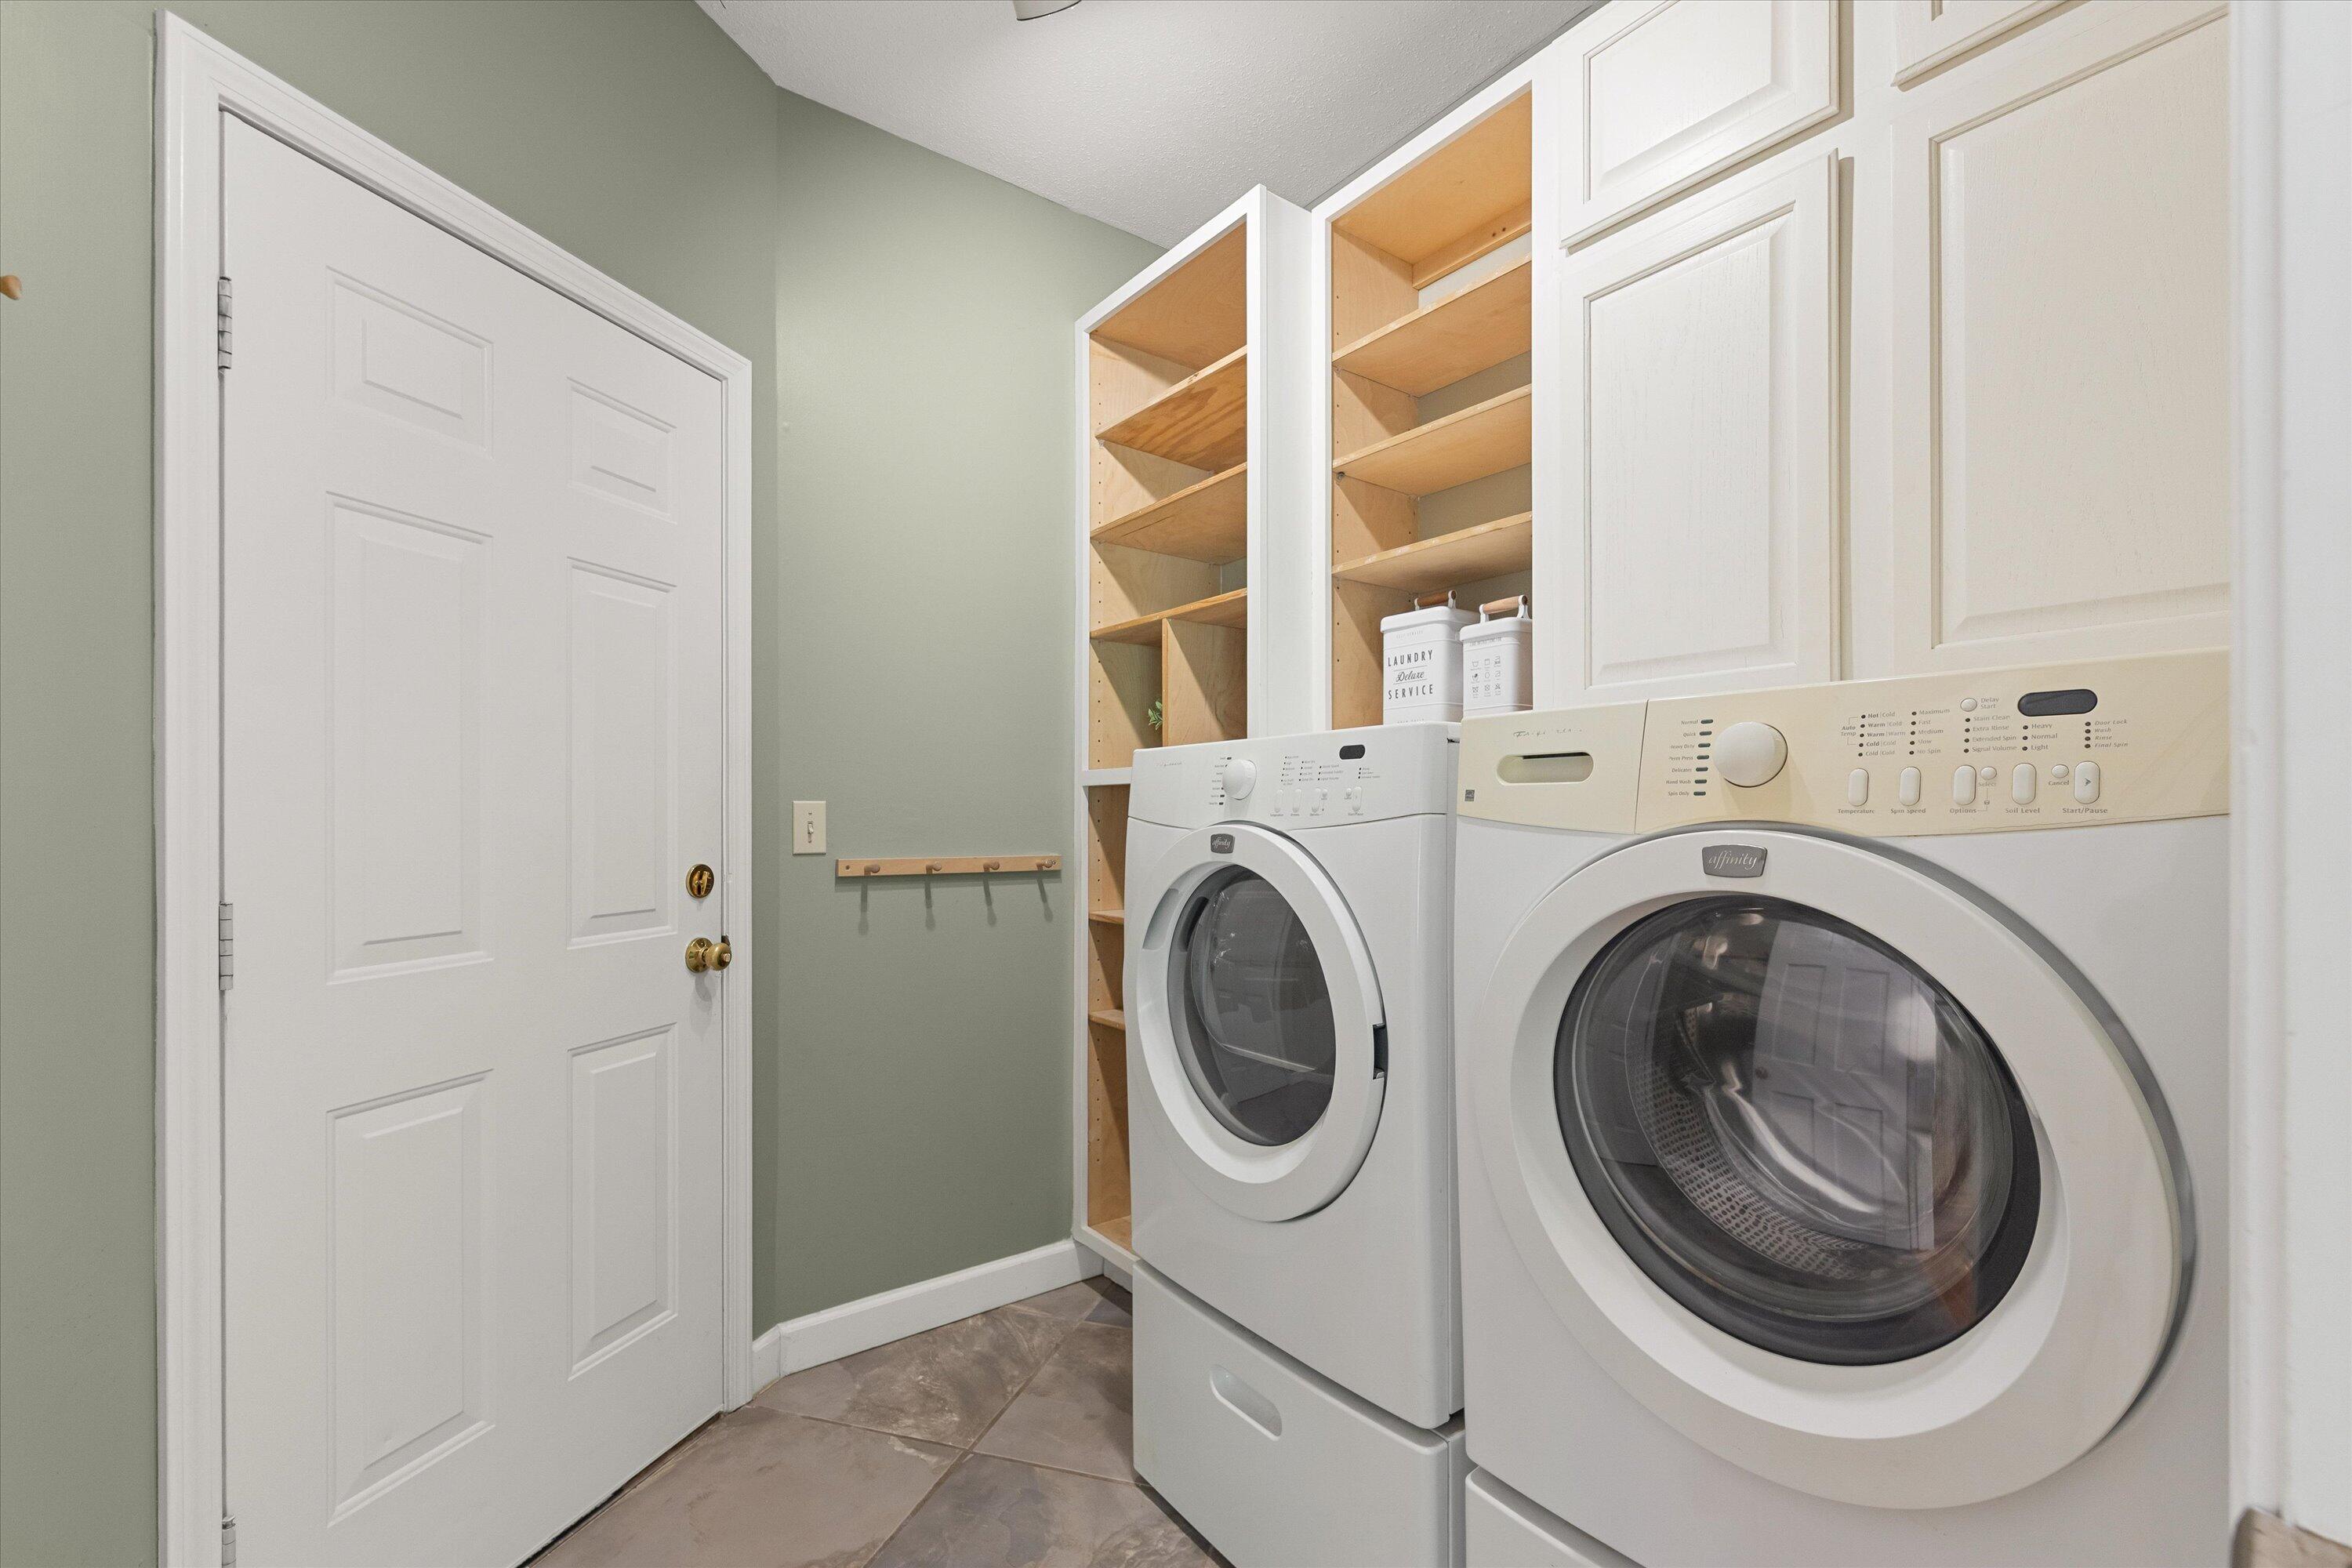
| Appliances | Tankless Water Heater, Refrigerator, Microwave, Gas Range, Disposal, Dishwasher, Oven, Dryer, Water Softener Owned |
| Interior Features | High Spd Int Access, Tub/Shower, Stand Alone Shwr/MBR, Tub/Built In Jetted, Walk in Closet(s), Washer/Dryer Connectn, Fireplace Screen Dr(s), Breakfast Room, Formal Dining, Granite Counters, Cabinets-Wood |
| Window Features | Window Treatments All |
| Fireplace Yes / No | Yes |
| Fireplace Features | In Family Room, Wood Burning |
Exterior
| Exterior Features | Vegetable Garden |
|---|---|
| Roof | Architectural Shingle |
| Foundation Details | Poured Concrete |
| Lot Features | Sprinkler-In Ground |
| Patio And Porch Features | Back, Deck |
| Community Features | Community Lake |
| Fencing | Backyard, Full, Privacy, Wood |
| Security Features | Smoke Detector(s) |
Parking
| Parking Features | Garage Faces Side, Garage Door Opener, Attached, Driveway, Paved |
|---|---|
| Garage Spaces | 2 |
Utilities
| Utilities | Cable Available, Water-City, Electric-City, Trash-City |
|---|
Taxes
| Tax Annual Amount | 5542.89 |
|---|---|
| Tax Legal Description | THE HIGHLANDS SD PLAT 10-CLOT 1039 |
| Tax Year | 2025 |
Area Information
| State | MO |
|---|---|
| County | Boone |
| City | COLUMBIA |
| Zip Code | 65203 |
| Area | Southwest |
| Subarea | Southwest |
| Community Name | HIGHLANDS |
| School District | Columbia |
| Elementary School | Eagle Bluffs |
| High School | Rock Bridge |
| Listing VS Median (in HIGHLANDS) | |
Price: $664,900 low | high Med: $490,000 sqft: 3,987 low | high Med: 2,807 $ / sqft: $167 low | high Med: $175 On site: 53 low | high Med: 141 | |
Request a showing
Request a showing
Contact
Learn More About This Property

| State | MO |
|---|---|
| County | Boone |
| City | COLUMBIA |
| Zip Code | 65203 |
| Area | Southwest |
| Subarea | Southwest |
| Community Name | HIGHLANDS |
| School District | Columbia |
| Elementary School | Eagle Bluffs |
| High School | Rock Bridge |
| Listing VS Median (in HIGHLANDS) | |
Price: $664,900 low | high Med: $490,000 sqft: 3,987 low | high Med: 2,807 $ / sqft: $167 low | high Med: $175 On site: 53 low | high Med: 141 | |