120 El Rancho Drive,Hannibal, MO 63401
Hannibal, MO 63401

Description
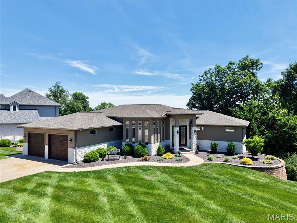
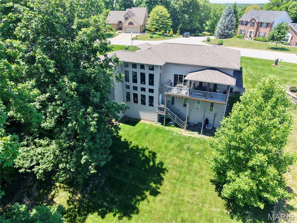
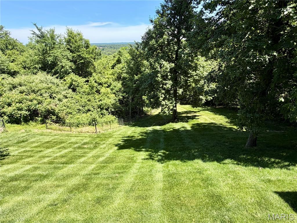
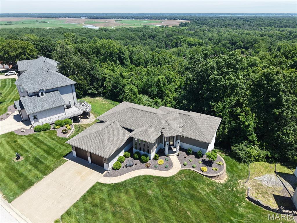
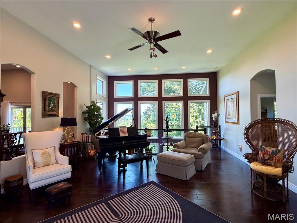
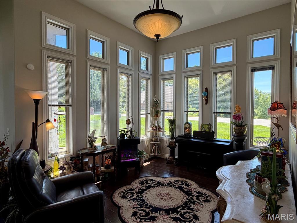
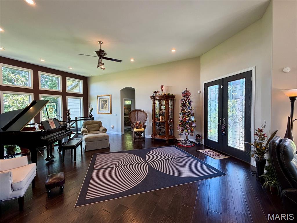
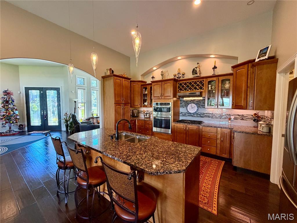
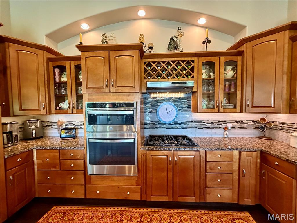
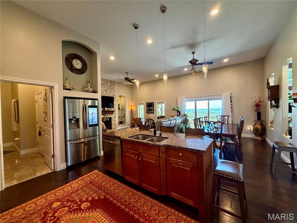
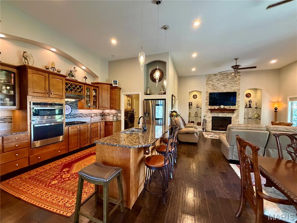
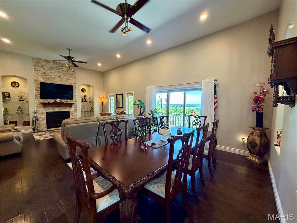
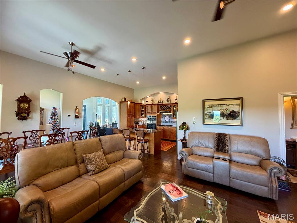
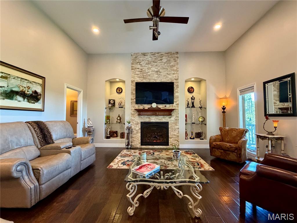
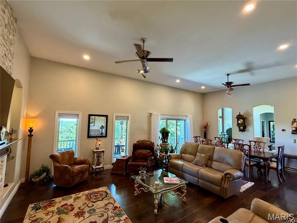
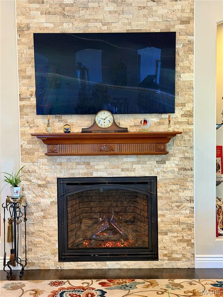
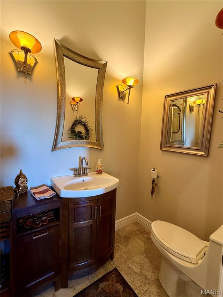
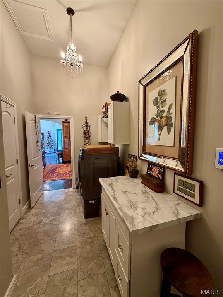
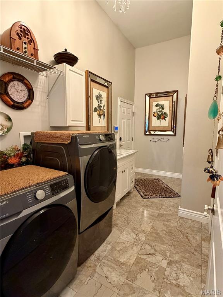
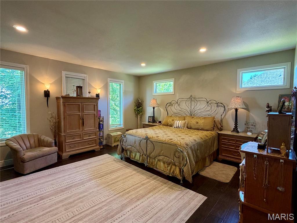
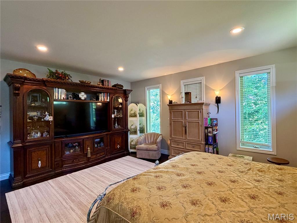
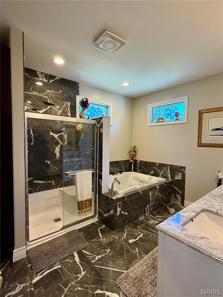
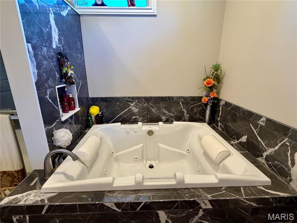
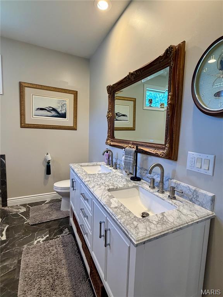
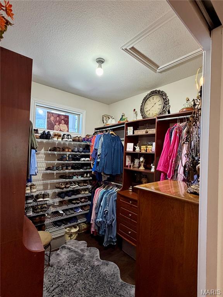
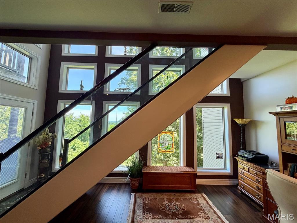
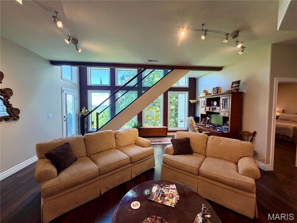
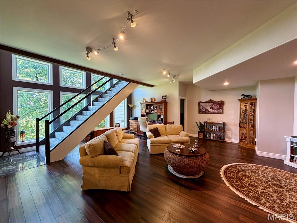
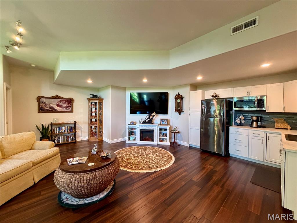
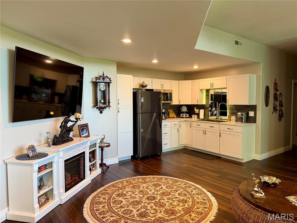
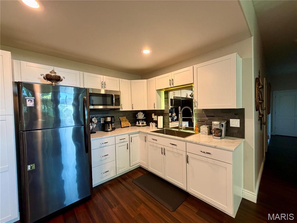
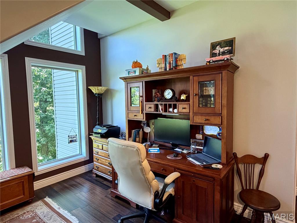
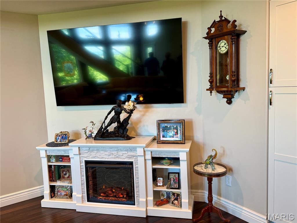
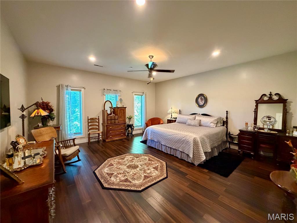
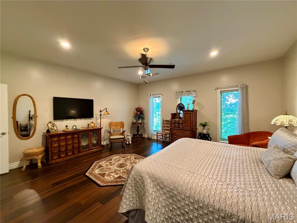
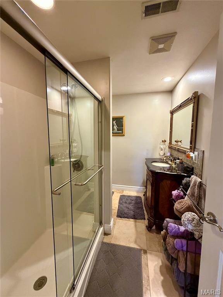
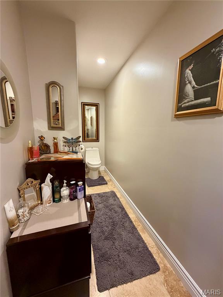
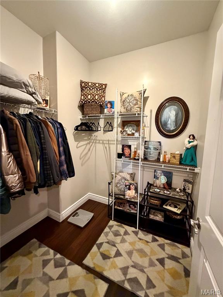
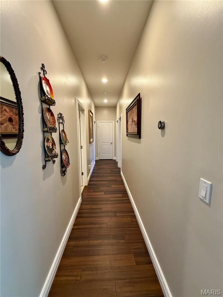
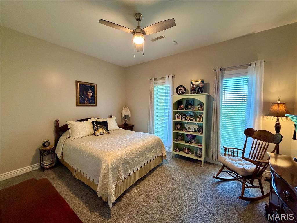
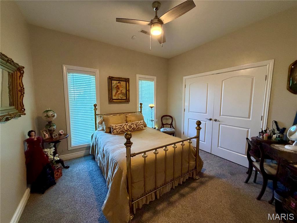
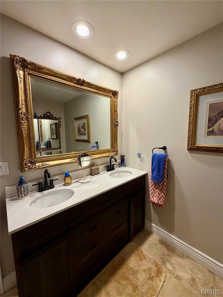
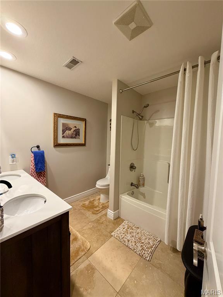
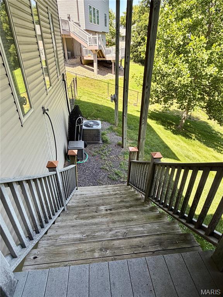
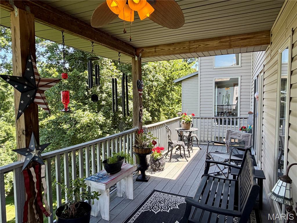
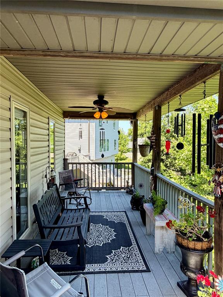
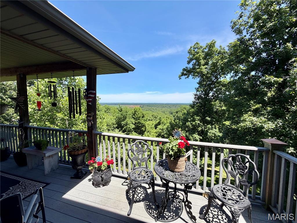
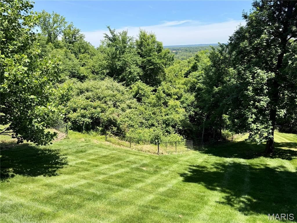
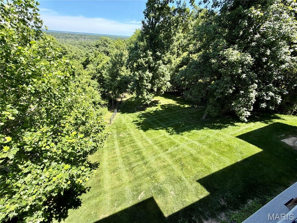
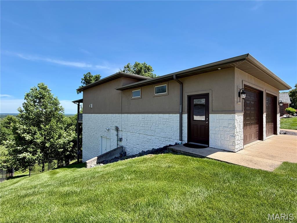
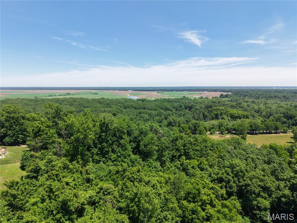
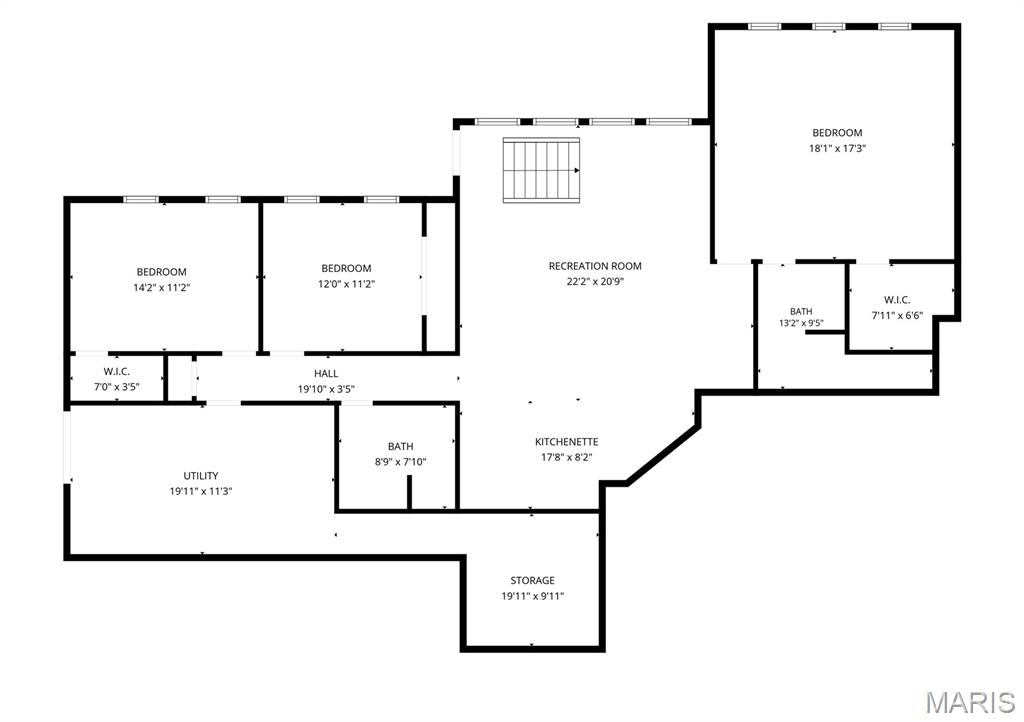
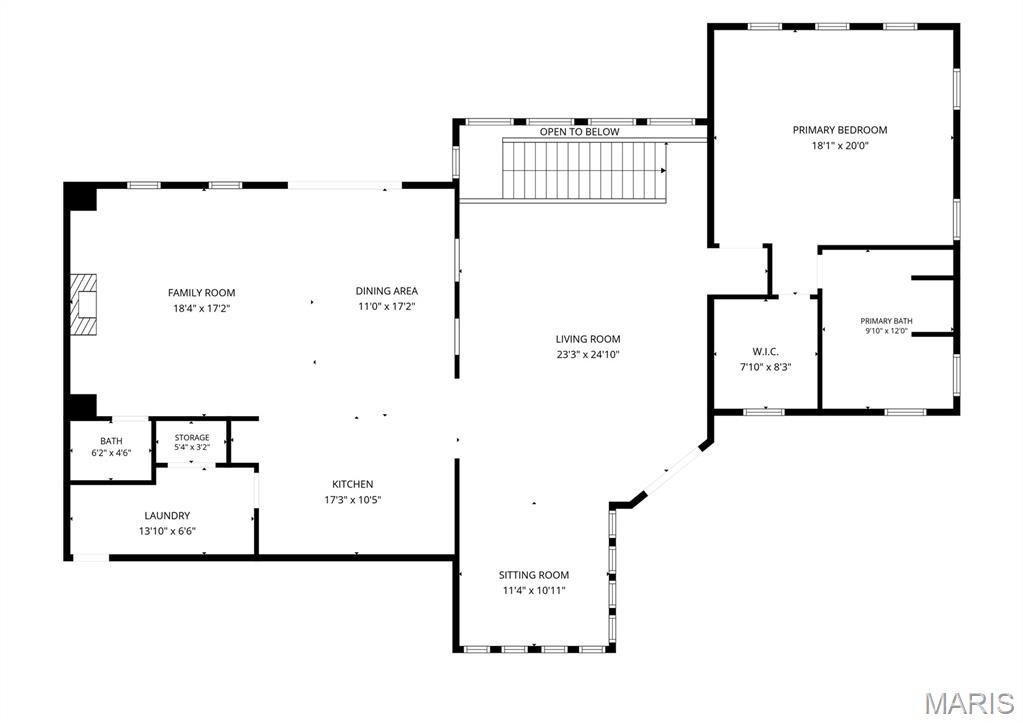
Perched above the Mississippi River with sweeping panoramic views, this stunning atrium-style ranch home offers an extraordinary blend of architectural grace and thoughtful living. Spanning over 3,400 square feet on 1.51 private acres, soaring ceilings bathe the interiors in natural light. Four bedrooms include two luxurious primary suites one conveniently located on the main level, and a second retreat in the finished lower level, ideal for multigenerational living. The heart of the home features a luxurious chefs kitchen, a striking gas fireplace with a custom stone surround, while the south-facing sitting room has been appointed with new windows . Downstairs, a fully equipped kitchenette 3 total bedrooms with egress windows and a large storage room with double exterior doors offer versatile utility, a hobby space, or lawn and equipment storage. Thoughtfully landscaped grounds complete this rare offering.
Details
| MLS # | 26034930 |
|---|---|
| Listing Type | For Sale |
| Style | House |
| Sub-Type | Resale |
| Status | Active |
| Year | 2005 |
| Days On Site | 78 |
| Listing Provided By | Prestige Realty, Inc | Sue-ann Westhoff |
Features
| Bed(s) | 4 |
|---|---|
| Bath(s) | 4 Total |
| SQ Feet | 3,452 |
| Garage | 2 |
| Basement | Y |
| Story(s) | 1 |
| Acreage | 1.51 |
| Property View | Panoramic, River |
Interior
| Rooms Total | 9 |
|---|---|
| Cooling | Ceiling Fan(s), Central Air, Electric |
| Heating | Forced Air, Heat Pump, Natural Gas |
| Interior Features | High Speed Internet, Workshop/Hobby Area, Breakfast Bar, Kitchen Island, Custom Cabinetry, Granite Counters, Entrance Foyer, Bookcases, Open Floorplan, High Ceilings, Vaulted Ceiling(s), Walk-In Closet(s), Separate Dining, Double Vanity, Separate Shower |
| Window Features | Window Treatments, Insulated Windows |
| Appliances | Dishwasher, Disposal, ENERGY STAR Qualified Appliances, Microwave, Electric Range, Electric Oven, Refrigerator, Electric Water Heater |
Exterior
| Roof | Architectural Shingle |
|---|---|
| Construction Materials | Stone Veneer, Brick Veneer, Stucco, Vinyl Siding |
| Lot Features | Adjoins Wooded Area |
| Fencing | Back Yard |
Parking
| Garage Yes / No | Yes |
|---|---|
| Attached Garage Yes / No | Yes |
| Parking Features | Attached, Garage, Garage Door Opener, Oversized |
Location
| Senior Community Yes / No | No |
|---|
Utilities
| Utilities | Electricity Available |
|---|---|
| Electric | Single Phase, 220 Volts |
| Sewer | Public Sewer |
Taxes
| Property | 5361 |
|---|
Area Information
| State | MO |
|---|---|
| County | Marion |
| City | Hannibal |
| Zip Code | 63401 |
| Area | Hannibal |
| Community Name | Skyline Estates |
| School District | Hannibal Sr. High |
| Elementary School | Veterans Elem. |
| High School | Hannibal Sr. High |
| Listing VS Median (in Skyline Estates) | |
Price: $615,000 low | high Med: $615,000 sqft: 3,452 low | high Med: 3,452 $ / sqft: $178 low | high Med: $178 On site: 78 low | high Med: 78 | |
Market Activity 63401
Request a showing
Request a showing
 Listings courtesy of Maris MLS as distributed by MLS GRID.
Based on information submitted to the MLS GRID as of August 21, 2026 at 6:33:44 PM PDT All data is obtained from various sources and may not have been verified by broker or MLS GRID. Supplied Open House Information is subject to change without notice. All information should be independently reviewed and verified for accuracy. Properties may or may not be listed by the office/agent presenting the information.
The Digital Millennium Copyright Act of 1998, 17 U.S.C. § 512 (the “DMCA”) provides recourse for copyright owners who believe that material appearing on the Internet infringes their rights under U.S. copyright law. If you believe in good faith that any content or material made available in connection with our website or services infringes your copyright, you (or your agent) may send us a notice requesting that the content or material be removed, or access to it blocked. Notices must be sent in writing by email to DMCAnotice@MLSGrid.com.
Contact
Learn More About This Property

| State | MO |
|---|---|
| County | Marion |
| City | Hannibal |
| Zip Code | 63401 |
| Area | Hannibal |
| Community Name | Skyline Estates |
| School District | Hannibal Sr. High |
| Elementary School | Veterans Elem. |
| High School | Hannibal Sr. High |
| Listing VS Median (in Skyline Estates) | |
Price: $615,000 low | high Med: $615,000 sqft: 3,452 low | high Med: 3,452 $ / sqft: $178 low | high Med: $178 On site: 78 low | high Med: 78 | |
