 Price Reduced Listing
118 Riding Crop Lane,Wentzville, MO 63385
Wentzville, MO 63385

Description
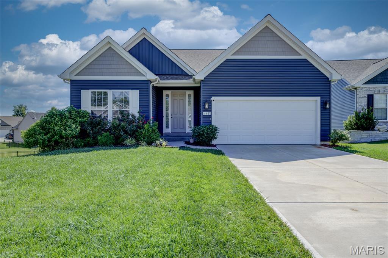
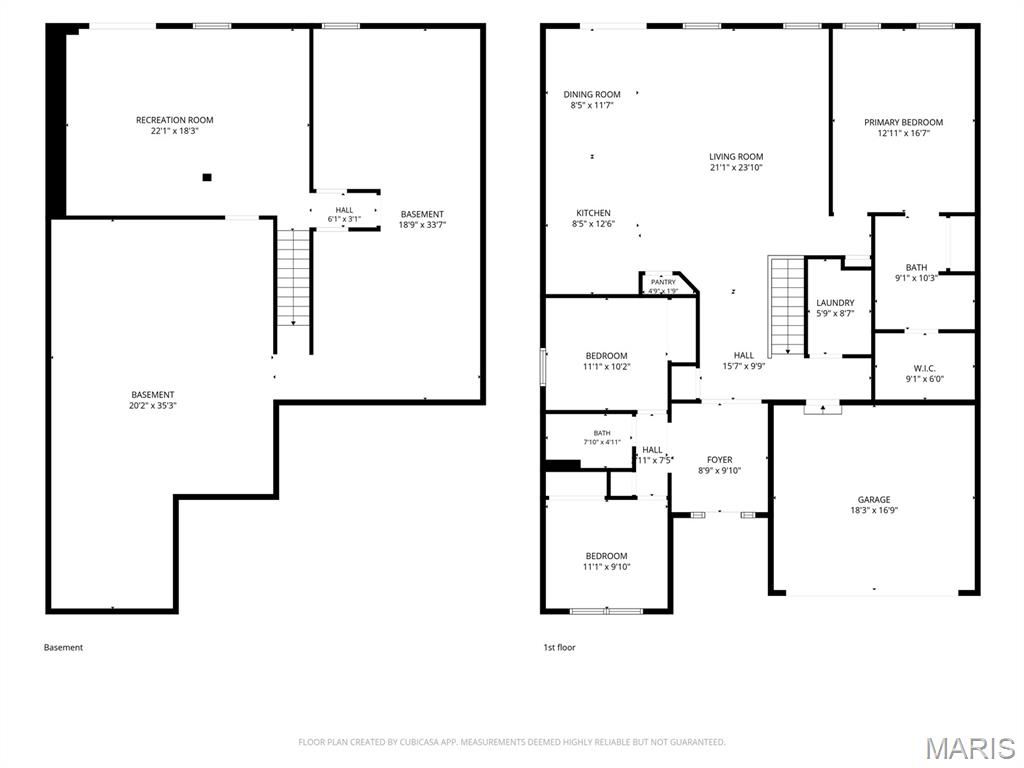
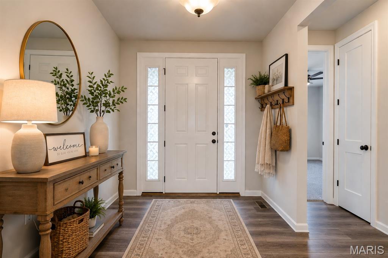
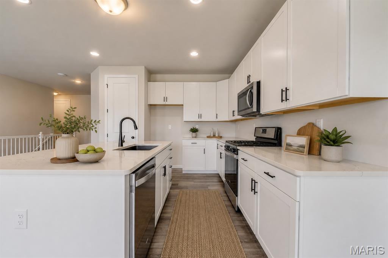
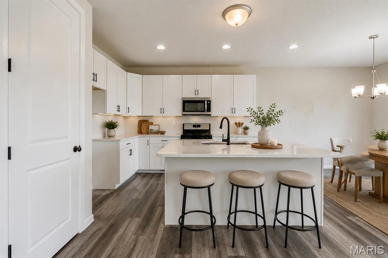
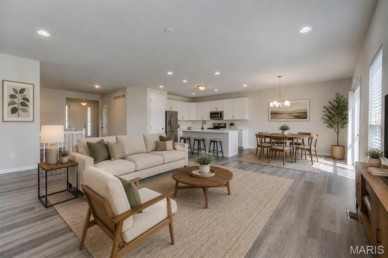
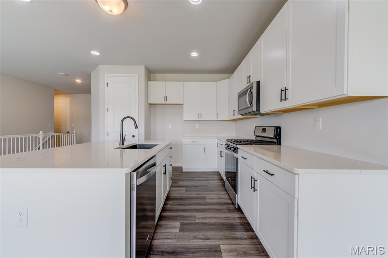
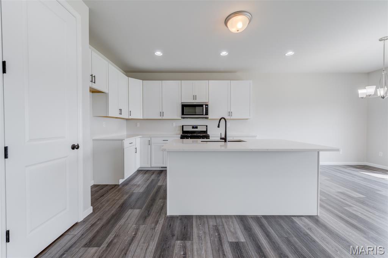
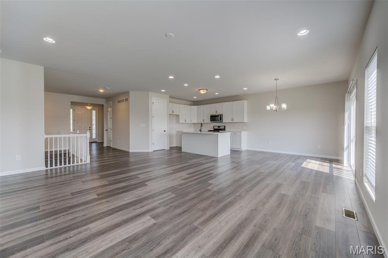
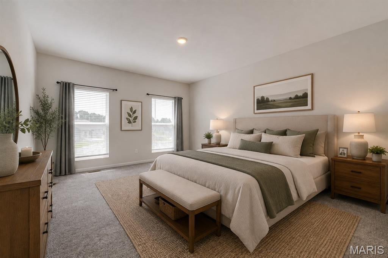
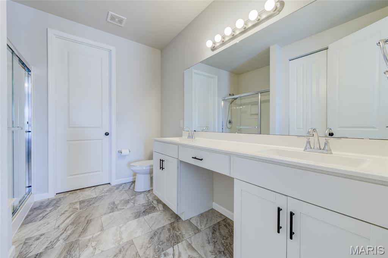
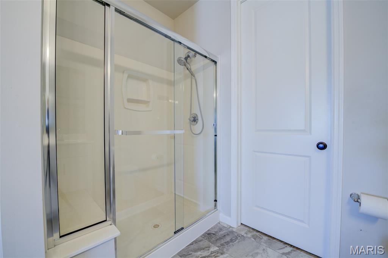
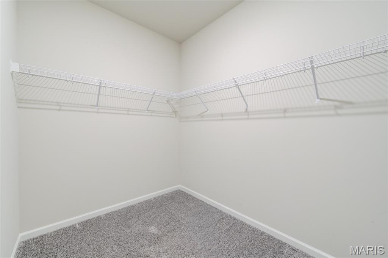
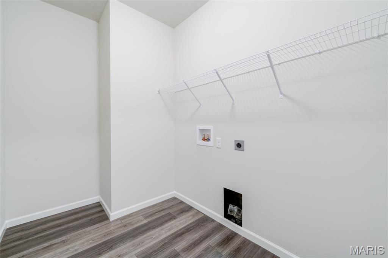
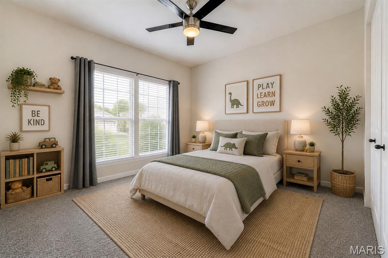
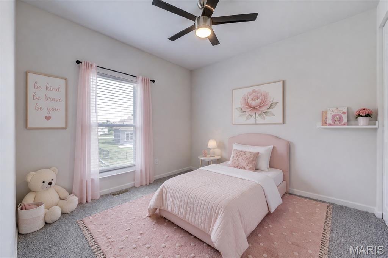
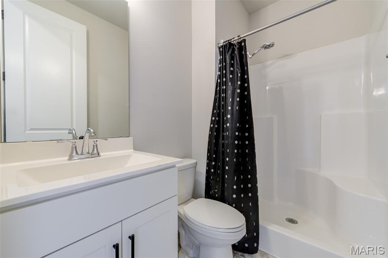
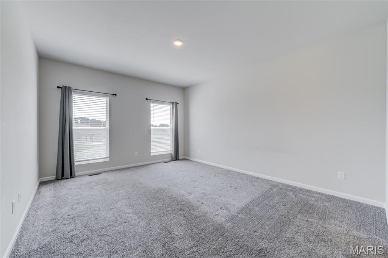
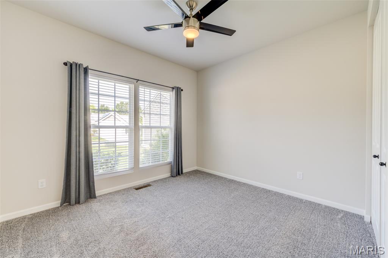
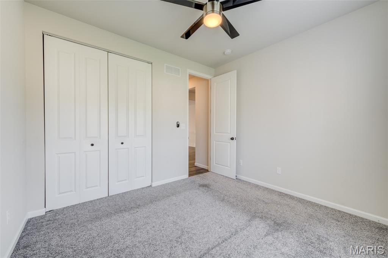
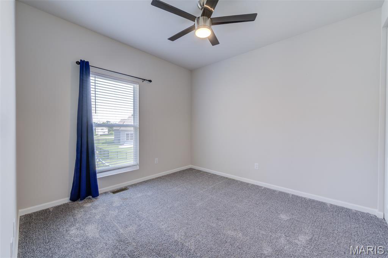
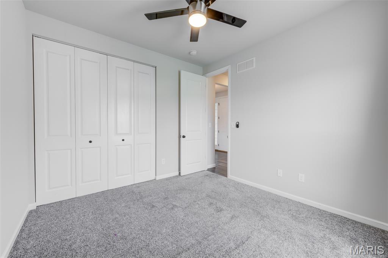
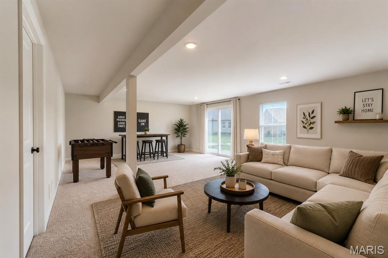
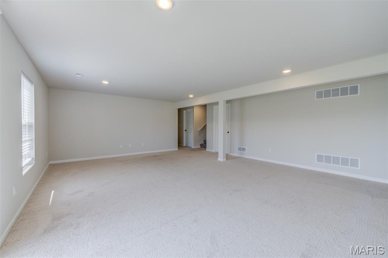
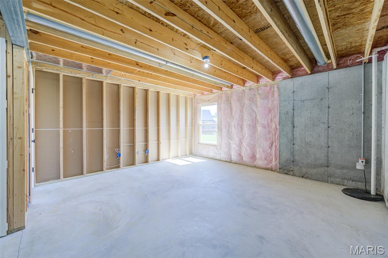

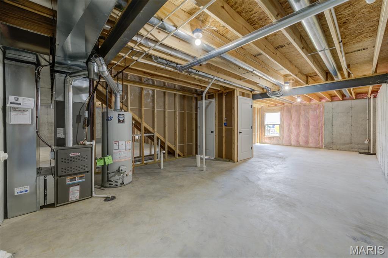
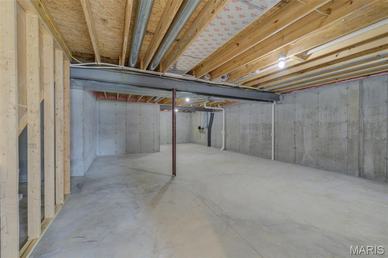
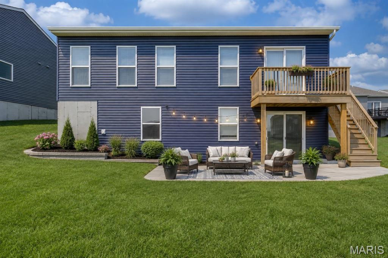
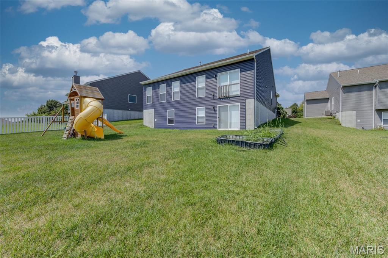
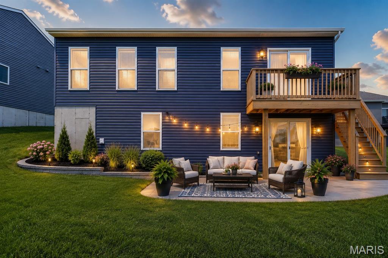
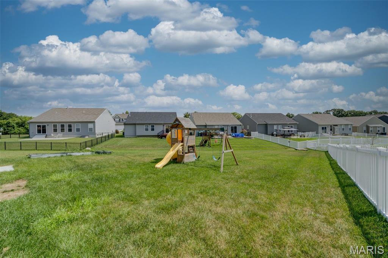
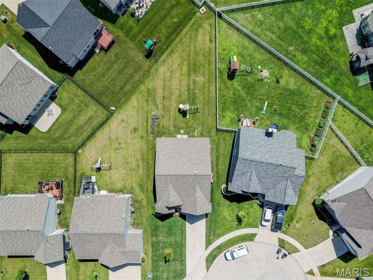
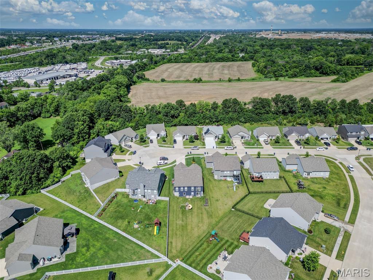
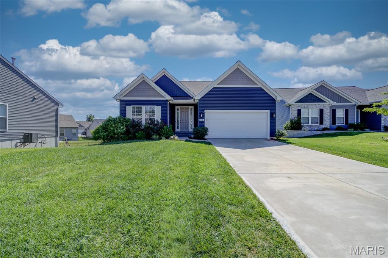
Only 4 years young and offering over 2,000 sqft of living space, this beautiful home is tucked away on a quiet cul-de-sac with a level backyard and convenient access to schools, highways, shopping, dining, and entertainment. The open-concept floor plan features 9-foot ceilings and stylish laminate flooring that flows seamlessly from the entry foyer through the living room, kitchen, and dining area. The stunning kitchen is designed for both everyday living and entertaining, showcasing quartz countertops, 42-inch custom cabinetry, a center island with breakfast bar, and ample storage. The dining area is filled with natural light from the large windows overlooking the backyard.The spacious primary suite is a private retreat with a luxury bath featuring adult-height dual vanity, walk-in shower, and large walk-in closet. Two additional bedrooms and a full bath complete the main level. The partially finished walkout lower level provides even more living space with a large recreation room, plus a framed area ready for a future 4th bedroom and rough-in for a bathroom. A generous storage room offers plenty of space for organization. Other features include Gas stove, Soft close cabinets, upgraded light fixtures and ceiling fans, recessed lights and so much more. This move-in ready home combines modern finishes, functional living spaces, and room to grow! MAKE THIS YOUR PLACE TO CALL HOME.
Details
| MLS # | 26038964 |
|---|---|
| Listing Type | For Sale |
| Style | House |
| HOA Dues | $285 |
| Sub-Type | Resale |
| Status | Active |
| Year | 2021 |
| Days On Site | 63 |
| Listing Provided By | Coldwell Banker Realty - Gundaker | Mary Chege |
Features
| Bed(s) | 3 |
|---|---|
| Bath(s) | 2 Total |
| SQ Feet | 2,096 |
| Garage | 2 |
| Basement | Y |
| Story(s) | 1 |
| Acreage | 0.25 |
| Property View | None |
Interior
| Rooms Total | 6 |
|---|---|
| Cooling | Ceiling Fan(s), Central Air |
| Heating | Forced Air, Natural Gas |
| Interior Features | Breakfast Bar, Cathedral Ceiling(s), Ceiling Fan(s), Custom Cabinetry, Double Vanity, Entrance Foyer, High Ceilings, High Speed Internet, Kitchen Island, Open Floorplan, Pantry, Recessed Lighting, Separate Dining, Smart Home, Solid Surface Countertop(s), Walk-In Closet(s) |
| Window Features | Blinds, Screens, Window Coverings |
| Appliances | Stainless Steel Appliance(s), Gas Cooktop, Dishwasher, Disposal, Plumbed For Ice Maker, Microwave, Gas Oven, Vented Exhaust Fan, Gas Water Heater |
Exterior
| Roof | Architectural Shingle |
|---|---|
| Construction Materials | Vinyl Siding |
| Lot Features | Back Yard, Cul-De-Sac, Front Yard, Irregular Lot, Landscaped, Level |
| Fencing | None |
Parking
| Garage Yes / No | Yes |
|---|---|
| Attached Garage Yes / No | Yes |
| Parking Features | Attached, Driveway, Garage, Garage Door Opener |
Utilities
| Utilities | Cable Available, Electricity Connected, Natural Gas Connected, Underground Utilities, Water Connected |
|---|---|
| Electric | Other |
| Sewer | Public Sewer |
Taxes
| Property | 6040 |
|---|
Area Information
| State | MO |
|---|---|
| County | St. Charles |
| City | Wentzville |
| Zip Code | 63385 |
| Area | Wentzville Holt |
| Community Name | Fox Ridge |
| School District | Holt Sr. High |
| Elementary School | Lakeview Elem. |
| High School | Holt Sr. High |
| Listing VS Median (in Fox Ridge) | |
Price: $445,000 low | high Med: $445,000 sqft: 2,096 low | high Med: 2,096 $ / sqft: $212 low | high Med: $212 On site: 63 low | high Med: 63 | |
Market Activity 63385
Request a showing
Request a showing
 Listings courtesy of Maris MLS as distributed by MLS GRID.
Based on information submitted to the MLS GRID as of August 21, 2026 at 12:00:41 PM PDT All data is obtained from various sources and may not have been verified by broker or MLS GRID. Supplied Open House Information is subject to change without notice. All information should be independently reviewed and verified for accuracy. Properties may or may not be listed by the office/agent presenting the information.
The Digital Millennium Copyright Act of 1998, 17 U.S.C. § 512 (the “DMCA”) provides recourse for copyright owners who believe that material appearing on the Internet infringes their rights under U.S. copyright law. If you believe in good faith that any content or material made available in connection with our website or services infringes your copyright, you (or your agent) may send us a notice requesting that the content or material be removed, or access to it blocked. Notices must be sent in writing by email to DMCAnotice@MLSGrid.com.
Contact
Learn More About This Property

| State | MO |
|---|---|
| County | St. Charles |
| City | Wentzville |
| Zip Code | 63385 |
| Area | Wentzville Holt |
| Community Name | Fox Ridge |
| School District | Holt Sr. High |
| Elementary School | Lakeview Elem. |
| High School | Holt Sr. High |
| Listing VS Median (in Fox Ridge) | |
Price: $445,000 low | high Med: $445,000 sqft: 2,096 low | high Med: 2,096 $ / sqft: $212 low | high Med: $212 On site: 63 low | high Med: 63 | |
