 Price Reduced Listing
11553 County Road 7070,West Plains, MO 65775
West Plains, MO 65775

















Description
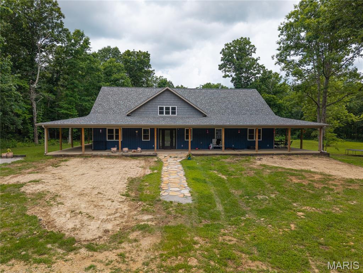
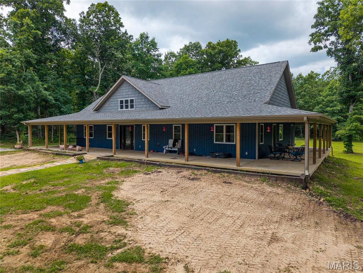
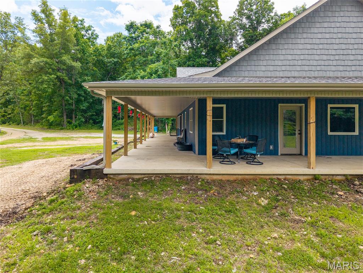
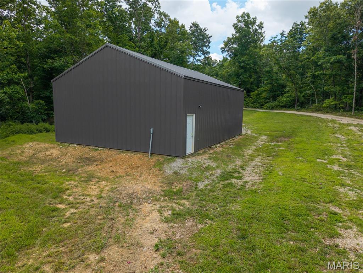
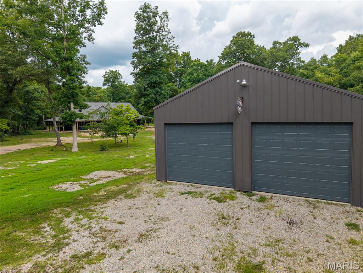
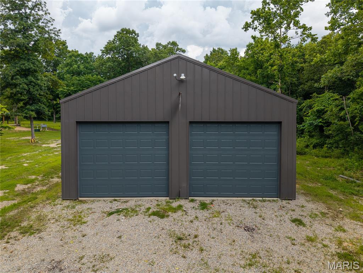
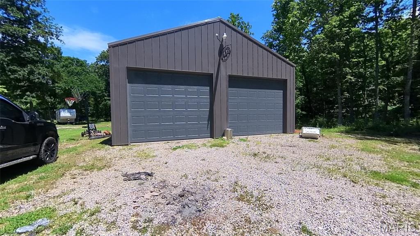
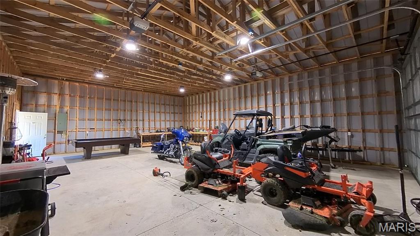
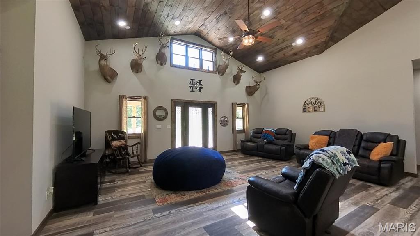
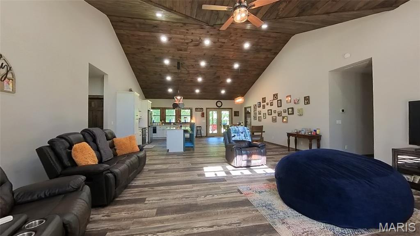
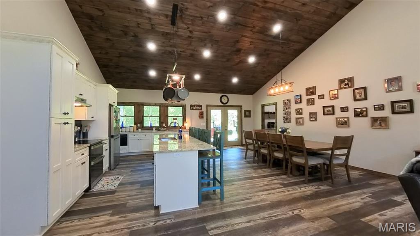
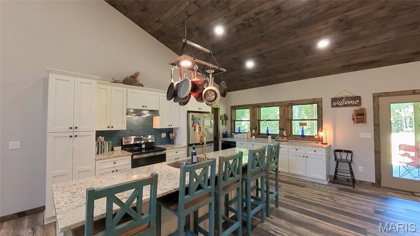
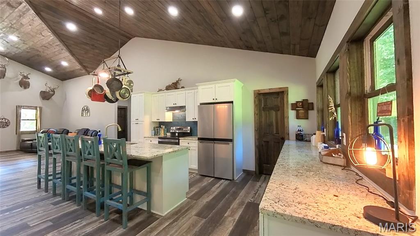
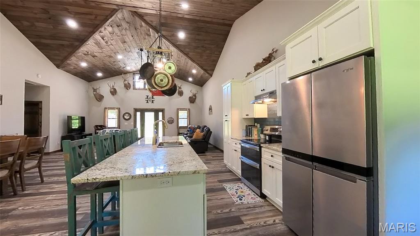
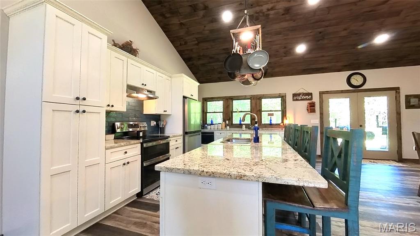
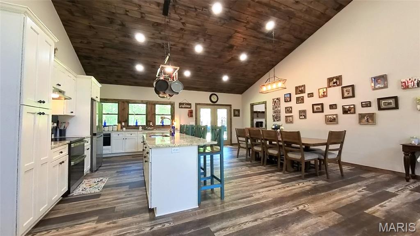
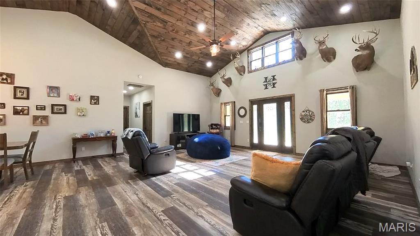
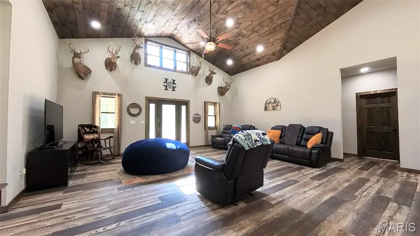
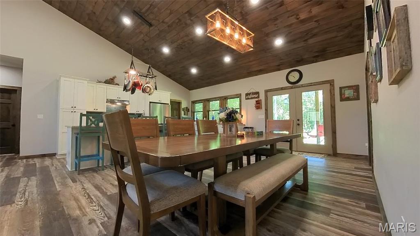
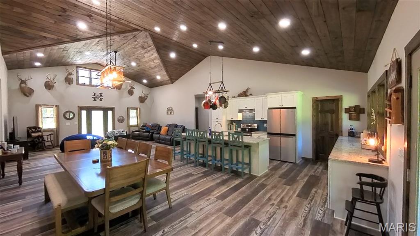
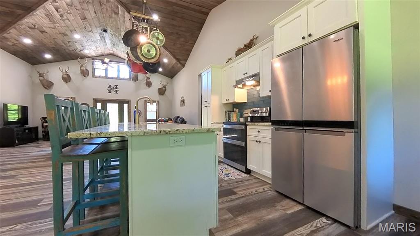
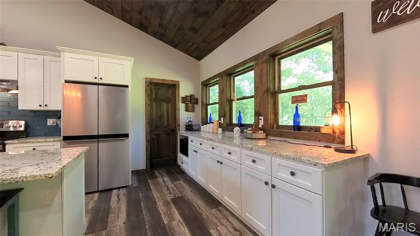
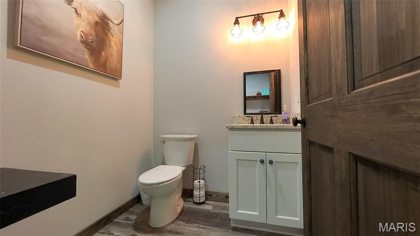
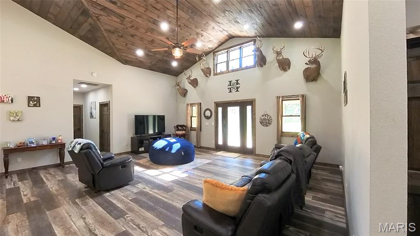
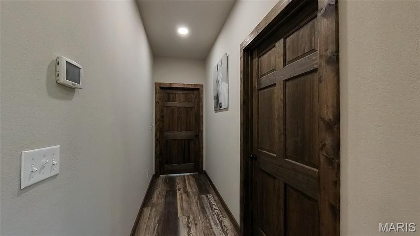
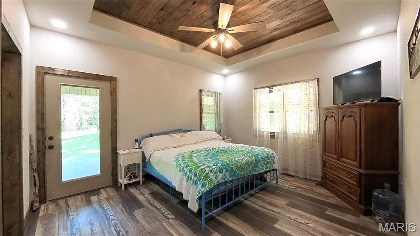
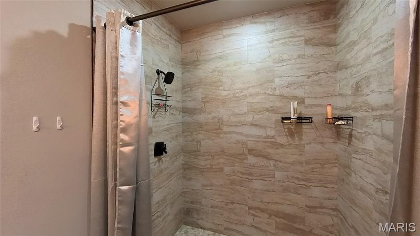
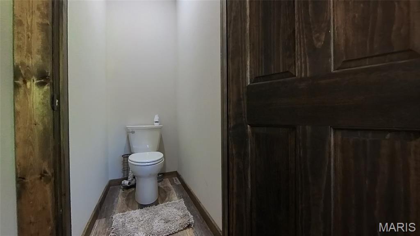
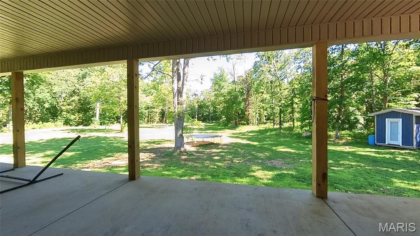
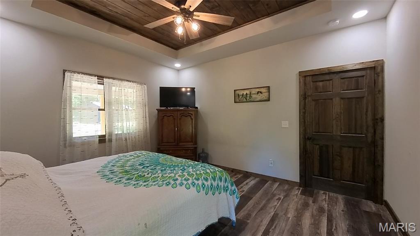
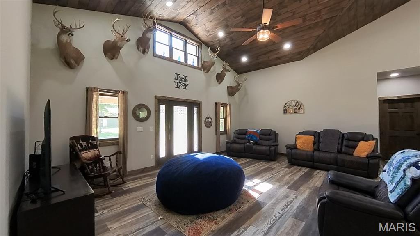
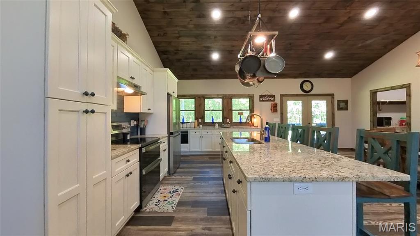
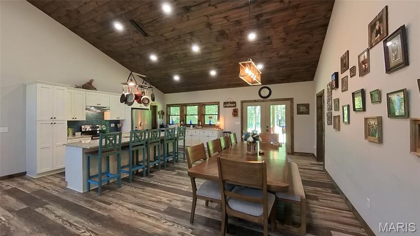
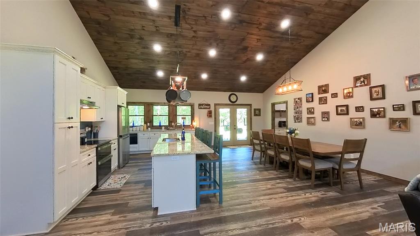
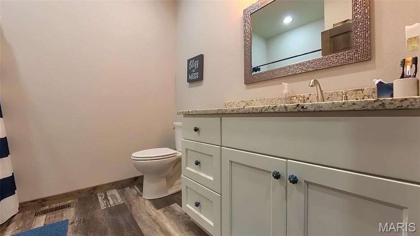
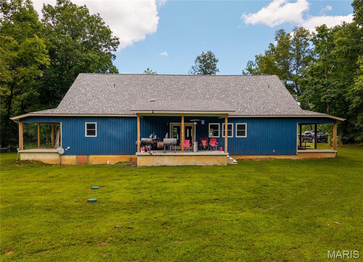
Custom Home with park-like setting on 50+ acres. Located in the heart of the Ozarks. Located between West Plains, MO and Mountain Home, AR. Approx 4-Bedroom, 2.5 bath. Geothermal heating and air. Open Concept Floor Plan with 20'+ceilings. The kitchen has stainless-steel appliances and a breakfast bar. Plus another bar for cooking, canning, lots of storage, plus a walk-in pantry and a separate butler's pantry. Storage. Laundry Room and half bath for you convenience, The primary bedroom has a large primary bath, with a soaking tub and a large walk-in tile shower. Separate sinks and a walk-in closet the size of another bedroom. Also walks out to the covered back patio, Office or 4th bedroom on this end of the home. Two bedrooms and main bath on the other end. Wrap around over 1300 sq.ft of covered concrete patios. 30x40 shop with concrete, floor and electric. 200 amp with 220 electric. Electric garage door openers. 14' high with the doors 12'. RV Hook-up. Storage shed. Surrounded by an abundance of wildlife.
Details
| MLS # | 26039157 |
|---|---|
| Listing Type | For Sale |
| Style | House |
| Sub-Type | New Construction |
| Status | Active |
| Year | 2024 |
| Days On Site | 63 |
| Listing Provided By | Ozark Kountry Realty | Laurie Nissen |
Features
| Bed(s) | 4 |
|---|---|
| Bath(s) | 3 Total |
| SQ Feet | 2,263 |
| Basement | Y |
| Story(s) | 1 |
| Acreage | 50.78 |
| Property View | Panoramic |
Interior
| Cooling | Ceiling Fan(s), Central Air, Geothermal |
|---|---|
| Heating | Geothermal, Heat Pump |
| Interior Features | Breakfast Bar, Butler Pantry, Ceiling Fan(s), Kitchen Island, Open Floorplan, Pantry, Soaking Tub, Walk-In Closet(s), Wet Bar |
| Window Features | Double Pane Windows, Screens, Tilt-In Windows |
| Appliances | Dishwasher, Free-Standing Electric Oven, Refrigerator, Water Heater, Water Purifier, Water Softener |
Exterior
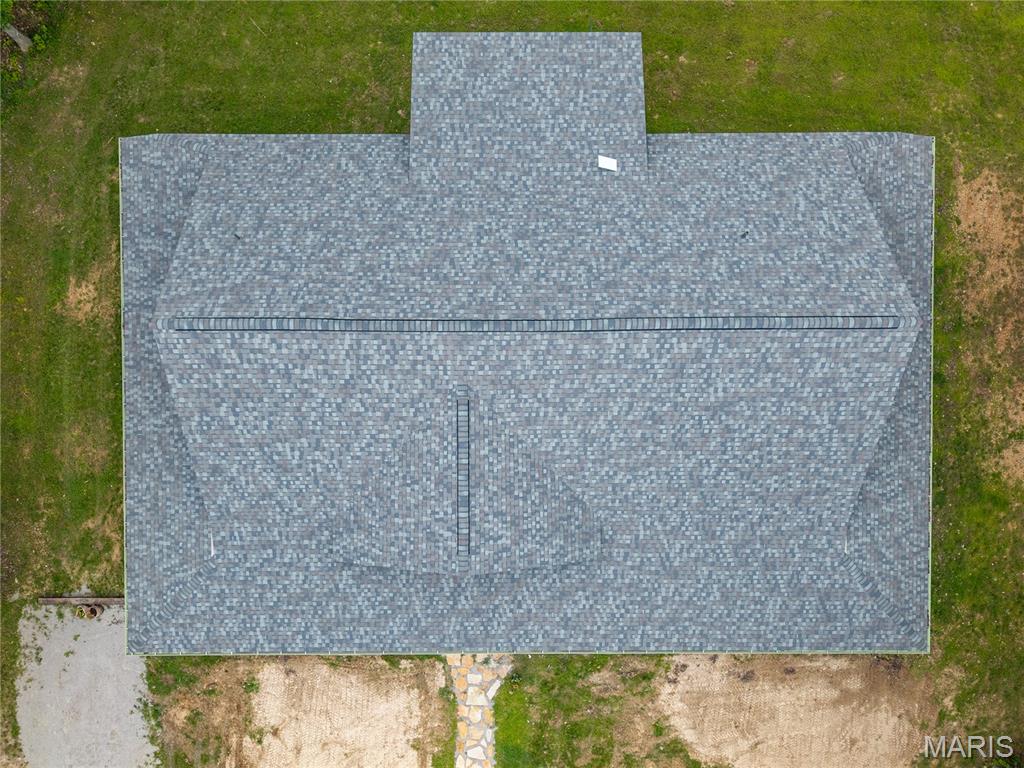
| Roof | Architectural Shingle |
|---|---|
| Construction Materials | Vinyl Siding |
| Lot Features | Landscaped, Many Trees |
Parking
| Garage Yes / No | No |
|---|---|
| Attached Garage Yes / No | No |
| Parking Features | Oversized, Parking Pad |
Location
| Senior Community Yes / No | No |
|---|
Utilities
| Utilities | Electricity Connected |
|---|---|
| Electric | 220 Volts |
| Sewer | Septic Tank |
Taxes
| Property | 32 |
|---|
Area Information
| State | MO |
|---|---|
| County | Howell |
| City | West Plains |
| Zip Code | 65775 |
| Area | All Other Areas |
| School District | West Plains Sr. High |
| Elementary School | South Fork Elem. |
| High School | West Plains Sr. High |
| Listing VS Median (in 65775) | |
Price: $829,000 low | high Med: $294,900 sqft: 2,263 low | high Med: 2,272 $ / sqft: $366 low | high Med: $148 On site: 63 low | high Med: 180 | |
Market Activity 65775
Request a showing
Request a showing
 Listings courtesy of Maris MLS as distributed by MLS GRID.
Based on information submitted to the MLS GRID as of August 22, 2026 at 12:27:17 AM PDT All data is obtained from various sources and may not have been verified by broker or MLS GRID. Supplied Open House Information is subject to change without notice. All information should be independently reviewed and verified for accuracy. Properties may or may not be listed by the office/agent presenting the information.
The Digital Millennium Copyright Act of 1998, 17 U.S.C. § 512 (the “DMCA”) provides recourse for copyright owners who believe that material appearing on the Internet infringes their rights under U.S. copyright law. If you believe in good faith that any content or material made available in connection with our website or services infringes your copyright, you (or your agent) may send us a notice requesting that the content or material be removed, or access to it blocked. Notices must be sent in writing by email to DMCAnotice@MLSGrid.com.
Contact
Learn More About This Property

| State | MO |
|---|---|
| County | Howell |
| City | West Plains |
| Zip Code | 65775 |
| Area | All Other Areas |
| School District | West Plains Sr. High |
| Elementary School | South Fork Elem. |
| High School | West Plains Sr. High |
| Listing VS Median (in 65775) | |
Price: $829,000 low | high Med: $294,900 sqft: 2,263 low | high Med: 2,272 $ / sqft: $366 low | high Med: $148 On site: 63 low | high Med: 180 | |
