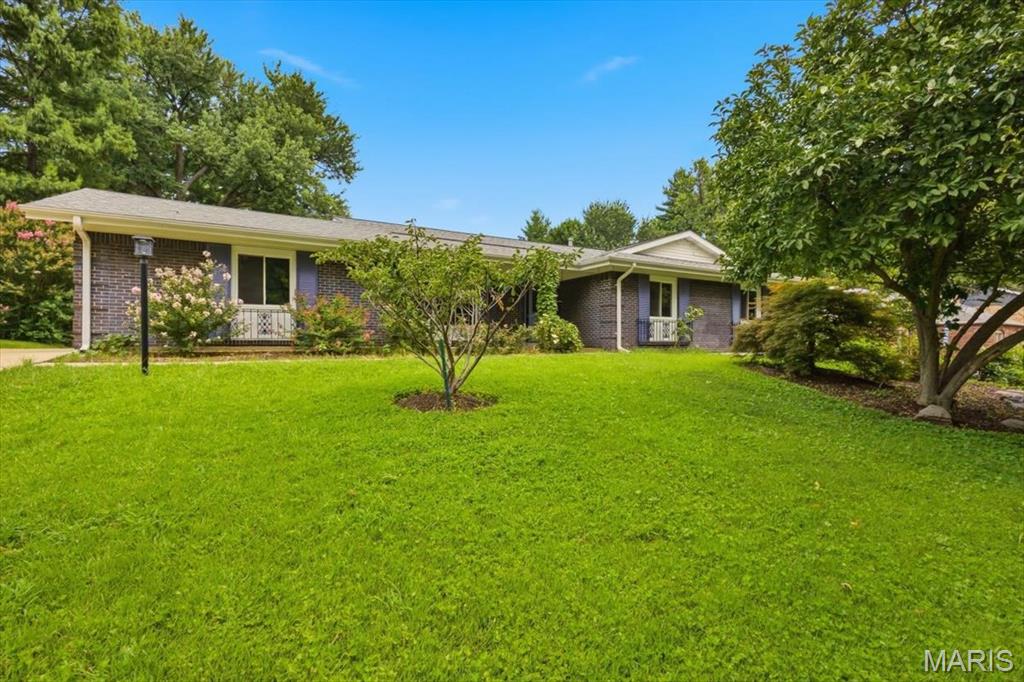
113 High Valley Drive,Chesterfield, MO 63017
Chesterfield, MO 63017

Description
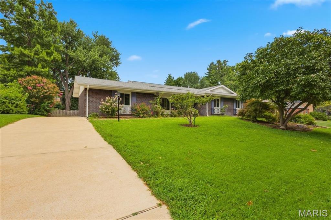
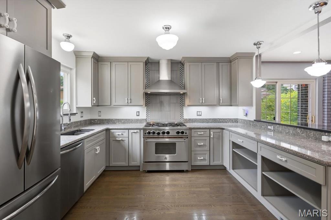
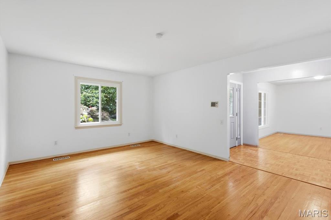
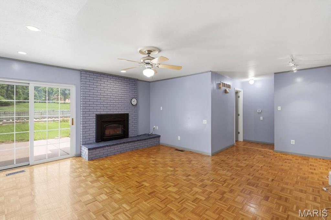
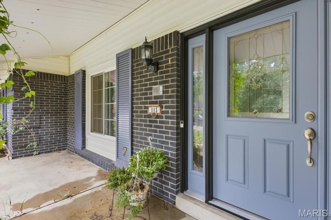
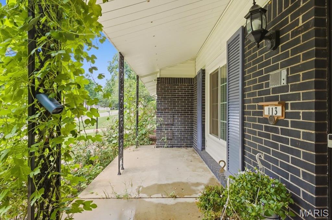
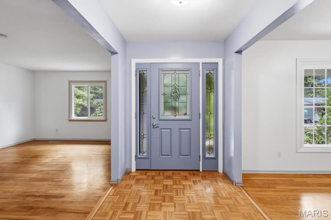
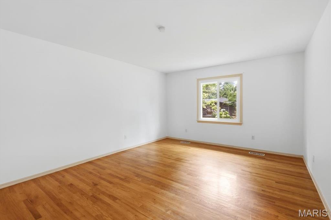
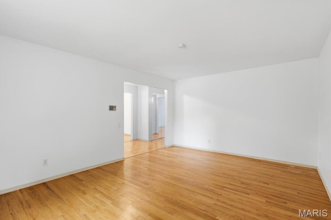
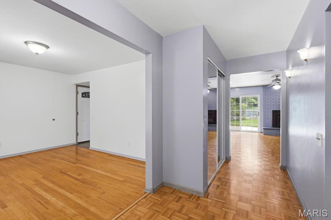
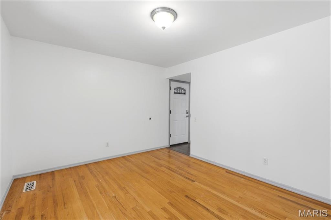
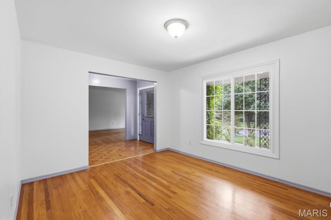
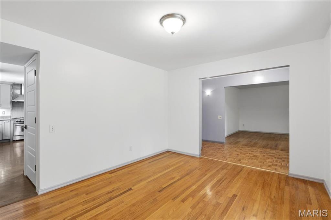
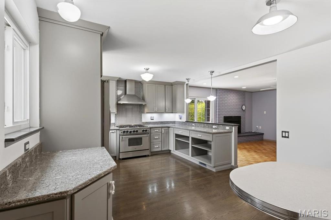
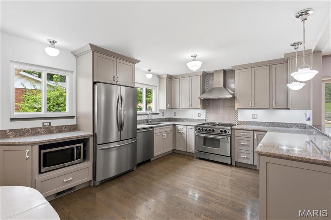
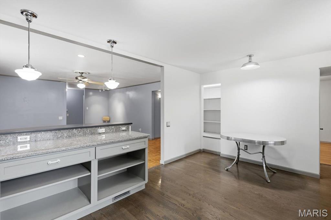
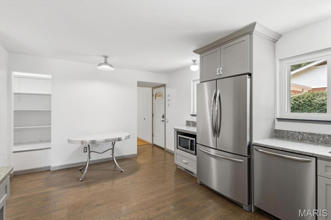
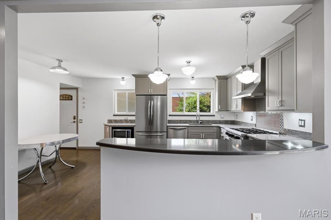
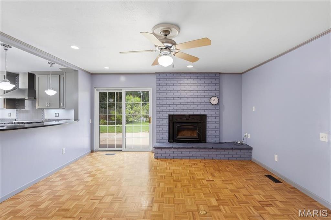
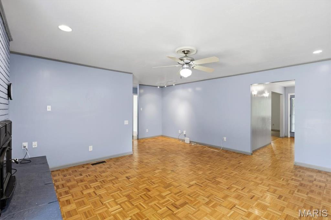
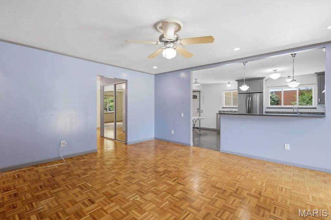
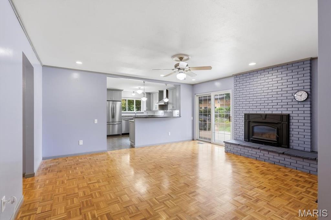
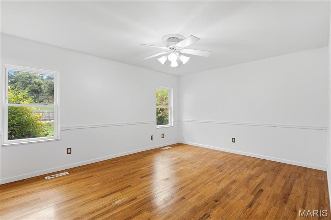
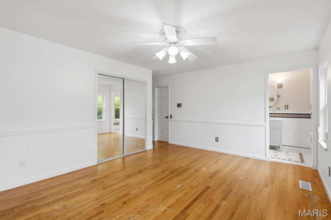
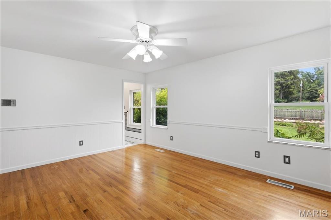
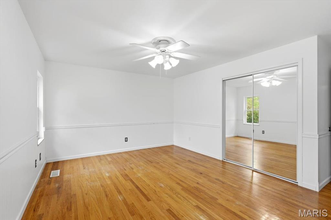
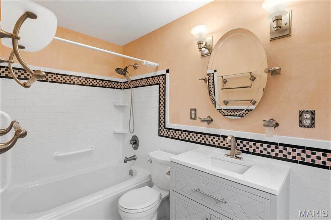
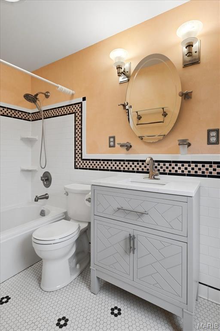
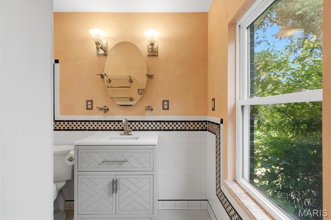
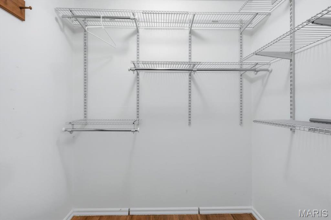
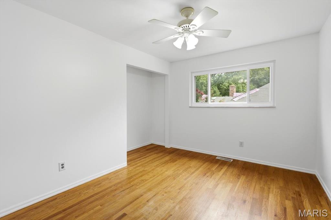
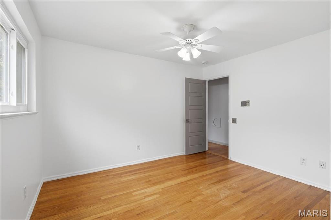
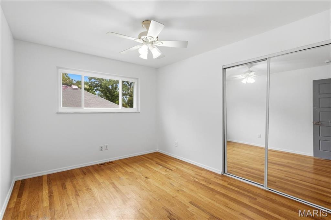
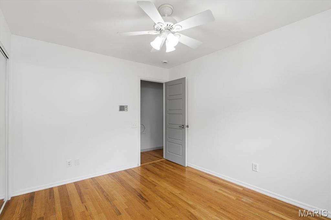
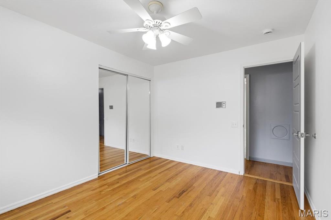
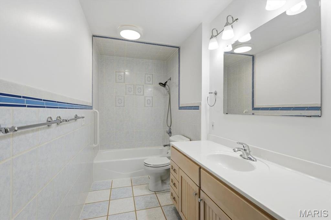
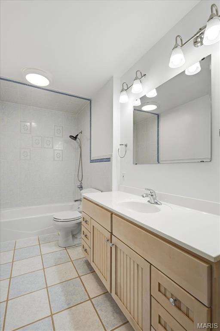
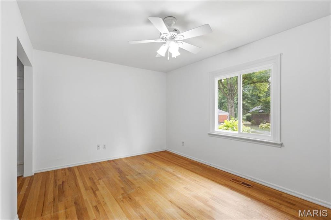
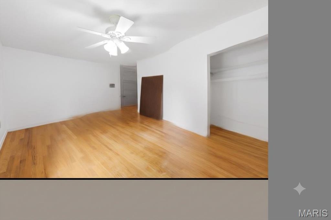
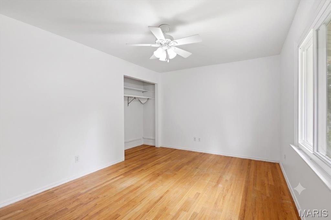
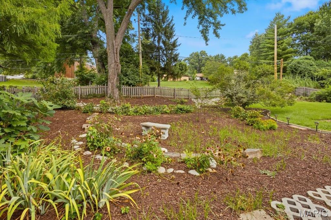
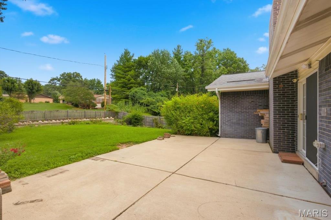
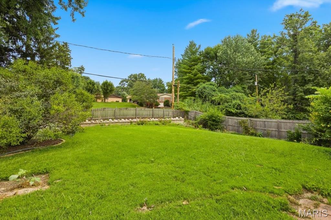
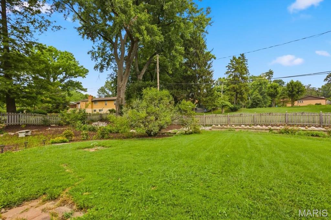
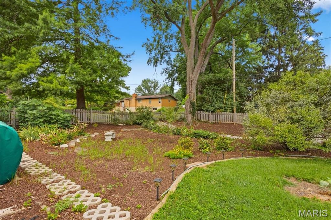
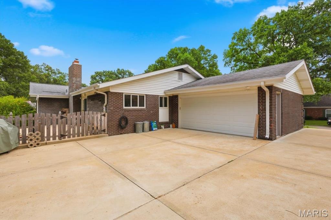
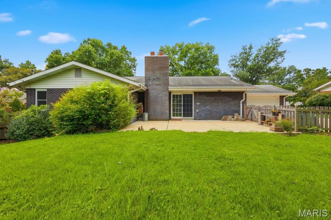
Wait no longer...here is an attractive brick ranch in the popular Westbury subdivision. Let me impress you with some of the updates this home has. The all-important kitchen has updated cabinets, Cambria Quartz countertops, and a breakfast bar. There is also a professional-level Blue Star six-burner stainless gas range with a large vent hood rated 650 CFM (cubic feet per minute) for every type of cooking your inner chef desires... plus the refrigerator stays...Furnace and AC new in 2022......most Interior walls freshly painted July 2026.....lots of hardwood floors.....primary bedroom has two closets....newer interior five-panel doors...... The family room offers a brick fireplace with a cast iron, wood-burning fireplace insert capable of heating a lot of the main level. The front door offers a sidelight door that opens for much easier access plus a hidden retractable screen. The Westbury Subdivision offers a clubhouse and pool, which supports many family-friendly activities including a kids swim team, a Fourth of July bike parade, and a Halloween Haunted Forest. As you can see, this home and subdivision have much to offer. AAA-rated Parkway Central schools.
Details
| MLS # | 26036491 |
|---|---|
| Listing Type | For Sale |
| Style | House |
| HOA Dues | $450 |
| Sub-Type | Resale |
| Status | Active Under Contract |
| Year | 1965 |
| Days On Site | 67 |
| Listing Provided By | Coldwell Banker Realty - Gundaker | James Moll |
Features
| Bed(s) | 4 |
|---|---|
| Bath(s) | 2 Total |
| SQ Feet | 2,090 |
| Garage | 2 |
| Basement | Y |
| Pool | Yes |
| Story(s) | 1 |
| Acreage | 0.33 |
Interior
| Rooms Total | 8 |
|---|---|
| Cooling | Central Air, Electric |
| Heating | Natural Gas |
| Interior Features | Center Hall Floorplan, Custom Cabinetry, Eat-in Kitchen, Entrance Foyer, Granite Counters, Recessed Lighting, Separate Dining, Shower, Track Lighting |
| Window Features | Insulated Windows |
| Appliances | Stainless Steel Appliance(s), Dishwasher, Disposal, Microwave, Gas Oven, Range, Range Hood, Free-Standing Gas Range |
Exterior
| Roof | Architectural Shingle |
|---|---|
| Construction Materials | Brick, Vinyl Siding |
| Lot Features | Back Yard |
| Fencing | Back Yard |
Parking
| Garage Yes / No | Yes |
|---|---|
| Attached Garage Yes / No | Yes |
Location
| Community Features | Pool, Sidewalks, Tennis Court(s) |
|---|---|
| Senior Community Yes / No | No |
Utilities
| Utilities | Cable Available, Electricity Available, Electricity Connected, Natural Gas Connected, Sewer Connected |
|---|---|
| Electric | 220 Volts |
| Sewer | Public Sewer |
Taxes
| Property | 4745 |
|---|
Area Information
| State | MO |
|---|---|
| County | St. Louis |
| City | Chesterfield |
| Zip Code | 63017 |
| Area | Parkway Central |
| Community Name | Westbury 5 |
| School District | Parkway Central High |
| Elementary School | River Bend Elem. |
| High School | Parkway Central High |
| Listing VS Median (in Westbury 5) | |
Price: $529,900 low | high Med: $514,450 sqft: 2,090 low | high Med: 2,111 $ / sqft: $254 low | high Med: $244 On site: 67 low | high Med: 55 | |
Market Activity 63017
Request a showing
Request a showing
 Listings courtesy of Maris MLS as distributed by MLS GRID.
Based on information submitted to the MLS GRID as of August 21, 2026 at 10:03:06 AM PDT All data is obtained from various sources and may not have been verified by broker or MLS GRID. Supplied Open House Information is subject to change without notice. All information should be independently reviewed and verified for accuracy. Properties may or may not be listed by the office/agent presenting the information.
The Digital Millennium Copyright Act of 1998, 17 U.S.C. § 512 (the “DMCA”) provides recourse for copyright owners who believe that material appearing on the Internet infringes their rights under U.S. copyright law. If you believe in good faith that any content or material made available in connection with our website or services infringes your copyright, you (or your agent) may send us a notice requesting that the content or material be removed, or access to it blocked. Notices must be sent in writing by email to DMCAnotice@MLSGrid.com.
Contact
Learn More About This Property

| State | MO |
|---|---|
| County | St. Louis |
| City | Chesterfield |
| Zip Code | 63017 |
| Area | Parkway Central |
| Community Name | Westbury 5 |
| School District | Parkway Central High |
| Elementary School | River Bend Elem. |
| High School | Parkway Central High |
| Listing VS Median (in Westbury 5) | |
Price: $529,900 low | high Med: $514,450 sqft: 2,090 low | high Med: 2,111 $ / sqft: $254 low | high Med: $244 On site: 67 low | high Med: 55 | |
