110 Sunset Villa Court,O'Fallon, MO 63366
O'Fallon, MO 63366

Description
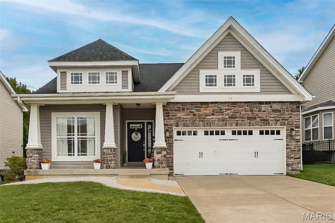
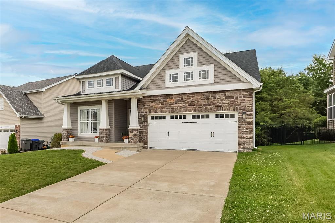
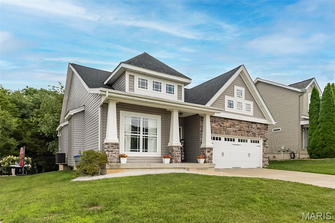
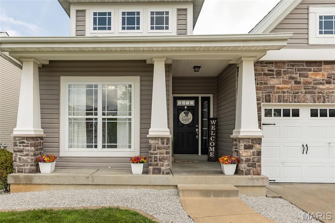
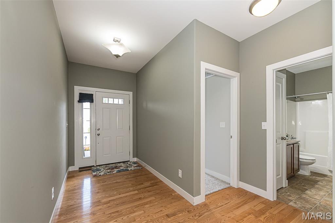
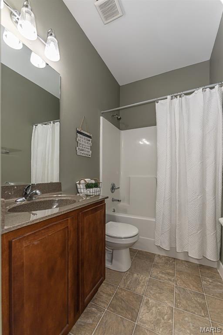
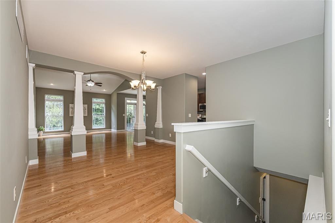
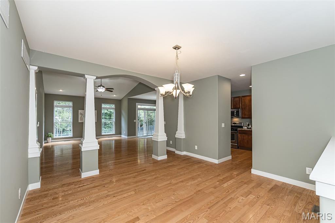
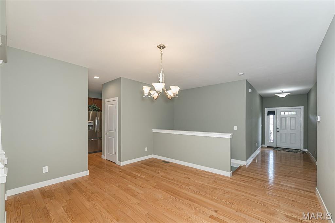
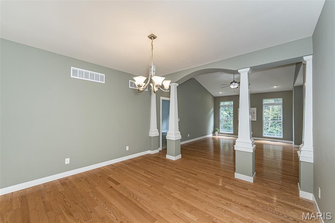
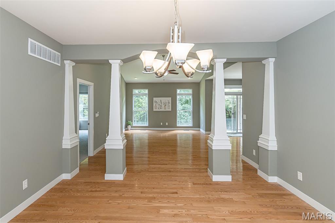
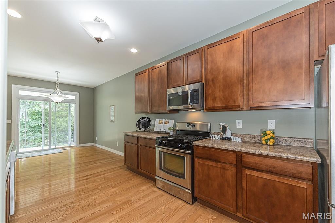
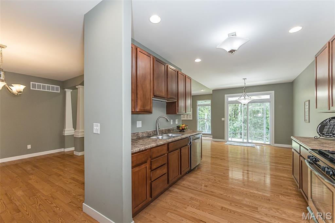
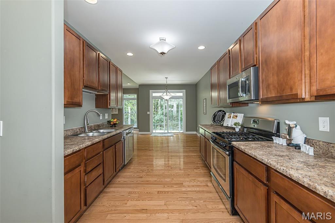
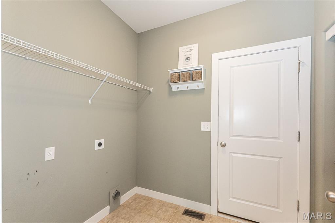
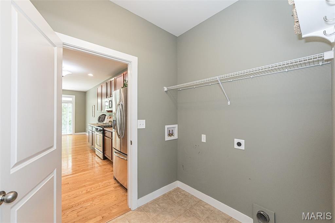
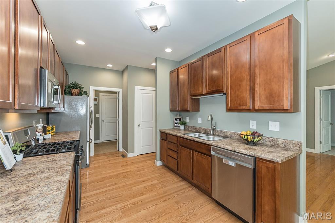
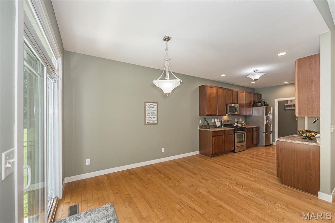
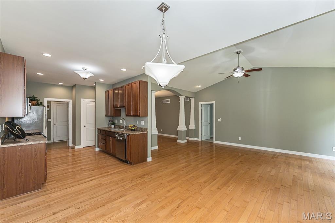
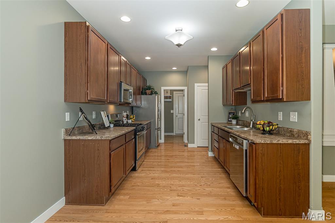
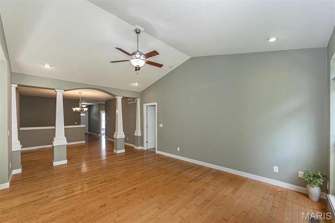
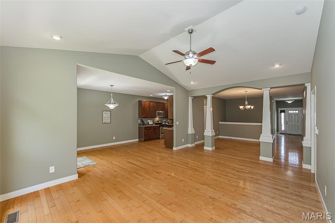
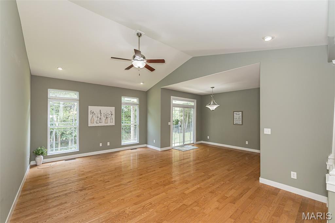
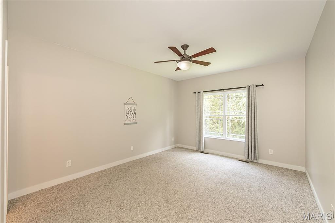
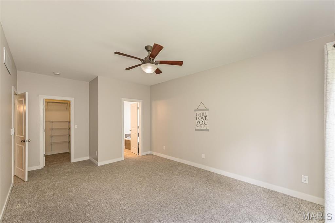
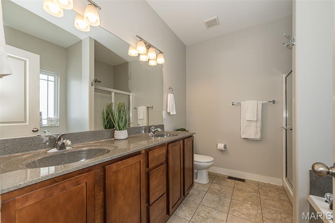
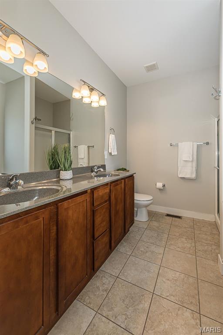
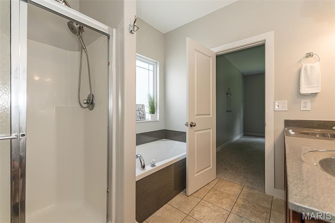
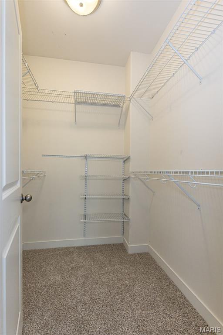
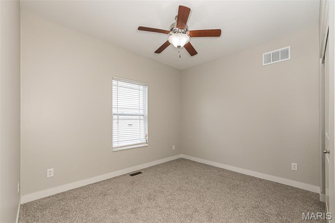
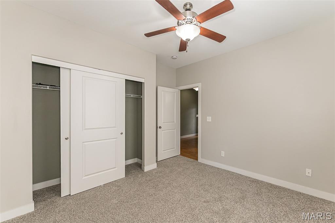
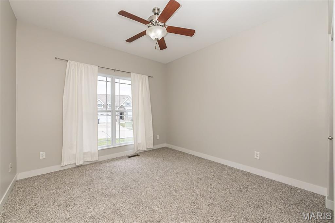
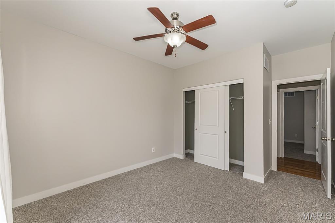
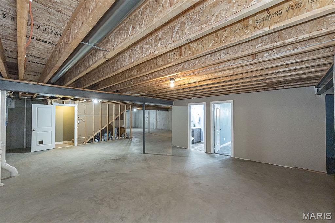
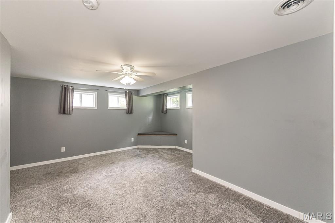
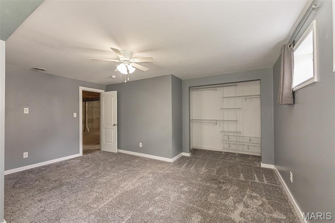
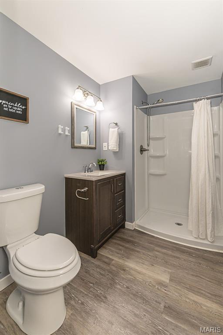
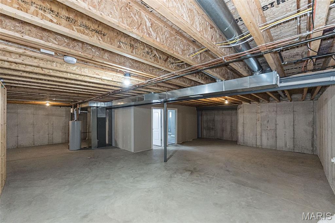
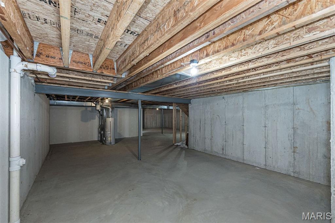
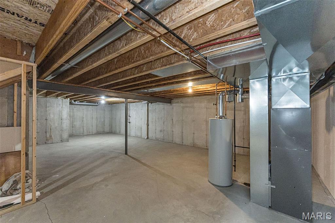
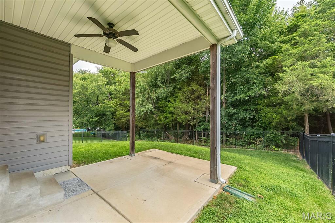
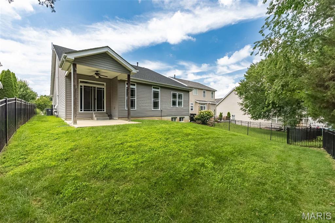
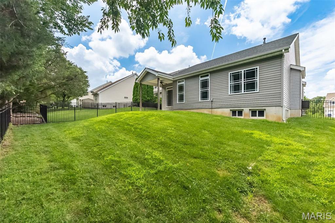
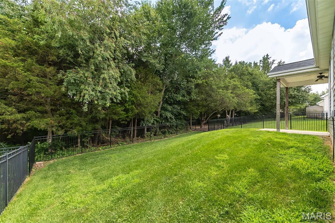
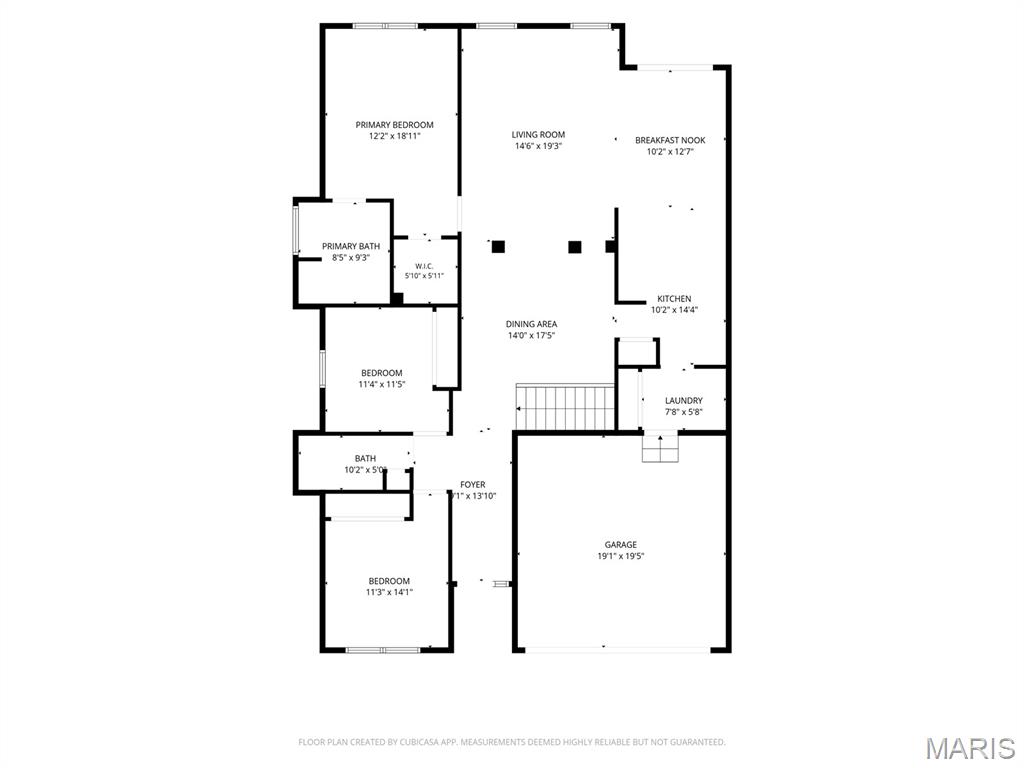
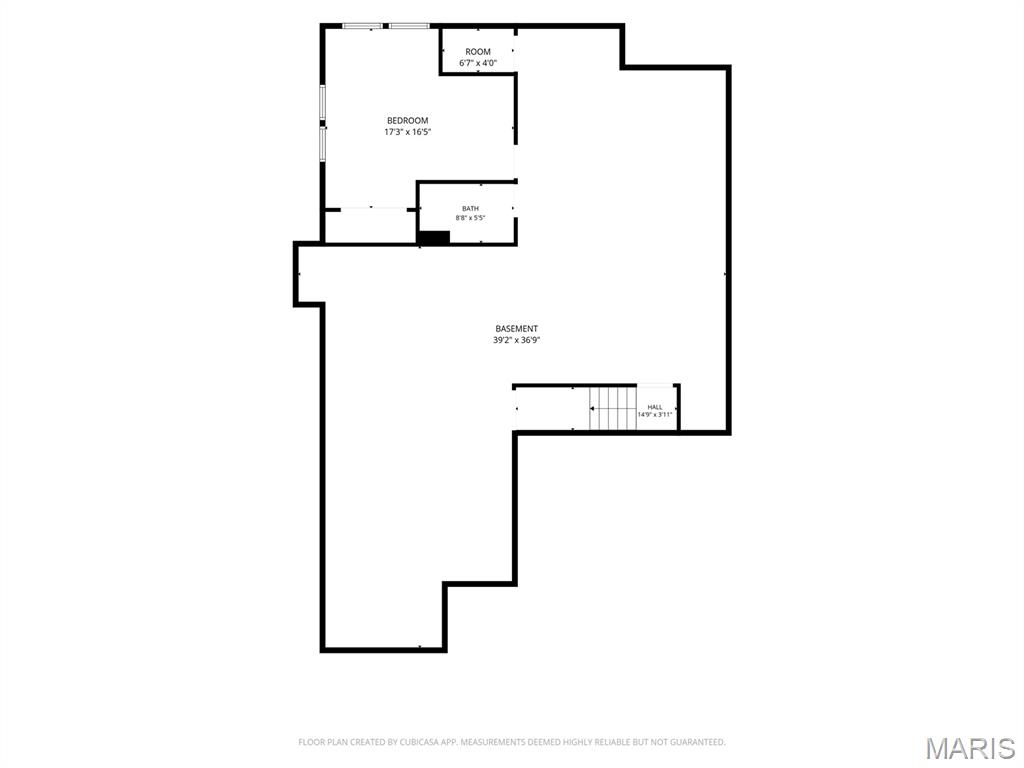
Style, space, and a backyard you'll never want to leave! This beautifully maintained ranch is packed with the upgrades buyers love, beginning with its striking stone and siding exterior, welcoming front porch, and timeless curb appeal. Step inside to soaring vaulted ceilings, rich hardwood floors, elegant architectural columns, transom windows, and an open layout that feels warm, bright, and made for gathering! The heart of the home is the spacious kitchen featuring 42" cabinetry, stainless steel appliances, abundant prep space, and a generous dining area that flows effortlessly into the vaulted great room and formal dining roomperfect for everything from weeknight dinners to holiday celebrations. Tucked away for privacy, the spacious primary suite overlooks the peaceful wooded backdrop and offers a walk-in closet plus ensuite with dual vanities, soaking tub, and separate shower. Two additional bedrooms, a full bath, convenient main floor laundry, and brand-new main floor carpet (2026) complete the main level. Need even more space? You've got it! The lower level already includes a finished bonus room that's perfect for a home office, workout space or hobby room, along with a beautifully updated full bath. The remaining unfinished space offers endless possibilitiescreate the recreation room, game room, home theater or ultimate entertaining space you've always imagined! And then there's the backyard...your own private escape! Relax beneath the covered patio while enjoying peaceful wooded views, a fully fenced yard, and plenty of room to play, entertain, or simply unwind after a long day. Thoughtful updates include a New Carpet on Main Floor 2026, New Roof 2024, Dishwasher 2025, Disposal 2026. Add in 9-foot ceilings, rounded drywall corners, transom windows, two-panel doors, an oversized garage, and a seller-provided one-year home protection plan, and you'll quickly see why this home stands out from the rest. If you've been waiting for a home that truly delivers the complete package, this is it!
Details
| MLS # | 26037409 |
|---|---|
| Listing Type | For Sale |
| Style | House |
| HOA Dues | $275 |
| Sub-Type | Resale |
| Status | Pending |
| Year | 2010 |
| Days On Site | 70 |
| Listing Provided By | Keller Williams Realty West | Brandy Dudenhoeffer |
Features
| Bed(s) | 3 |
|---|---|
| Bath(s) | 3 Total |
| SQ Feet | 1,956 |
| Garage | 2 |
| Basement | Y |
| Story(s) | 1 |
| Acreage | 0.16 |
Interior
| Rooms Total | 7 |
|---|---|
| Cooling | Ceiling Fan(s), Central Air, Electric |
| Heating | Forced Air, Natural Gas |
| Interior Features | Breakfast Room, Ceiling Fan(s), Custom Cabinetry, Double Vanity, Eat-in Kitchen, Entrance Foyer, High Ceilings, Open Floorplan, Pantry, Recessed Lighting, Separate Dining, Separate Shower, Shower, Soaking Tub, Special Millwork, Tub, Vaulted Ceiling(s), Walk-In Closet(s) |
| Window Features | Insulated Windows, Tilt-In Windows |
| Appliances | Stainless Steel Appliance(s), Dishwasher, Disposal, Microwave, Gas Oven, Gas Range, Gas Water Heater |
Exterior
| Construction Materials | Stone Veneer, Vinyl Siding |
|---|---|
| Lot Features | Adjoins Wooded Area |
| Fencing | Back Yard, Fenced, Full, Gate |
Parking
| Garage Yes / No | Yes |
|---|---|
| Attached Garage Yes / No | Yes |
| Parking Features | Driveway, Garage, Garage Door Opener |
Location
| Senior Community Yes / No | No |
|---|
Utilities
| Utilities | Electricity Connected, Natural Gas Connected, Sewer Connected, Water Connected |
|---|---|
| Electric | Other |
| Sewer | Public Sewer |
Taxes
| Property | 4167 |
|---|
Area Information
| State | MO |
|---|---|
| County | St. Charles |
| City | O'Fallon |
| Zip Code | 63366 |
| Area | Fort Zumwalt North |
| Community Name | Sunset Hills |
| School District | Ft. Zumwalt North High |
| Elementary School | J.L. Mudd/Forest Park |
| High School | Ft. Zumwalt North High |
| Listing VS Median (in Sunset Hills) | |
Price: $400,000 low | high Med: $412,500 sqft: 1,956 low | high Med: 1,890 $ / sqft: $204 low | high Med: $219 On site: 70 low | high Med: 136.5 | |
Market Activity 63366
Request a showing
Request a showing
 Listings courtesy of Maris MLS as distributed by MLS GRID.
Based on information submitted to the MLS GRID as of August 21, 2026 at 8:31:50 AM PDT All data is obtained from various sources and may not have been verified by broker or MLS GRID. Supplied Open House Information is subject to change without notice. All information should be independently reviewed and verified for accuracy. Properties may or may not be listed by the office/agent presenting the information.
The Digital Millennium Copyright Act of 1998, 17 U.S.C. § 512 (the “DMCA”) provides recourse for copyright owners who believe that material appearing on the Internet infringes their rights under U.S. copyright law. If you believe in good faith that any content or material made available in connection with our website or services infringes your copyright, you (or your agent) may send us a notice requesting that the content or material be removed, or access to it blocked. Notices must be sent in writing by email to DMCAnotice@MLSGrid.com.
Contact
Learn More About This Property

| State | MO |
|---|---|
| County | St. Charles |
| City | O'Fallon |
| Zip Code | 63366 |
| Area | Fort Zumwalt North |
| Community Name | Sunset Hills |
| School District | Ft. Zumwalt North High |
| Elementary School | J.L. Mudd/Forest Park |
| High School | Ft. Zumwalt North High |
| Listing VS Median (in Sunset Hills) | |
Price: $400,000 low | high Med: $412,500 sqft: 1,956 low | high Med: 1,890 $ / sqft: $204 low | high Med: $219 On site: 70 low | high Med: 136.5 | |
