 Price Reduced Listing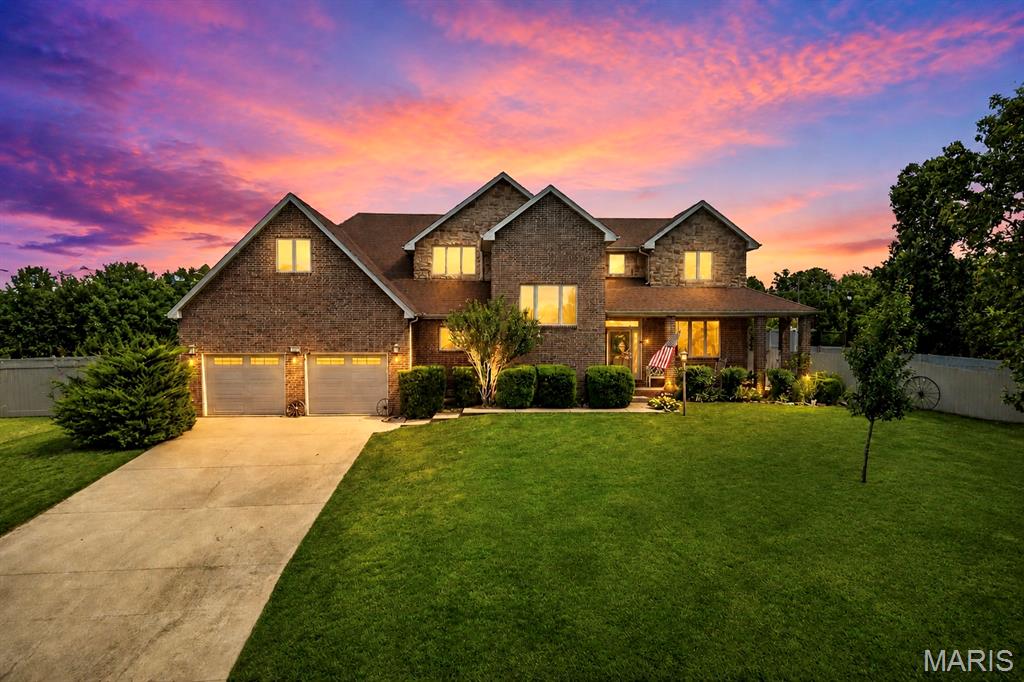

Description
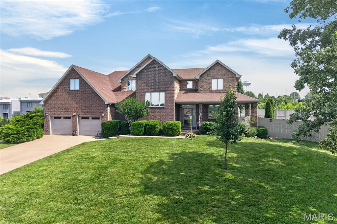
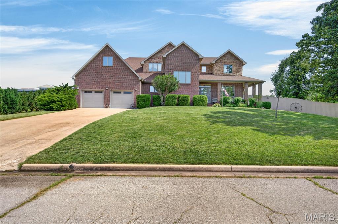
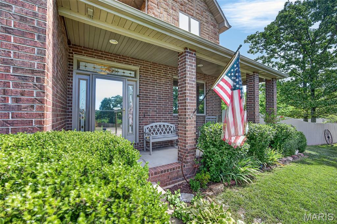
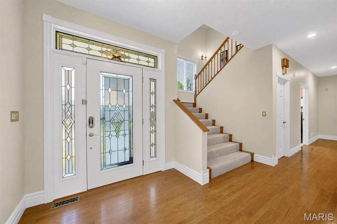
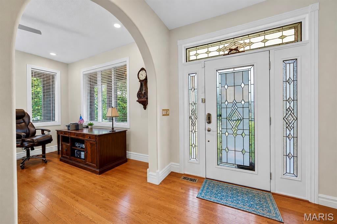
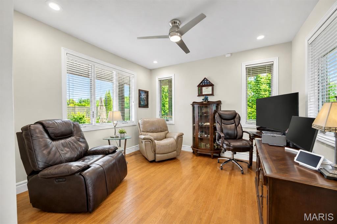
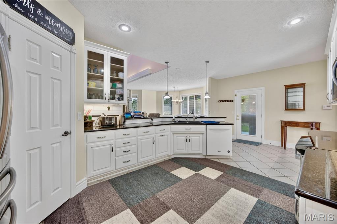
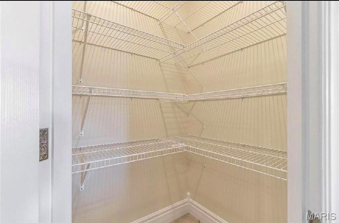
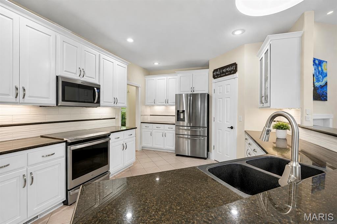
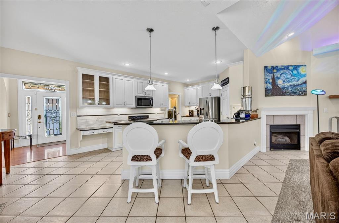
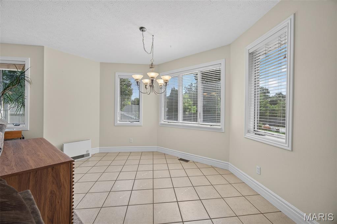
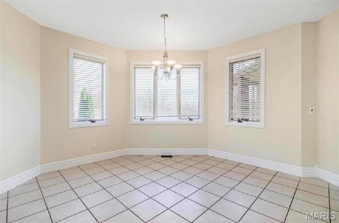
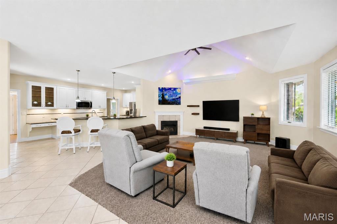
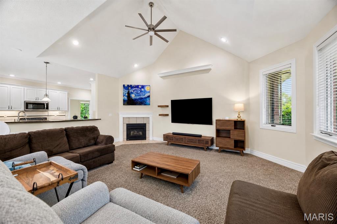
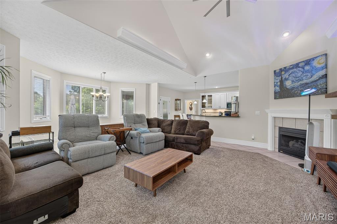
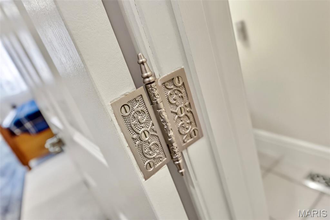
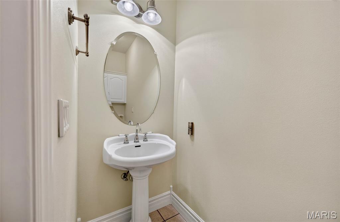
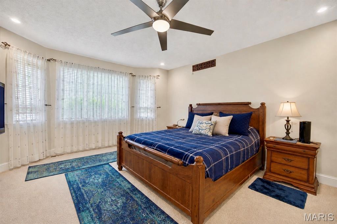
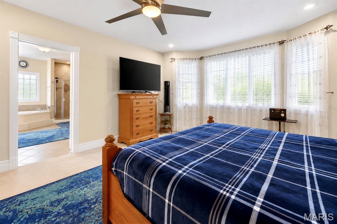
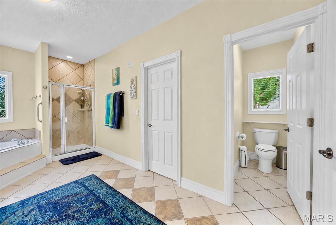
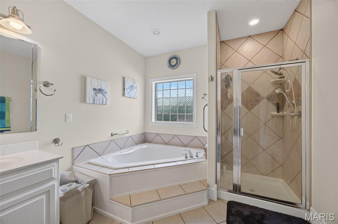
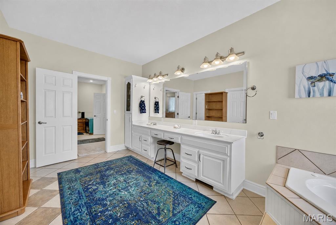
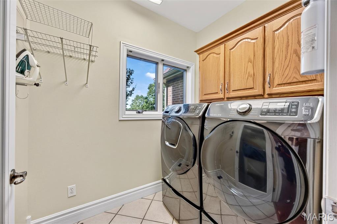
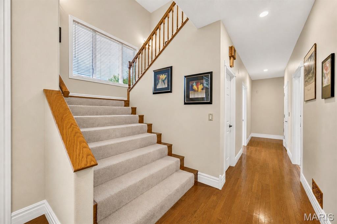
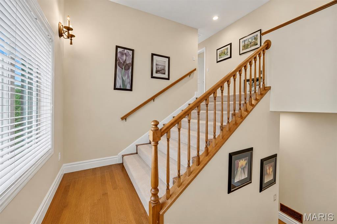
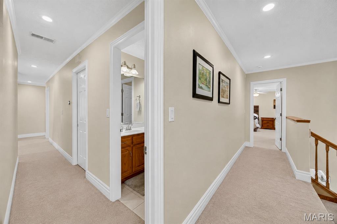
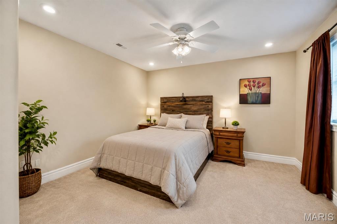
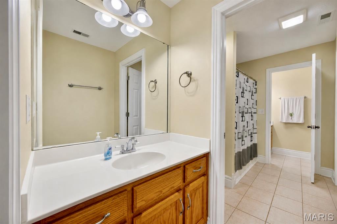
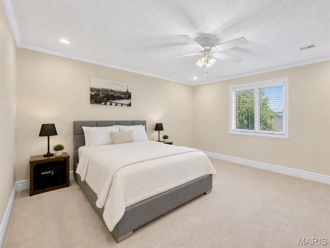
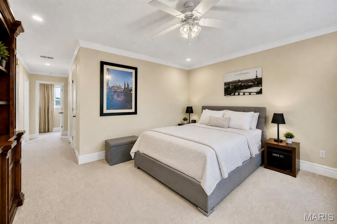
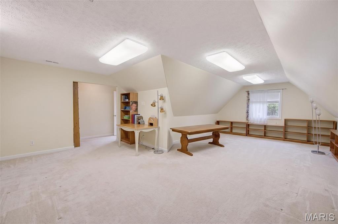
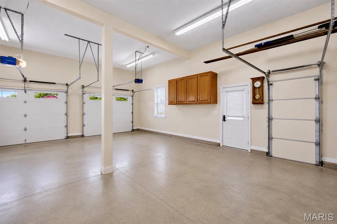
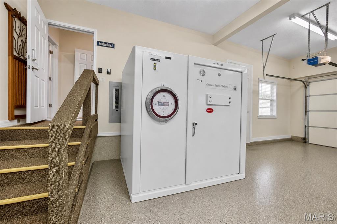
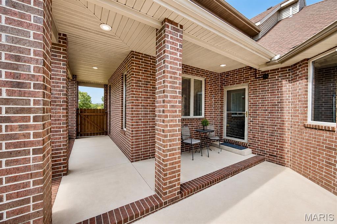
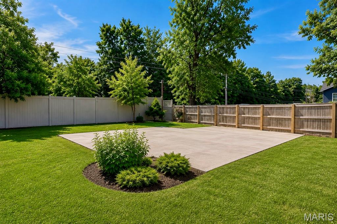
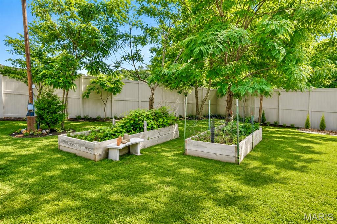
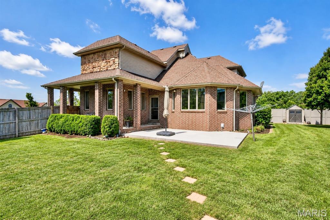
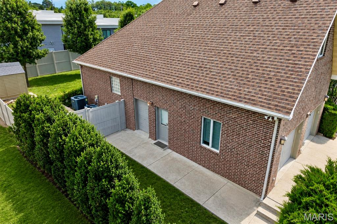
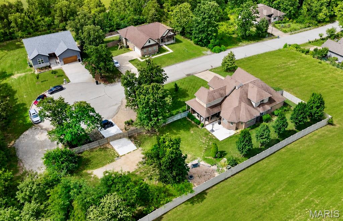
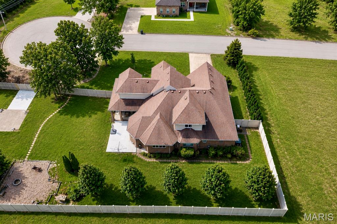
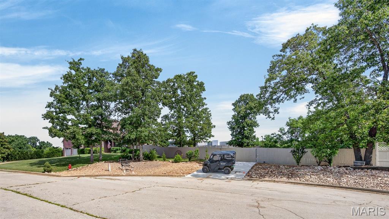
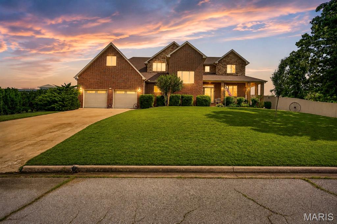
Nestled on a beautifully landscaped .82-acre lot within city limits, this meticulously maintained all-brick residence offers an exceptional combination of timeless craftsmanship, modern upgrades, and expansive outdoor living. Featuring 4 spacious bedrooms, 2.5 bathrooms, and a dedicated home office or formal dining room, this remarkable property is thoughtfully designed for both everyday comfort and effortless entertaining. Step inside to discover an inviting open-concept floor plan enhanced by 9-foot ceilings, abundant natural light, and professional solar-treated Andersen windows throughout. The beautifully remodeled kitchen serves as the heart of the home, showcasing granite countertops, custom cabinetry, a generous walk-in pantry, and seamless flow into the dining and living areas. The stunning living room is highlighted by vaulted ceilings and a cozy gas fireplace, creating a warm and welcoming gathering space. The private main-level primary suite offers convenience and comfort, while three additional bedrooms provide ample accommodations for family and guests. Rich wood flooring, an elegant custom-built open staircase, and thoughtfully placed carpeting add warmth and sophistication throughout the home.Outdoor living is equally impressive, featuring a charming covered wrap-around porch, open patio, and a fully privacy-fenced backyard designed for relaxation and recreation. Large double gates provide easy access to a newly poured 6-inch reinforced concrete RV driveway, complete with a dedicated parking pad, 30-amp electrical pedestal, and additional storage shed. A multi-zone in-ground sprinkler system services both the front and rear yards, maintaining the property’s exceptional curb appeal year-round. The oversized two-car garage is a standout feature, offering insulated garage doors, 12-foot ceilings, an additional insulated service door, and an EF5-rated tornado shelter for ultimate peace of mind. Combining classic curb appeal, thoughtful upgrades, outstanding functionality, and an unparalleled amount of outdoor space, this extraordinary property presents a rare opportunity to own a truly one-of-a-kind home that delivers privacy, convenience, and lasting value. Schedule your private showing today.
Details
| MLS # | 26039598 |
|---|---|
| Listing Type | For Sale |
| Style | House |
| Sub-Type | Resale |
| Status | Active |
| Year | 2003 |
| Days On Site | 59 |
| Listing Provided By | NextHome Team Ellis | Lisa Ellis |
Features
| Bed(s) | 4 |
|---|---|
| Bath(s) | 3 Total |
| SQ Feet | 3,772 |
| Garage | 2 |
| Story(s) | 2 |
| Acreage | 0.82 |
Interior
| Rooms Total | 12 |
|---|---|
| Cooling | Central Air, Electric |
| Heating | Electric, Forced Air, Propane |
| Interior Features | Breakfast Bar, Cathedral Ceiling(s), Custom Cabinetry, Entrance Foyer, Granite Counters, Pantry, Separate Shower |
| Appliances | Dishwasher, Electric Range, Refrigerator, Water Softener |
Exterior
| Roof | Architectural Shingle |
|---|---|
| Construction Materials | Brick |
| Lot Features | Adjoins Common Ground, Front Yard, Garden, Gentle Sloping, Landscaped, Sprinklers In Front, Sprinklers In Rear |
| Fencing | Back Yard, Privacy, Vinyl |
Parking
| Garage Yes / No | Yes |
|---|---|
| Attached Garage Yes / No | Yes |
| Parking Features | Additional Parking, Concrete |
Location
| Senior Community Yes / No | No |
|---|
Utilities
| Utilities | Electricity Connected, Propane Leased, Sewer Connected |
|---|---|
| Electric | 220 Volts |
| Sewer | Public Sewer |
Taxes
| Property | 2151 |
|---|
Area Information
| State | MO |
|---|---|
| County | Pulaski |
| City | St Robert |
| Zip Code | 65584 |
| Area | St Robert |
| Community Name | Hidden Valley Estates |
| School District | Waynesville High School |
| Elementary School | Waynesville R-VI |
| High School | Waynesville High School |
| Listing VS Median (in Hidden Valley Estates) | |
Price: $455,000 low | high Med: $455,000 sqft: 3,772 low | high Med: 3,772 $ / sqft: $121 low | high Med: $121 On site: 59 low | high Med: 59 | |
Market Activity 65584
Request a showing
Request a showing
 Listings courtesy of Maris MLS as distributed by MLS GRID.
Based on information submitted to the MLS GRID as of August 21, 2026 at 4:25:54 AM PDT All data is obtained from various sources and may not have been verified by broker or MLS GRID. Supplied Open House Information is subject to change without notice. All information should be independently reviewed and verified for accuracy. Properties may or may not be listed by the office/agent presenting the information.
The Digital Millennium Copyright Act of 1998, 17 U.S.C. § 512 (the “DMCA”) provides recourse for copyright owners who believe that material appearing on the Internet infringes their rights under U.S. copyright law. If you believe in good faith that any content or material made available in connection with our website or services infringes your copyright, you (or your agent) may send us a notice requesting that the content or material be removed, or access to it blocked. Notices must be sent in writing by email to DMCAnotice@MLSGrid.com.
Contact
Learn More About This Property

| State | MO |
|---|---|
| County | Pulaski |
| City | St Robert |
| Zip Code | 65584 |
| Area | St Robert |
| Community Name | Hidden Valley Estates |
| School District | Waynesville High School |
| Elementary School | Waynesville R-VI |
| High School | Waynesville High School |
| Listing VS Median (in Hidden Valley Estates) | |
Price: $455,000 low | high Med: $455,000 sqft: 3,772 low | high Med: 3,772 $ / sqft: $121 low | high Med: $121 On site: 59 low | high Med: 59 | |
