 New Listing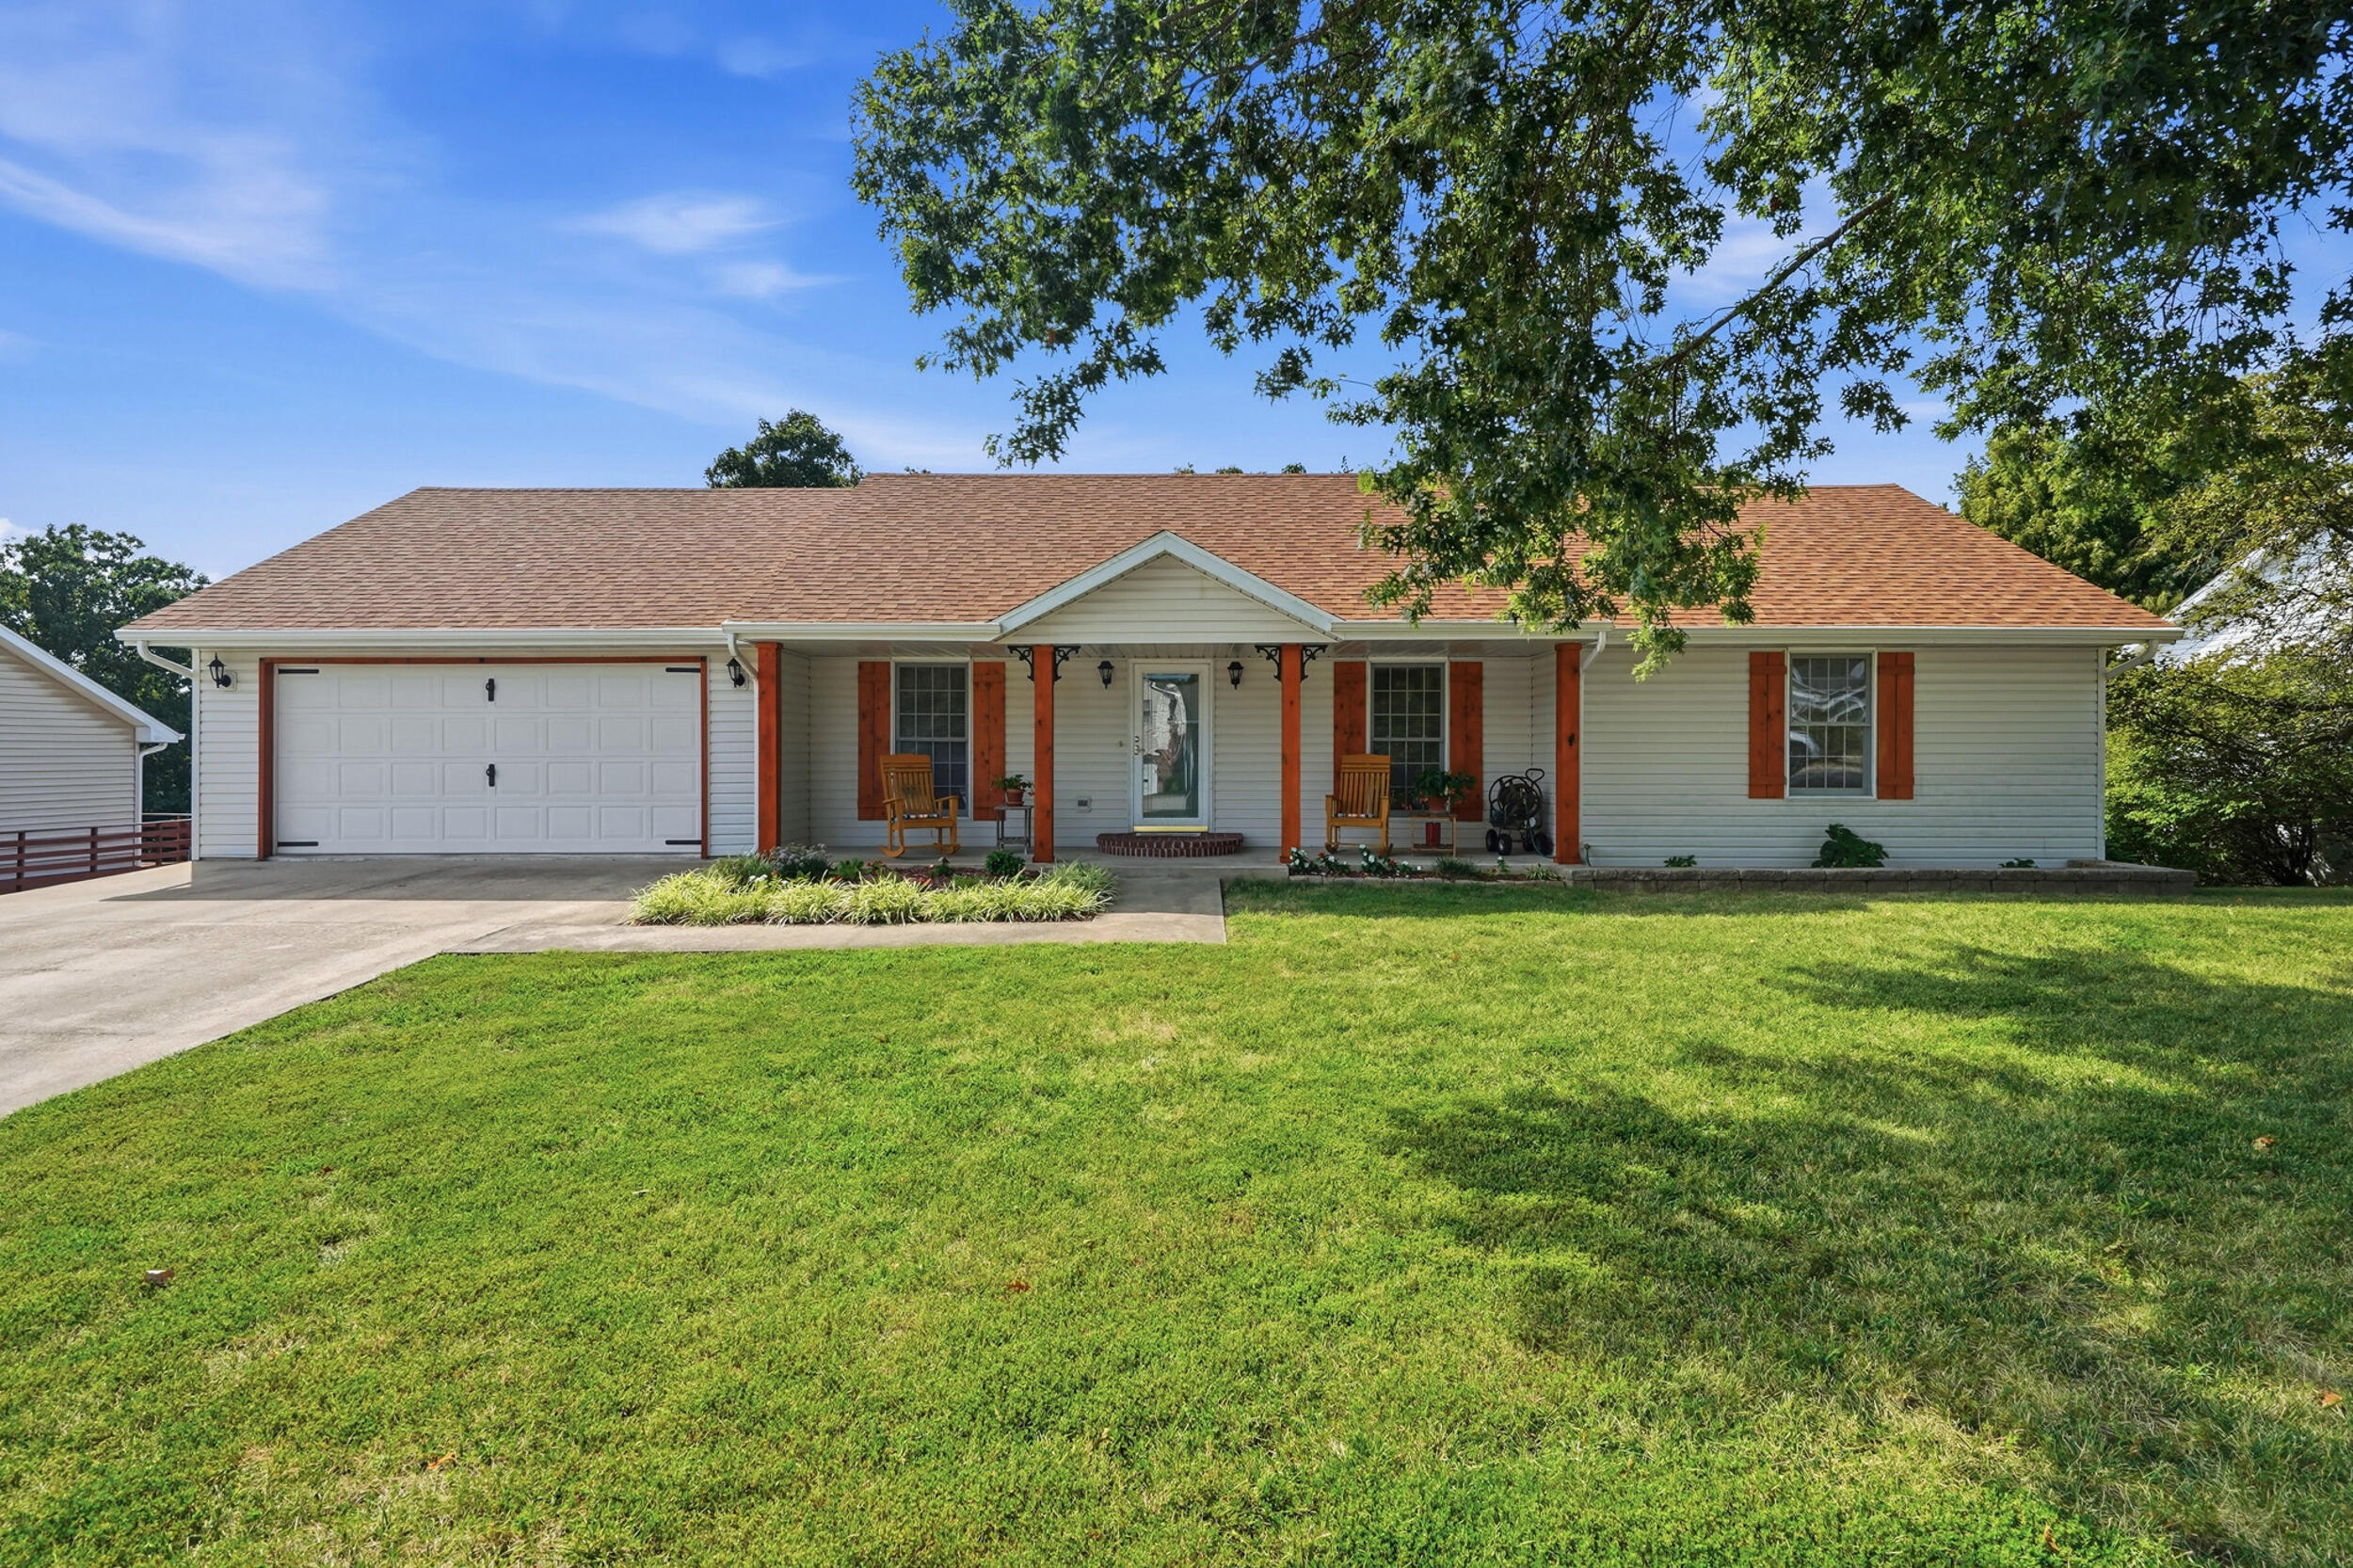
1056 Choctaw Ridge Dr,HOLTS SUMMIT, MO 65043
HOLTS SUMMIT, MO 65043


Description
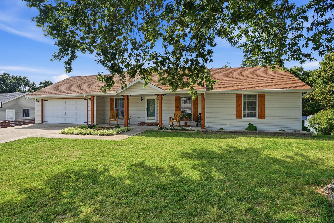
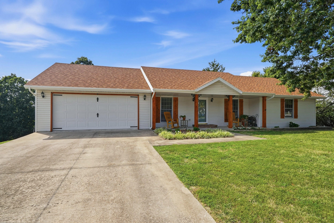
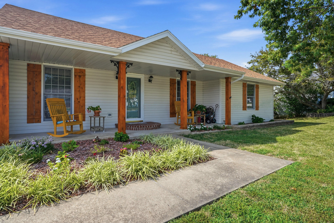
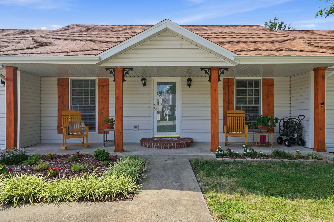
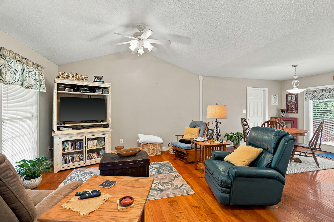
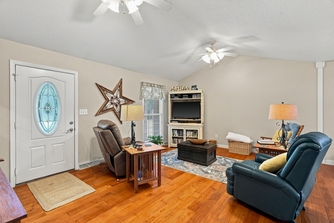
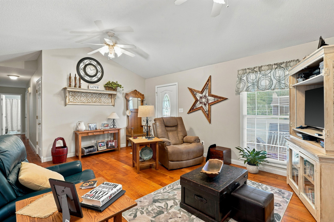
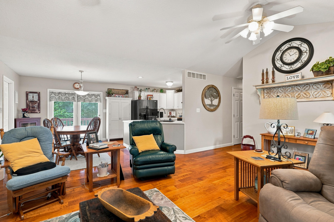
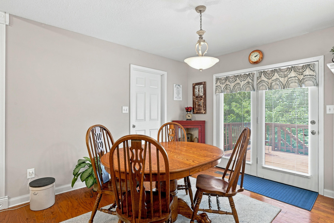
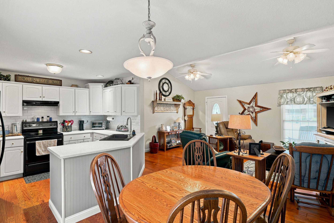
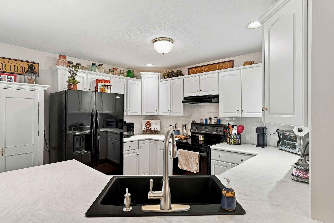
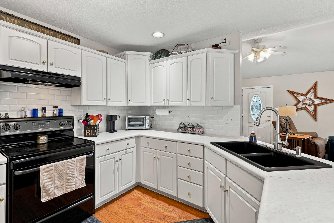
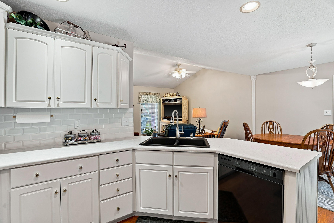
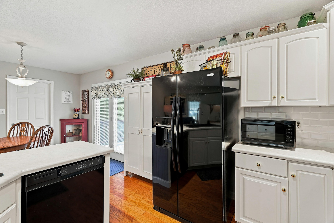
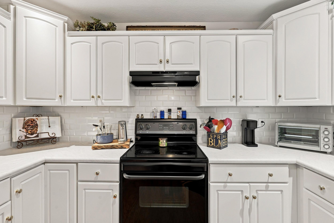
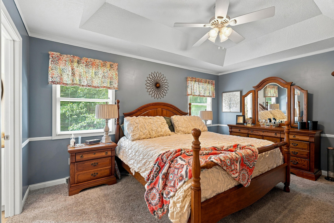
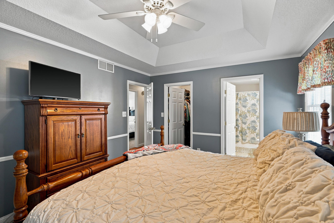
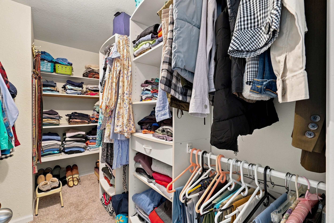
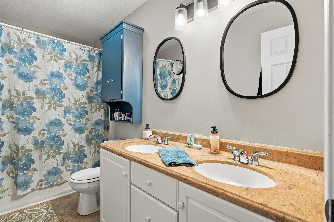
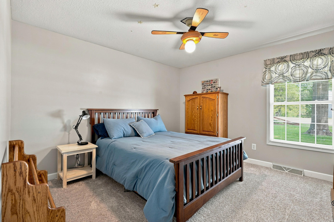
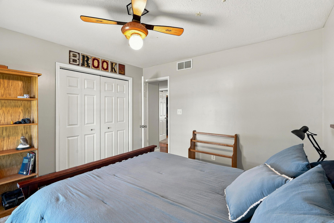
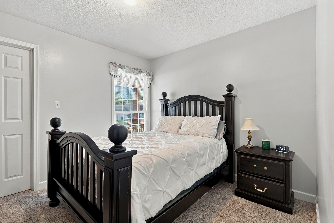
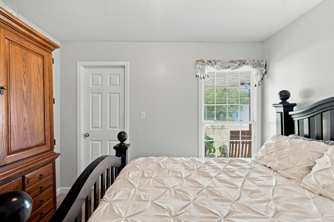
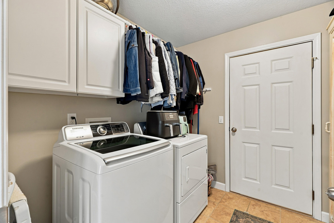
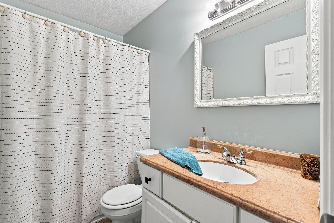
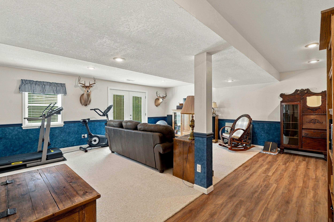
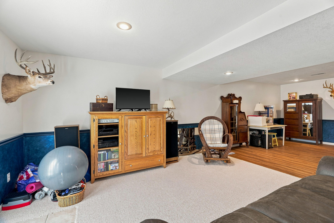
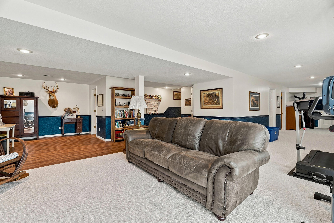
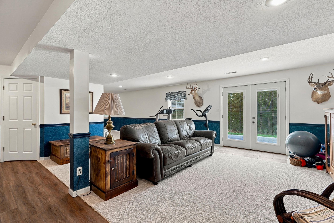
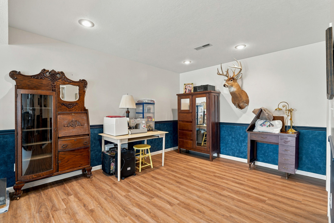
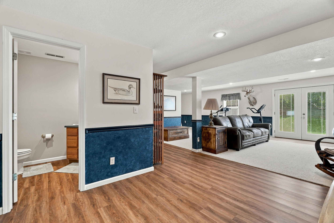
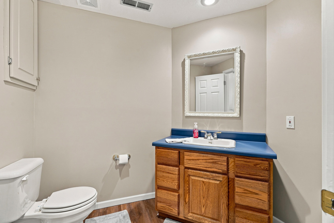
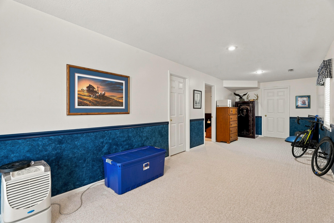
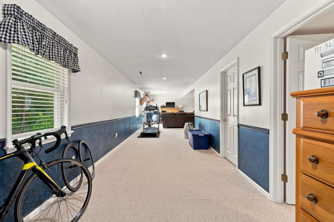
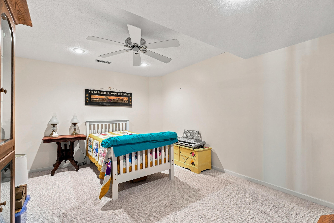
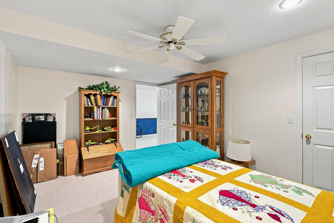
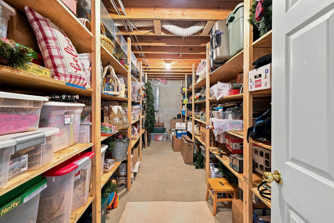
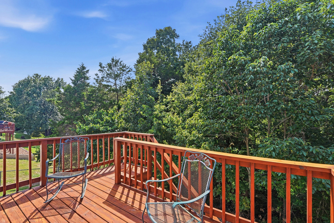
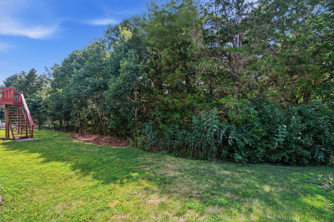
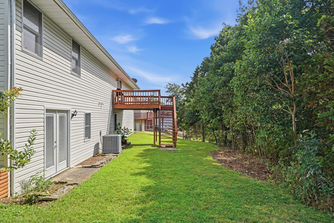
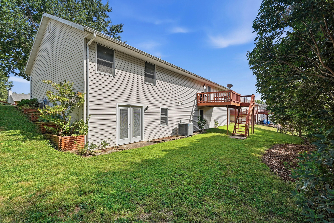
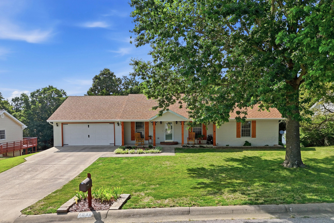
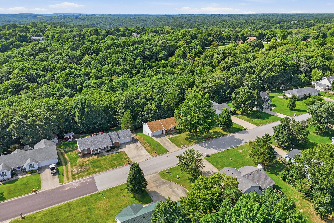
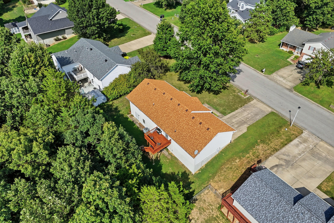
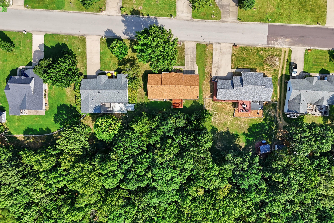
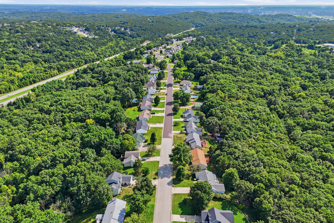
Step inside this beautifully maintained home offering plenty of space, comfort, and a wonderful wooded setting! Featuring 4 bedrooms and 2.5 baths, this home welcomes you with a spacious living room highlighted by a vaulted ceiling and an open, inviting feel. The primary suite offers a walk-in closet and private bath with double sinks, while main-level laundry adds everyday convenience. The finished basement provides even more room to spread out with a large family room, additional bedroom, and plenty of storage space. An attached 2-car garage offers additional convenience. Outside, you'll love the pretty front porch that adds to the home's curb appeal, along with a back deck overlooking the wooded backyard--a peaceful spot for relaxing, entertaining, or enjoying the outdoors. With generous living spaces, great storage, and a well-cared-for interior and exterior, this home is ready for its next owner. One bedroom is nonconforming due to no window.
Details
| MLS # | 436694 |
|---|---|
| Listing Type | For Sale |
| Style | House |
| Sub-Type | Resale |
| Year | 1996 |
| Days On Site | 3 |
| Listing Provided By | REMAX Jefferson City | Sharon Schlueter |
Features
| Bed(s) | 4 |
|---|---|
| Bath(s) | 3 Total |
| SQ Feet | 2,506 |
| Garage | 2 |
| Basement | Y |
| Zoning | R-1 One- Family Dwelling* |
| Acreage | 0.35 |
Interior
| Rooms Total | 12 |
|---|---|
| Heating | Forced Air, Electric |
| Heating Yes / No | Yes |
| Cooling | Central Electric, Ceiling/Paddle Fan(s) |
| Cooling Yes / No | Yes |
| Appliances | Refrigerator, Microwave, Disposal, Dishwasher, Oven, Water Softener Owned |
| Interior Features | High Spd Int Access, Tub/Shower, Walk in Closet(s), Washer/Dryer Connectn, Kit/Din Combo, Cabinets-Wood |
| Window Features | Window Treatments Some |
Exterior
| Roof | Shingle |
|---|---|
| Foundation Details | Poured Concrete |
| Patio And Porch Features | Covered, Deck, Front Porch |
| Security Features | Smoke Detector(s) |
Parking
| Parking Features | Garage Door Opener, Attached, Driveway, Paved |
|---|---|
| Garage Spaces | 2 |
Utilities
| Utilities | Broadband/Cable Internet, Water-City, Gas-None, Trash-City |
|---|
Taxes
| Tax Annual Amount | 1817 |
|---|---|
| Tax Legal Description | 1056 Choctaw Ridge |
| Tax Year | 2026 |
Area Information
| State | MO |
|---|---|
| County | Callaway |
| City | HOLTS SUMMIT |
| Zip Code | 65043 |
| Area | Boone Northeast |
| Subarea | Boone Northeast |
| Community Name | HOLTS SUMMIT |
| School District | Jefferson City |
| Elementary School | North - JC |
| High School | Jefferson City |
| Listing VS Median (in HOLTS SUMMIT) | |
Price: $299,900 low | high Med: $344,000 sqft: 2,506 low | high Med: 1,600 $ / sqft: $120 low | high Med: $215 On site: 3 low | high Med: 123 | |
Request a showing
Request a showing
Contact
Learn More About This Property

| State | MO |
|---|---|
| County | Callaway |
| City | HOLTS SUMMIT |
| Zip Code | 65043 |
| Area | Boone Northeast |
| Subarea | Boone Northeast |
| Community Name | HOLTS SUMMIT |
| School District | Jefferson City |
| Elementary School | North - JC |
| High School | Jefferson City |
| Listing VS Median (in HOLTS SUMMIT) | |
Price: $299,900 low | high Med: $344,000 sqft: 2,506 low | high Med: 1,600 $ / sqft: $120 low | high Med: $215 On site: 3 low | high Med: 123 | |
