
1 Tbb Quincypinckney Ridge,Warrenton, MO 63383
Warrenton, MO 63383




Description
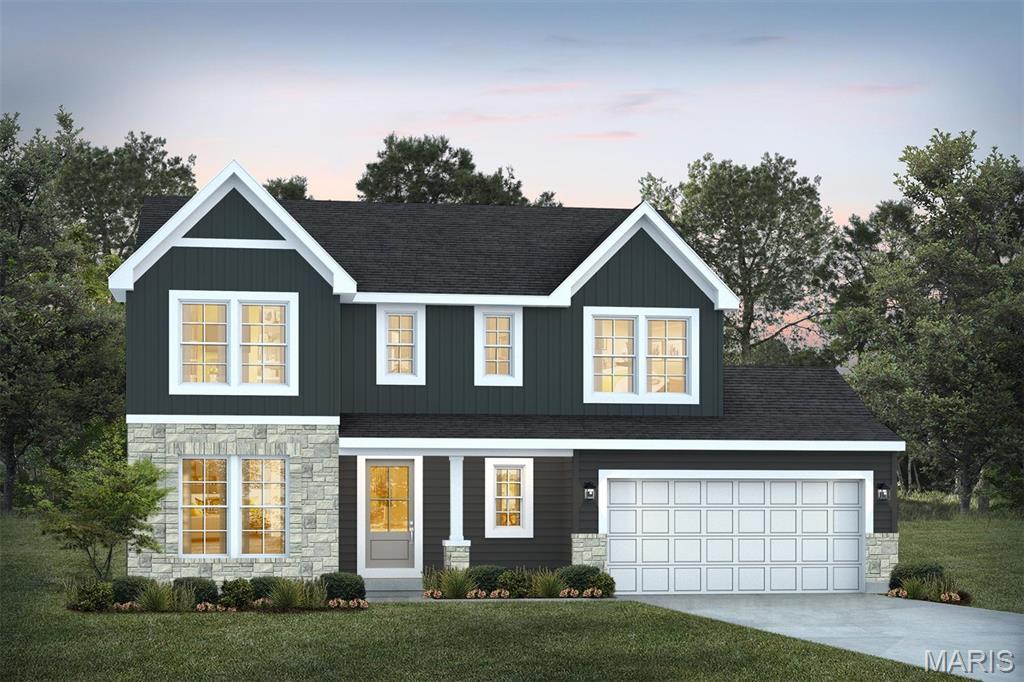
For a limited time take half off options up to 40,000 that is 20,000 in savings. Ask a New Home Specialist for complete details.The Quincy is a brand-new 2-story floor plan designed with today’s lifestyle in mind, offering the perfect balance of flexibility, comfort, and modern design. The main level features a private study ideal for a home office, a spacious great room, and a large kitchen that opens seamlessly to the dining areacreating an ideal layout for both everyday living and entertaining. Upstairs, the owner’s suite serves as a relaxing retreat with a generous walk-in closet and private bath. Three additional bedrooms share a full bathroom, providing plenty of space for family or guests. Personalize your Quincy with optional upgrades such as a finished basement, 3-car garage, cozy fireplace, or covered deck/patio to create the home that fits your lifestyle. Explore design possibilities using our interactive home design tool or contact us today to schedule your consultation and learn more about this exciting new plan!
Details
| MLS # | 26008953 |
|---|---|
| Listing Type | For Sale |
| Style | House |
| HOA Dues | $400 |
| Sub-Type | New Construction |
| Status | Active |
| Days On Site | 185 |
| Listing Provided By | Realty Shop | Amanda Alejandro |
Features
| Bed(s) | 4 |
|---|---|
| Bath(s) | 3 Total |
| SQ Feet | 2,285 |
| Garage | 2 |
| Basement | Y |
| Story(s) | 2 |
Interior
| Rooms Total | 12 |
|---|---|
| Cooling | Central Air |
| Heating | Forced Air |
| Window Features | Insulated Windows |
| Appliances | Dishwasher, Disposal, Microwave, Other, Oven, Range |
Exterior
| Construction Materials | Frame, Vinyl Siding |
|---|---|
| Lot Features | Back Yard, Front Yard |
Parking
| Garage Yes / No | Yes |
|---|---|
| Attached Garage Yes / No | Yes |
| Parking Features | Attached, Garage |
Location
| Senior Community Yes / No | No |
|---|
Utilities
| Electric | Ameren |
|---|---|
| Sewer | Public Sewer |
Area Information
| State | MO |
|---|---|
| County | Warren |
| City | Warrenton |
| Zip Code | 63383 |
| Area | Warrenton R 3 |
| Community Name | The Estates At Pinckney Ridge |
| School District | Warrenton High |
| Elementary School | Rebecca Boone Elem. |
| High School | Warrenton High |
| Listing VS Median (in The Estates At Pinckney Ridge) | |
Price: $361,990 low | high Med: $336,990 sqft: 2,285 low | high Med: 1,840 $ / sqft: $158 low | high Med: $183 On site: 185 low | high Med: 278 | |
Market Activity 63383
Request a showing
Request a showing
 Listings courtesy of Maris MLS as distributed by MLS GRID.
Based on information submitted to the MLS GRID as of August 22, 2026 at 12:45:00 AM PDT All data is obtained from various sources and may not have been verified by broker or MLS GRID. Supplied Open House Information is subject to change without notice. All information should be independently reviewed and verified for accuracy. Properties may or may not be listed by the office/agent presenting the information.
The Digital Millennium Copyright Act of 1998, 17 U.S.C. § 512 (the “DMCA”) provides recourse for copyright owners who believe that material appearing on the Internet infringes their rights under U.S. copyright law. If you believe in good faith that any content or material made available in connection with our website or services infringes your copyright, you (or your agent) may send us a notice requesting that the content or material be removed, or access to it blocked. Notices must be sent in writing by email to DMCAnotice@MLSGrid.com.
Contact
Learn More About This Property

| State | MO |
|---|---|
| County | Warren |
| City | Warrenton |
| Zip Code | 63383 |
| Area | Warrenton R 3 |
| Community Name | The Estates At Pinckney Ridge |
| School District | Warrenton High |
| Elementary School | Rebecca Boone Elem. |
| High School | Warrenton High |
| Listing VS Median (in The Estates At Pinckney Ridge) | |
Price: $361,990 low | high Med: $336,990 sqft: 2,285 low | high Med: 1,840 $ / sqft: $158 low | high Med: $183 On site: 185 low | high Med: 278 | |
