
1 Tbb Nottingham Ii Manor Hill,Town and Country, MO 63131
Town and Country, MO 63131








Description
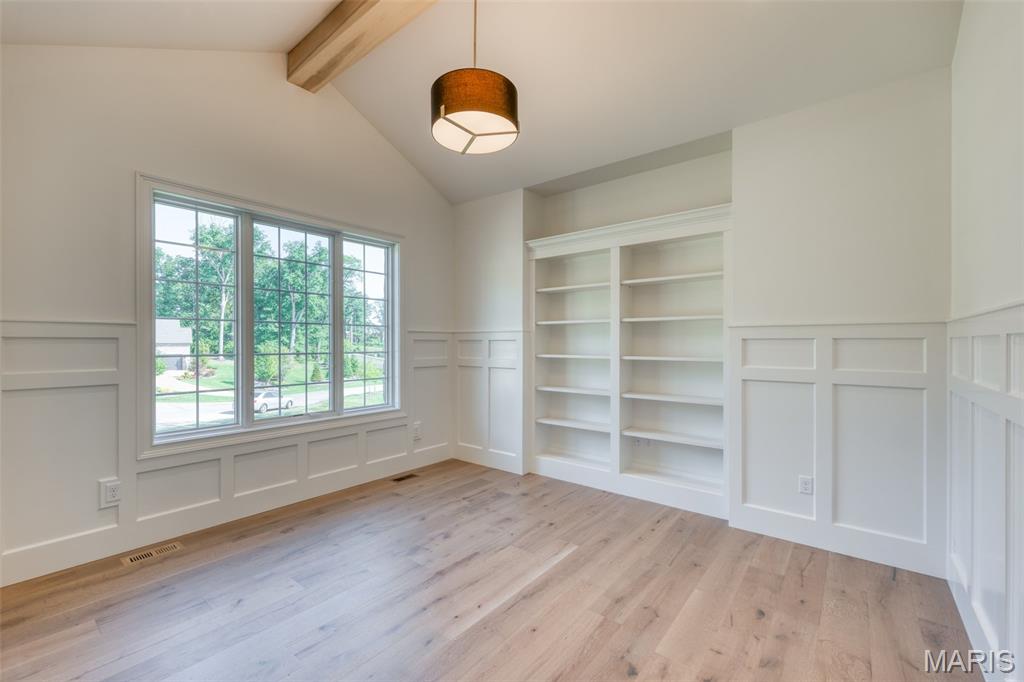
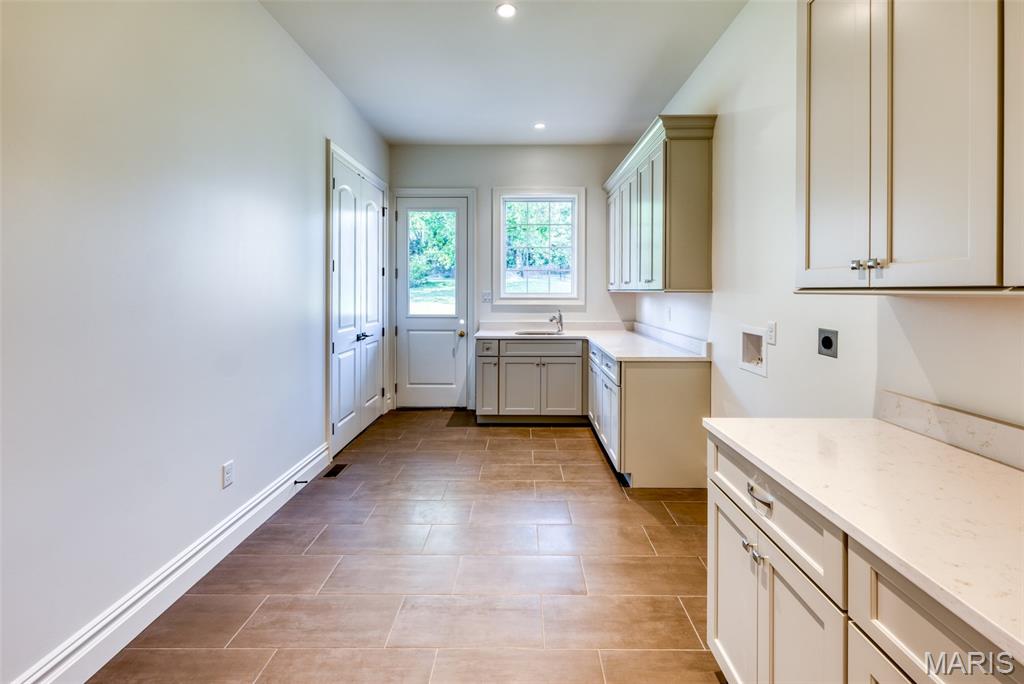
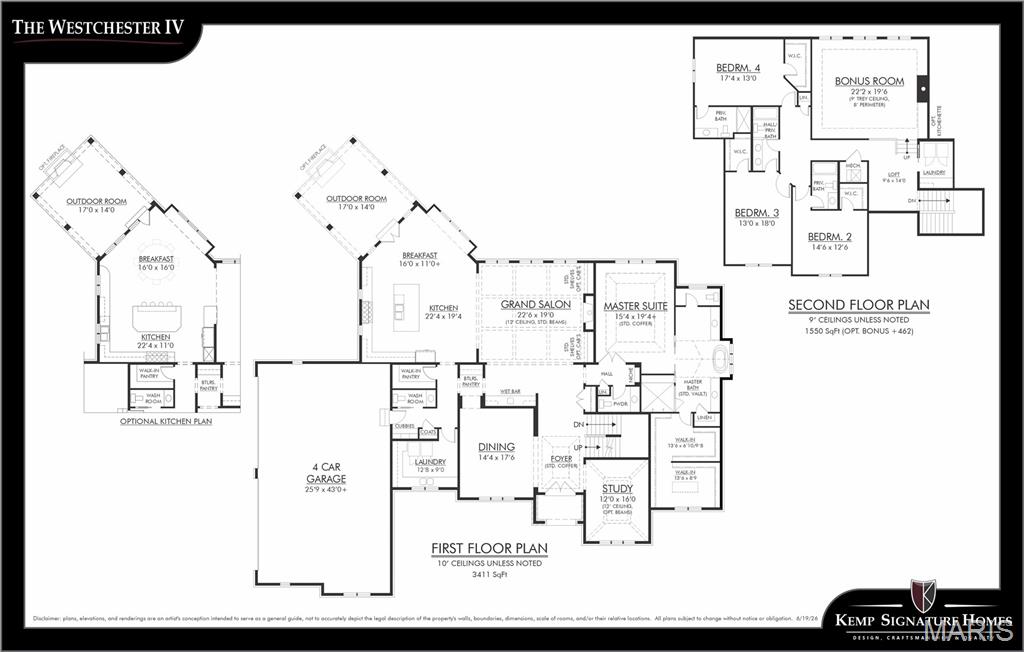
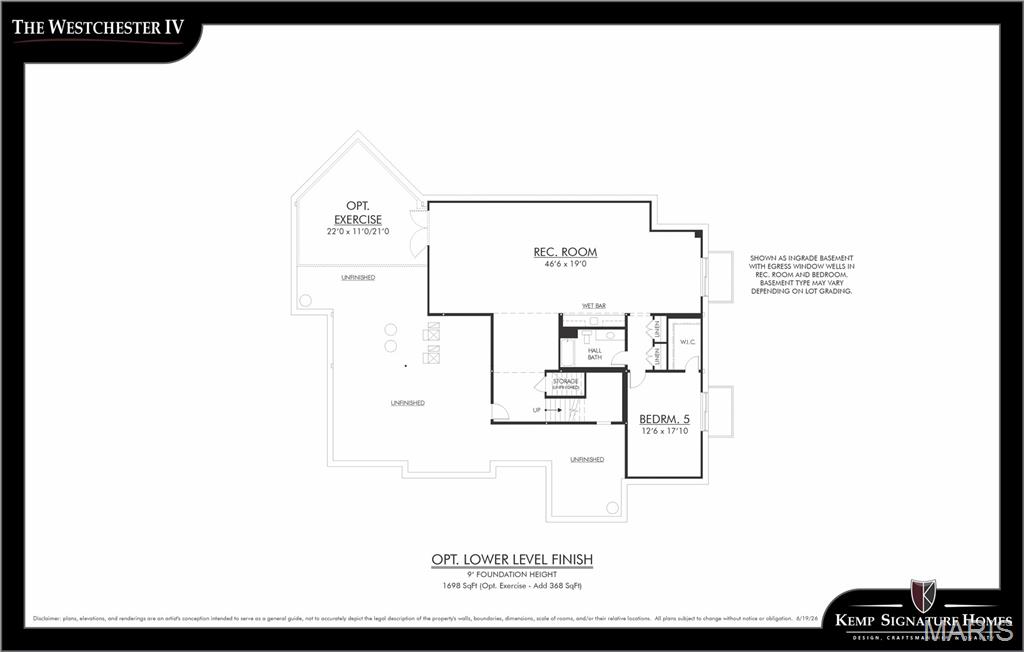
Build The Nottingham II at Manor Hill Road. A sophisticated custom ranch designed to deliver the perfect balance of timeless architecture, refined luxury, and effortless single-level living. Offering over 5,206 square feet of thoughtfully finished living space on a picturesque 1.3-acre homesite, The Nottingham II combines expansive entertaining areas with the comfort and functionality today’s luxury buyers expect.A welcoming covered front porch leads into a dramatic foyer and impressive great room, where soaring vaulted ceilings with decorative beam details and expansive walls of windows create a bright, open atmosphere while showcasing views of the private homesite. The thoughtfully designed floor plan provides a seamless connection between living, dining, and entertaining spaces while maintaining a sense of warmth and intimacy. At the heart of the home, the gourmet chef’s kitchen features extensive custom cabinetry, an oversized center island, spacious walk-in pantry, premium appliance options, and direct access to the covered outdoor living areacreating an effortless transition between indoor comfort and outdoor entertaining. The private main-level owner’s suite offers a true retreat with a spa-inspired bath featuring a freestanding soaking tub, oversized zero-entry shower, dual vanities, and an expansive walk-in closet. Two additional ensuite bedrooms on the main level provide exceptional flexibility for family, guests, or multigenerational living. The finished lower level extends the home’s luxury lifestyle with a spacious recreation room, walk-up wet bar, private guest suite, and full bath, with opportunities to further customize spaces for a golf simulator, fitness studio, wine cellar, home theater, or additional entertaining areas. Situated on a beautiful 1.3-acre homesite with ample space for a future pool, outdoor kitchen, fire feature, and expansive patio areas, this is a rare opportunity to build a fully personalized luxury residence tailored to your lifestyle.Customize The Nottingham II with your preferred architectural details, interior selections, and luxury finishes. Floor plans, luxury features, and available customization options are available upon request. Renderings and photography may depict optional features, upgrades, and selections not included in the base offering. Pricing does not include swimming pools, outdoor specialty features, or additional site improvements.
Details
| MLS # | 26039304 |
|---|---|
| Listing Type | For Sale |
| Style | House |
| HOA Dues | $1,000 |
| Sub-Type | New Construction |
| Status | Active |
| Days On Site | 55 |
| Listing Provided By | Realty Shop | Amanda Alejandro |
Features
| Bed(s) | 4 |
|---|---|
| Bath(s) | 6 Total |
| SQ Feet | 5,206 |
| Garage | 3 |
| Basement | Y |
| Pool | Yes |
| Story(s) | 1 |
Interior
| Rooms Total | 12 |
|---|---|
| Cooling | Central Air |
| Heating | Forced Air |
| Appliances | Gas Cooktop, Dishwasher, Disposal, Ice Maker, Microwave, Other, Oven, Double Oven |
Exterior
| Construction Materials | Other |
|---|---|
| Lot Features | Back Yard, Front Yard |
Parking
| Garage Yes / No | Yes |
|---|---|
| Attached Garage Yes / No | Yes |
| Parking Features | Attached, Covered, Garage, Oversized |
Location
| Senior Community Yes / No | No |
|---|
Utilities
| Utilities | Cable Connected, Electricity Connected, Natural Gas Connected, Phone Connected, Sewer Connected, Water Connected |
|---|---|
| Electric | Ameren |
| Sewer | Public Sewer |
Area Information
| State | MO |
|---|---|
| County | St. Louis |
| City | Town and Country |
| Zip Code | 63131 |
| Area | Parkway West |
| Community Name | Thornhill Estates |
| School District | Parkway West High |
| Elementary School | Mason Ridge Elem. |
| High School | Parkway West High |
| Listing VS Median (in Thornhill Estates) | |
Price: $3,015,000 low | high Med: $3,049,000 sqft: 5,206 low | high Med: 5,674 $ / sqft: $579 low | high Med: $537 On site: 55 low | high Med: 55 | |
Market Activity 63131
Request a showing
Request a showing
 Listings courtesy of Maris MLS as distributed by MLS GRID.
Based on information submitted to the MLS GRID as of August 21, 2026 at 1:31:13 PM PDT All data is obtained from various sources and may not have been verified by broker or MLS GRID. Supplied Open House Information is subject to change without notice. All information should be independently reviewed and verified for accuracy. Properties may or may not be listed by the office/agent presenting the information.
The Digital Millennium Copyright Act of 1998, 17 U.S.C. § 512 (the “DMCA”) provides recourse for copyright owners who believe that material appearing on the Internet infringes their rights under U.S. copyright law. If you believe in good faith that any content or material made available in connection with our website or services infringes your copyright, you (or your agent) may send us a notice requesting that the content or material be removed, or access to it blocked. Notices must be sent in writing by email to DMCAnotice@MLSGrid.com.
Contact
Learn More About This Property

| State | MO |
|---|---|
| County | St. Louis |
| City | Town and Country |
| Zip Code | 63131 |
| Area | Parkway West |
| Community Name | Thornhill Estates |
| School District | Parkway West High |
| Elementary School | Mason Ridge Elem. |
| High School | Parkway West High |
| Listing VS Median (in Thornhill Estates) | |
Price: $3,015,000 low | high Med: $3,049,000 sqft: 5,206 low | high Med: 5,674 $ / sqft: $579 low | high Med: $537 On site: 55 low | high Med: 55 | |
