
1 Tbb Jackson Kreder Farms,St Charles, MO 63304
St Charles, MO 63304






Description
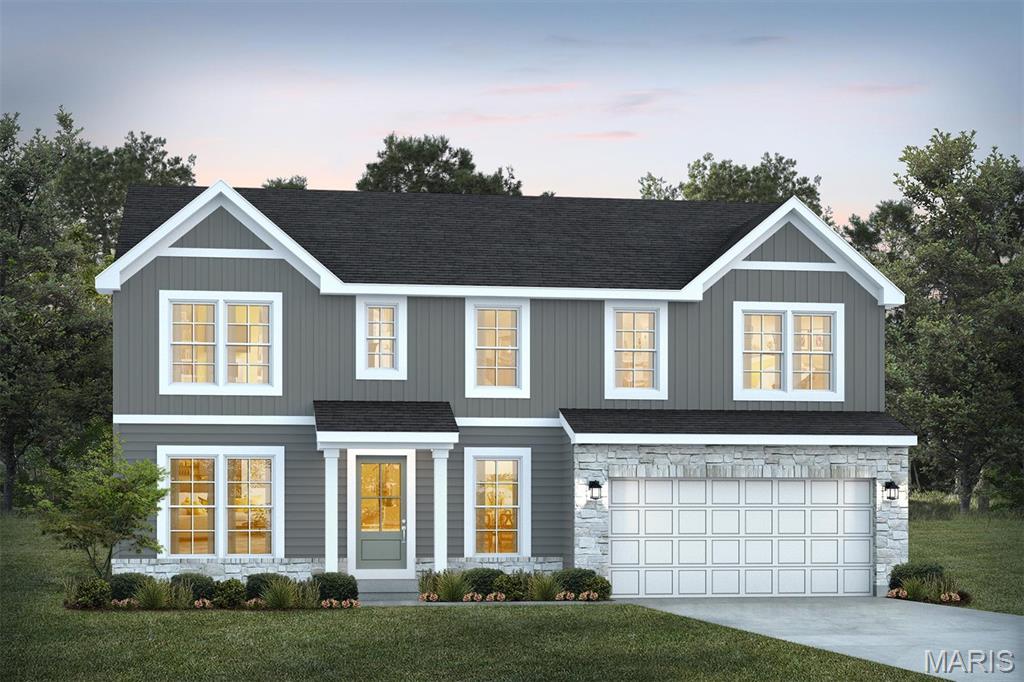
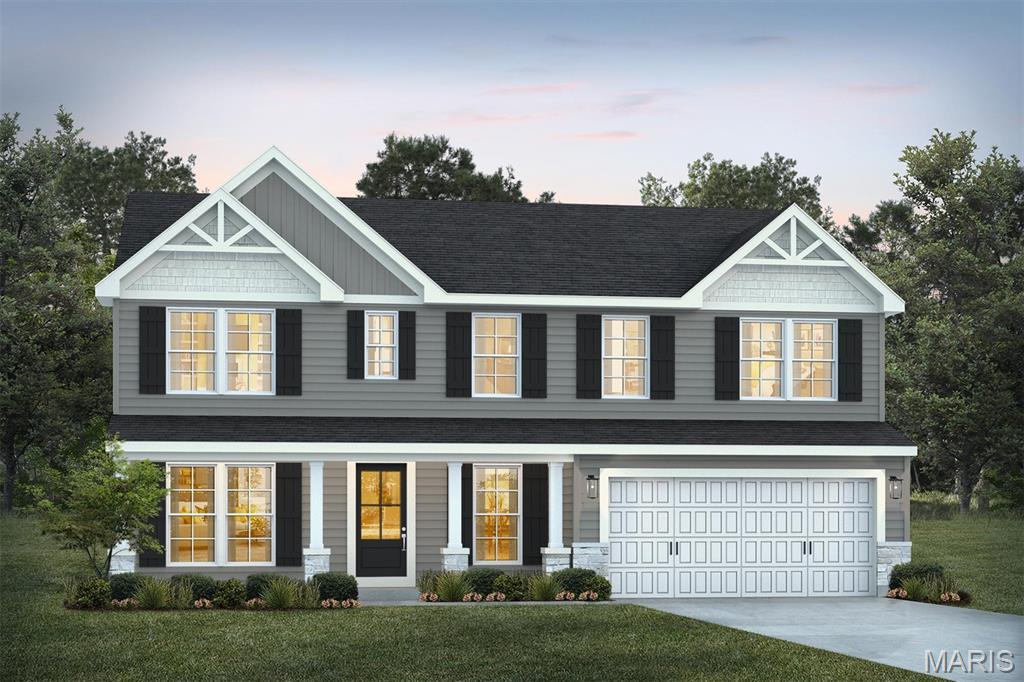
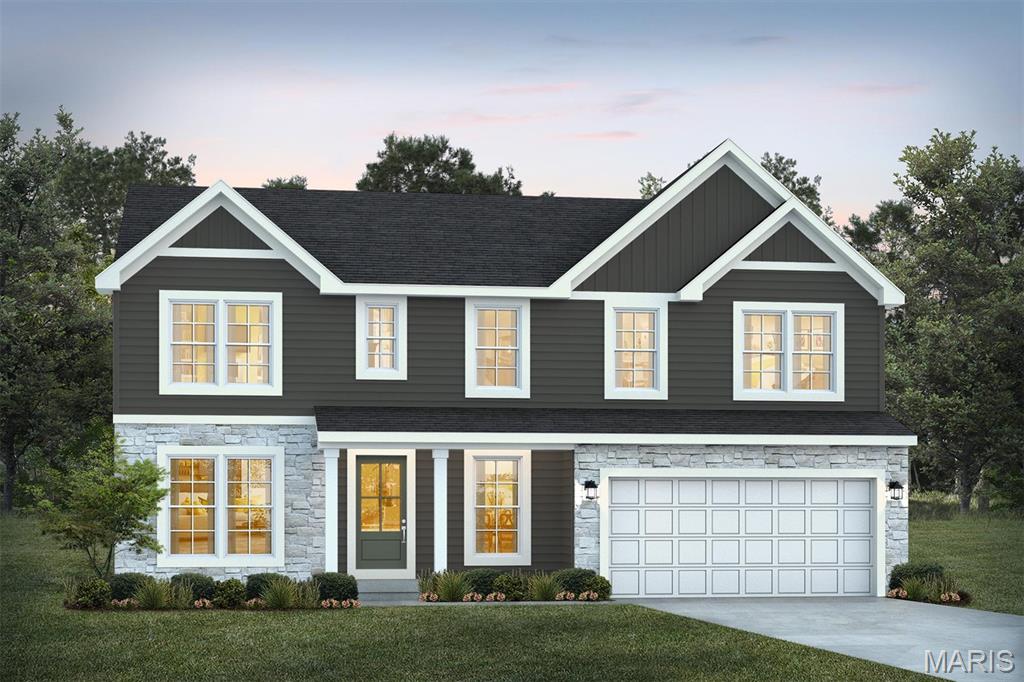
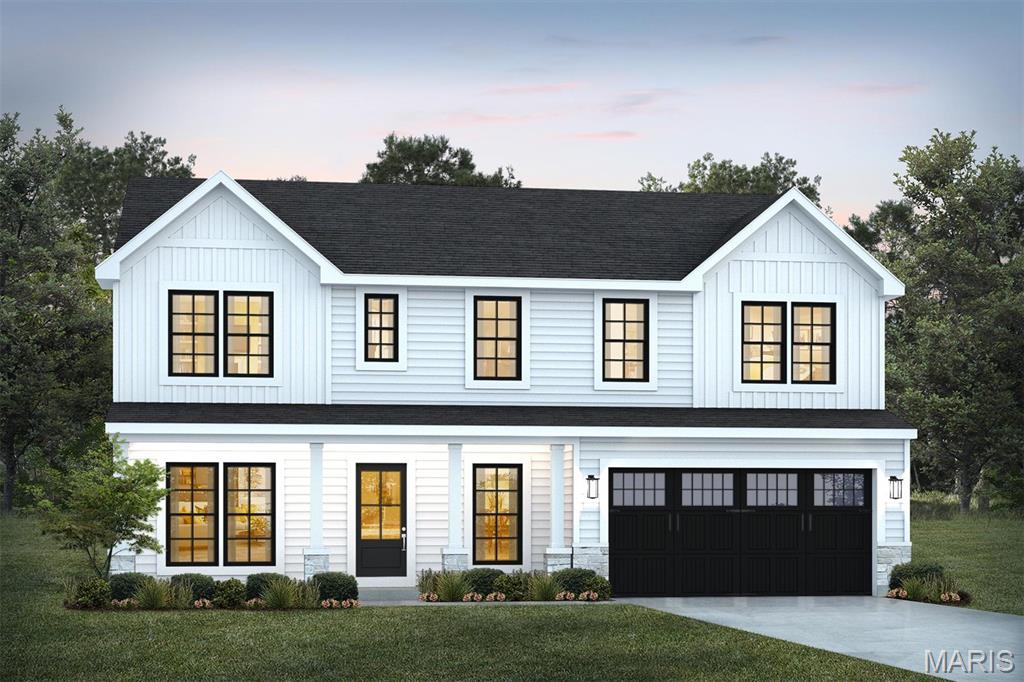
For a limited time 80' homesites up to $30,000 ($15,000 savings), 70' homesites up to $40,000 ($20,000 savings), 62' homesites up to $40,000 ($20,000 savings).. Ask a New Home Specialist for complete details. The Jackson is a brand-new 2-story floor plan thoughtfully designed to offer space, flexibility, and modern comfort. The main level features a private study perfect for a home office, a spacious great room, a convenient powder room, and a large kitchen with an expansive pantryideal for everyday living and effortless entertaining. Upstairs, you’ll find a versatile loft that can easily be converted into an additional bedroom if you choose that optional upgrade, along with a centrally located second-floor laundry room for added convenience. The owner’s suite provides a relaxing retreat with a generous walk-in closet and private bath, while a full hall bath serves the additional bedrooms. Personalize your Jackson with optional upgrades such as a 3-car garage, great room fireplace, bay windows, or vaulted ceilings in the owners suite to create a home tailored to your lifestyle. Explore the possibilities using our interactive home design tool or contact us today to schedule your consultation and learn more about this exciting new plan.
Details
| MLS # | 26008622 |
|---|---|
| Listing Type | For Sale |
| Style | House |
| HOA Dues | $400 |
| Sub-Type | New Construction |
| Status | Active |
| Days On Site | 182 |
| Listing Provided By | Realty Shop | Amanda Alejandro |
Features
| Bed(s) | 3 |
|---|---|
| Bath(s) | 3 Total |
| SQ Feet | 2,632 |
| Garage | 2 |
| Basement | Y |
| Story(s) | 2 |
Interior
| Rooms Total | 12 |
|---|---|
| Cooling | Central Air, Electric |
| Heating | Forced Air |
| Window Features | Insulated Windows |
| Appliances | Dishwasher, Disposal, Microwave, Other, Oven, Range |
Exterior
| Construction Materials | Vinyl Siding |
|---|---|
| Lot Features | Back Yard, Front Yard |
Parking
| Garage Yes / No | Yes |
|---|---|
| Attached Garage Yes / No | Yes |
| Parking Features | Attached, Garage |
Location
| Senior Community Yes / No | No |
|---|
Utilities
| Electric | Ameren |
|---|---|
| Sewer | Public Sewer |
Area Information
| State | MO |
|---|---|
| County | St. Charles |
| City | St Charles |
| Zip Code | 63304 |
| Area | Francis Howell Cntrl |
| Community Name | Kreder Farms |
| School District | Francis Howell Central High |
| Elementary School | Castlio Elem. |
| High School | Francis Howell Central High |
| Listing VS Median (in Kreder Farms) | |
Price: $507,990 low | high Med: $528,990 sqft: 2,632 low | high Med: 2,214 $ / sqft: $193 low | high Med: $239 On site: 182 low | high Med: 277 | |
Market Activity 63304
Request a showing
Request a showing
 Listings courtesy of Maris MLS as distributed by MLS GRID.
Based on information submitted to the MLS GRID as of August 21, 2026 at 12:27:13 AM PDT All data is obtained from various sources and may not have been verified by broker or MLS GRID. Supplied Open House Information is subject to change without notice. All information should be independently reviewed and verified for accuracy. Properties may or may not be listed by the office/agent presenting the information.
The Digital Millennium Copyright Act of 1998, 17 U.S.C. § 512 (the “DMCA”) provides recourse for copyright owners who believe that material appearing on the Internet infringes their rights under U.S. copyright law. If you believe in good faith that any content or material made available in connection with our website or services infringes your copyright, you (or your agent) may send us a notice requesting that the content or material be removed, or access to it blocked. Notices must be sent in writing by email to DMCAnotice@MLSGrid.com.
Contact
Learn More About This Property

| State | MO |
|---|---|
| County | St. Charles |
| City | St Charles |
| Zip Code | 63304 |
| Area | Francis Howell Cntrl |
| Community Name | Kreder Farms |
| School District | Francis Howell Central High |
| Elementary School | Castlio Elem. |
| High School | Francis Howell Central High |
| Listing VS Median (in Kreder Farms) | |
Price: $507,990 low | high Med: $528,990 sqft: 2,632 low | high Med: 2,214 $ / sqft: $193 low | high Med: $239 On site: 182 low | high Med: 277 | |
