1 Spinney Bough Court,O'Fallon, MO 63385
O'Fallon, MO 63385

Description
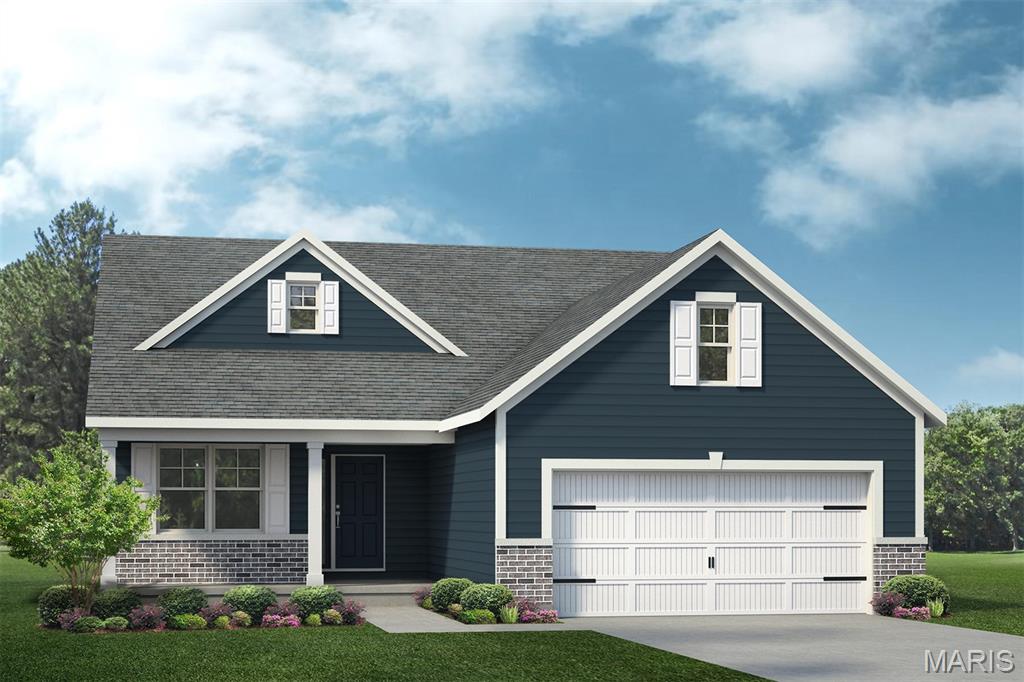
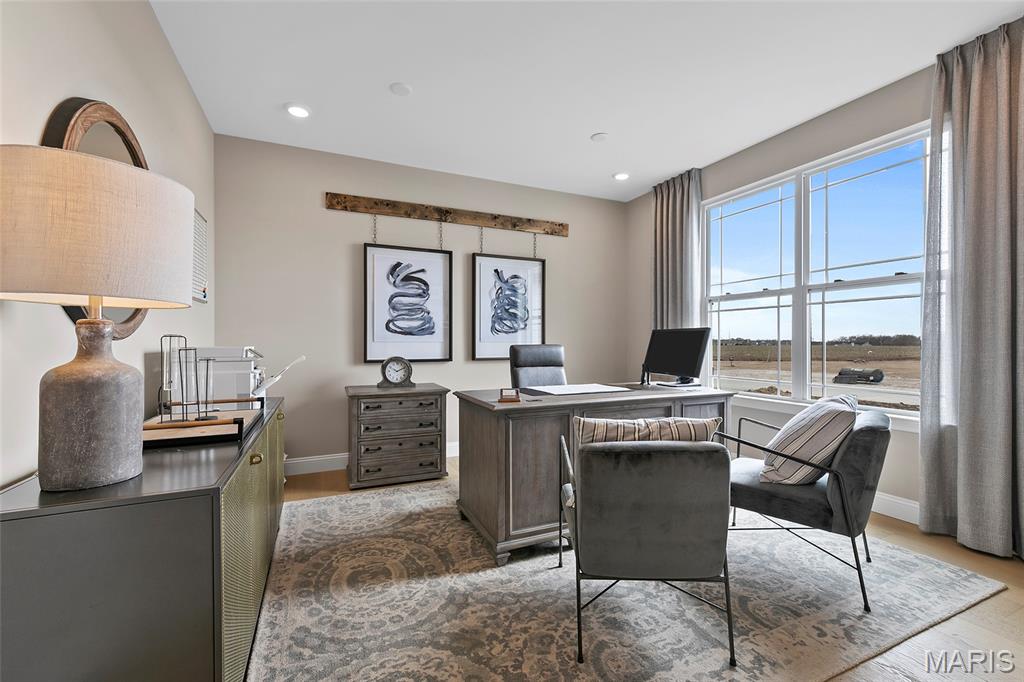
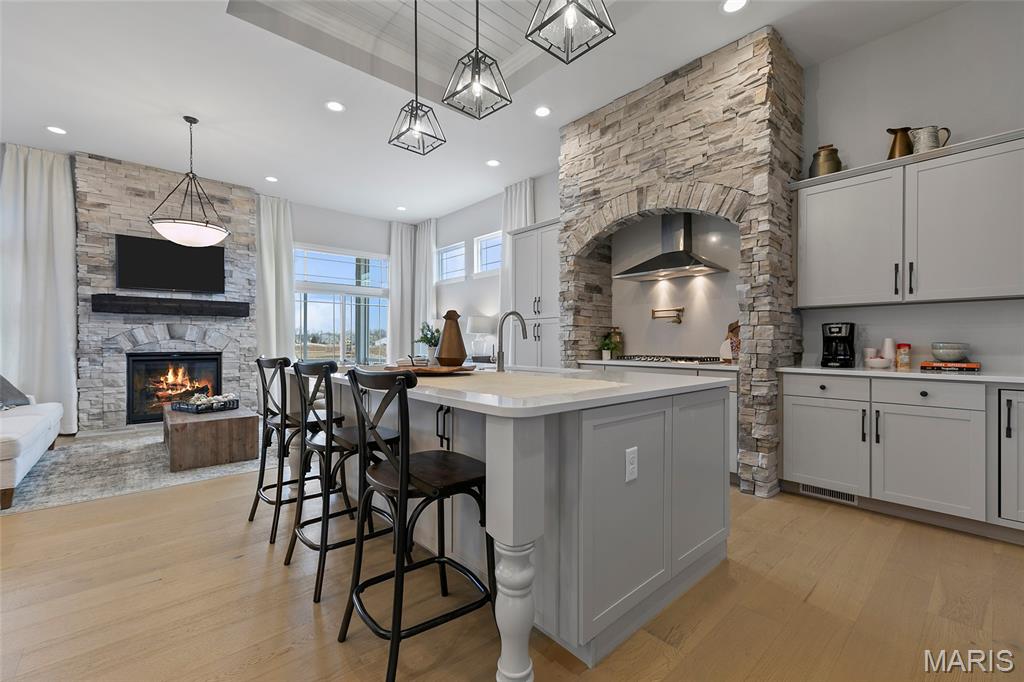
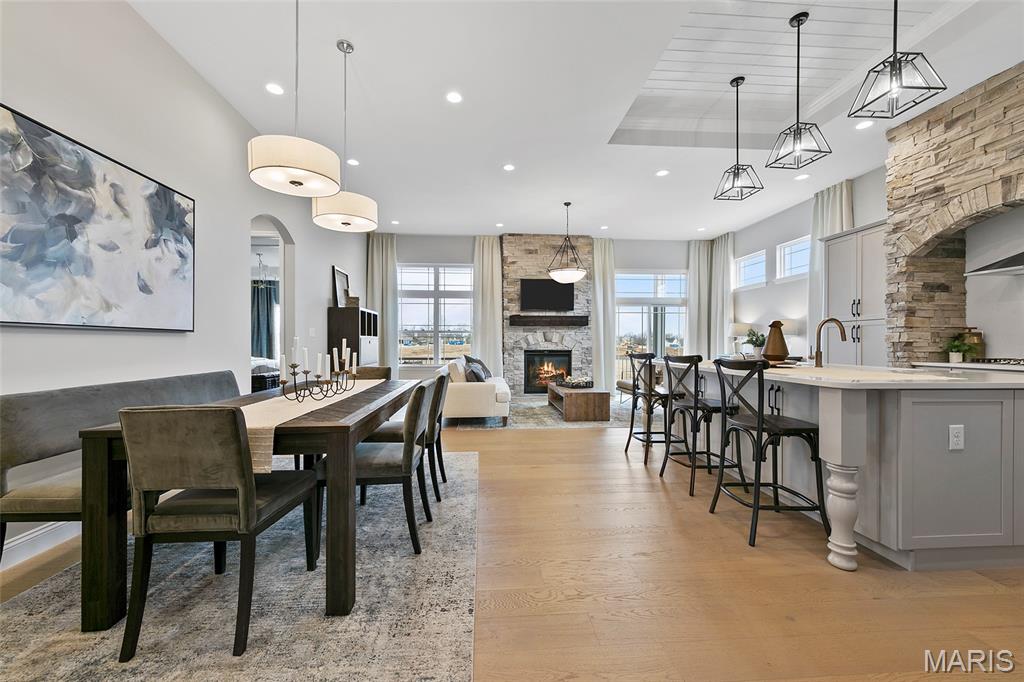
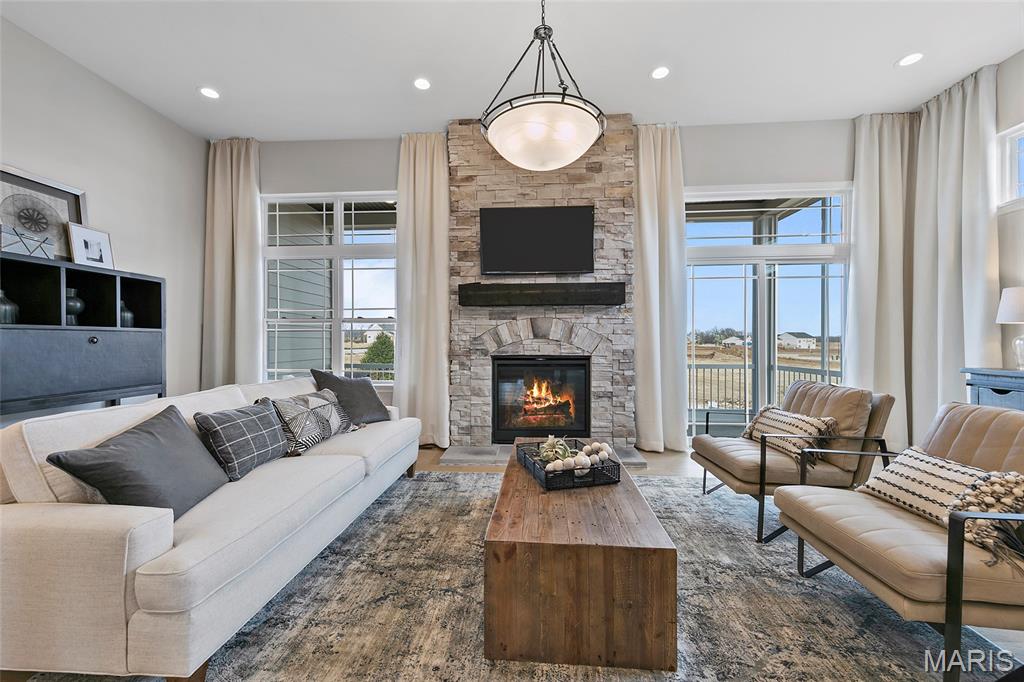
The Glenwyck B is a thoughtfully designed ranch-style home offering 3 bedrooms, 2 baths, and over 1,600 square feet of well-planned living space. Just off the foyer, a private study provides the perfect space for a home office or flex room. The open-concept kitchen anchors the home and features a large center island, walk-in pantry, and an upgraded Chef’s Kitchen with built-in appliances, gas cooktop, quartz countertops, and 36"/42" staggered cabinetry with crown molding. The kitchen flows seamlessly into the Great Room, highlighted by a beautiful stone fireplaceideal for everyday living and entertaining. The private primary suite is thoughtfully separated from the secondary bedrooms and includes a full bath and a spacious walk-in closet, offering comfort and privacy. Enjoy outdoor living on the covered patio conveniently located just off the kitchen. Under constructiondon’t miss the opportunity to make this beautiful new home yours.
Details
| MLS # | 26035005 |
|---|---|
| Listing Type | For Sale |
| Style | House |
| Sub-Type | New Construction |
| Status | Pending |
| Year | 2026 |
| Days On Site | 79 |
| Listing Provided By | Lombardo Homes of St. Louis, LLC | Mike Price |
Features
| Bed(s) | 3 |
|---|---|
| Bath(s) | 2 Total |
| SQ Feet | 1,626 |
| Garage | 2 |
| Basement | Y |
| Story(s) | 1 |
Interior
| Rooms Total | 6 |
|---|---|
| Cooling | Central Air, Electric |
| Heating | Forced Air |
| Interior Features | Breakfast Room, Double Vanity, Eat-in Kitchen, Entrance Foyer, Granite Counters, Kitchen Island, Kitchen/Dining Room Combo, Solid Surface Countertop(s), Walk-In Closet(s), Walk-In Pantry |
| Window Features | Low Emissivity Windows, Tilt-In Windows |
| Appliances | Gas Cooktop, Dishwasher, Disposal, Microwave, Built-In Electric Oven, Electric Water Heater |
Exterior
| Construction Materials | Brick Veneer, Vinyl Siding |
|---|---|
| Lot Features | Adjoins Common Ground, Adjoins Wooded Area, Corner Lot, Cul-De-Sac, Level |
Parking
| Garage Yes / No | Yes |
|---|---|
| Attached Garage Yes / No | Yes |
| Parking Features | Attached, Garage, Oversized |
Utilities
| Electric | 220 Volts |
|---|---|
| Sewer | Public Sewer |
Area Information
| State | MO |
|---|---|
| County | St. Charles |
| City | O'Fallon |
| Zip Code | 63385 |
| Area | Wentzville Liberty |
| Community Name | Amberleigh |
| School District | Liberty |
| Elementary School | Duello Elem. |
| High School | Liberty |
| Listing VS Median (in Amberleigh) | |
Price: $460,000 low | high Med: $648,750 sqft: 1,626 low | high Med: 3,132 $ / sqft: $283 low | high Med: $214 On site: 79 low | high Med: 99.5 | |
Market Activity 63385
Request a showing
Request a showing
 Listings courtesy of Maris MLS as distributed by MLS GRID.
Based on information submitted to the MLS GRID as of August 21, 2026 at 5:48:13 PM PDT All data is obtained from various sources and may not have been verified by broker or MLS GRID. Supplied Open House Information is subject to change without notice. All information should be independently reviewed and verified for accuracy. Properties may or may not be listed by the office/agent presenting the information.
The Digital Millennium Copyright Act of 1998, 17 U.S.C. § 512 (the “DMCA”) provides recourse for copyright owners who believe that material appearing on the Internet infringes their rights under U.S. copyright law. If you believe in good faith that any content or material made available in connection with our website or services infringes your copyright, you (or your agent) may send us a notice requesting that the content or material be removed, or access to it blocked. Notices must be sent in writing by email to DMCAnotice@MLSGrid.com.
Contact
Learn More About This Property

| State | MO |
|---|---|
| County | St. Charles |
| City | O'Fallon |
| Zip Code | 63385 |
| Area | Wentzville Liberty |
| Community Name | Amberleigh |
| School District | Liberty |
| Elementary School | Duello Elem. |
| High School | Liberty |
| Listing VS Median (in Amberleigh) | |
Price: $460,000 low | high Med: $648,750 sqft: 1,626 low | high Med: 3,132 $ / sqft: $283 low | high Med: $214 On site: 79 low | high Med: 99.5 | |
