12932 Sunset Bluff Court,St Louis, MO 63127
St Louis, MO 63127

Description
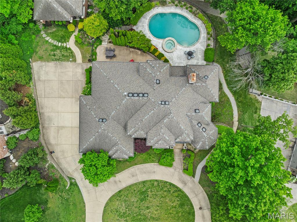
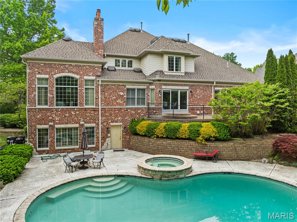
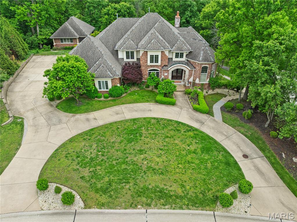
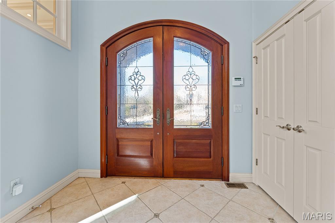
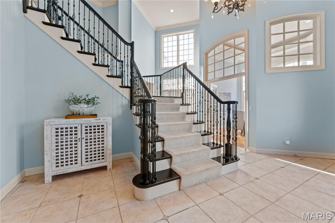
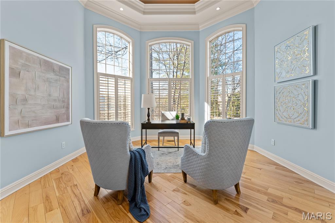
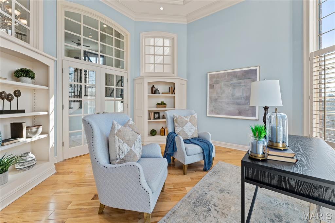
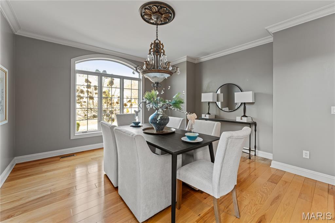
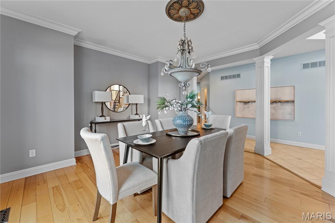
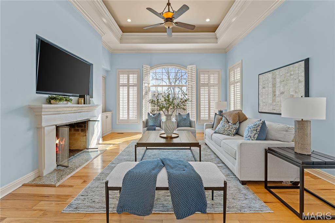
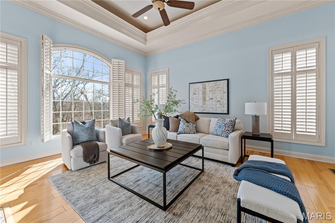
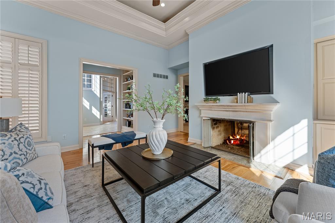
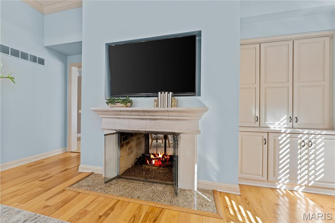
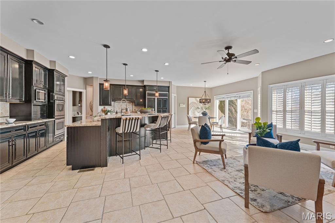
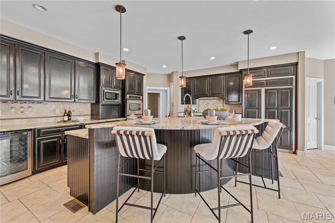
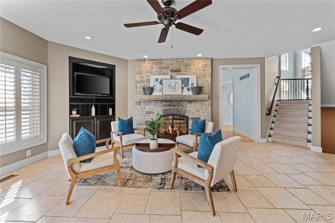
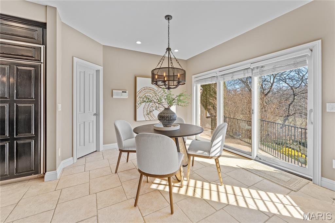
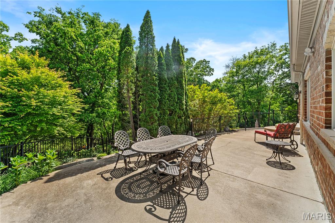
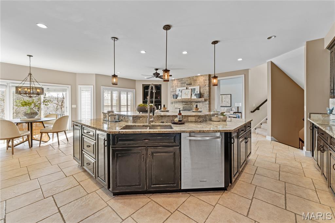
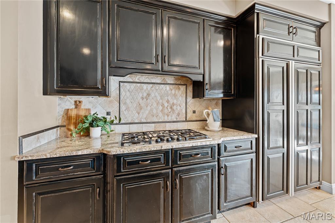
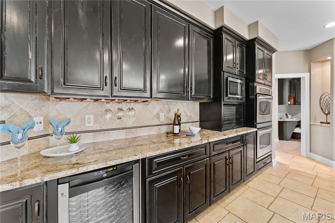
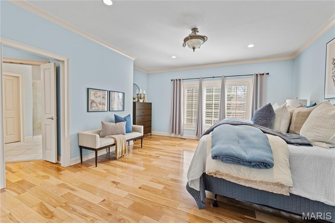
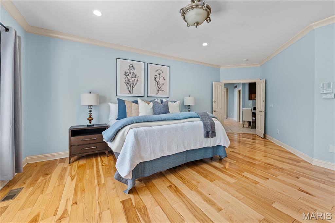
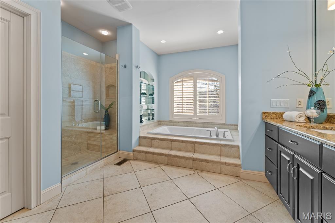
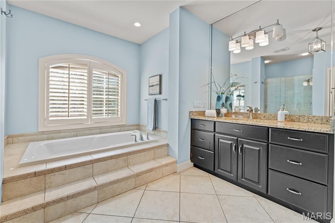
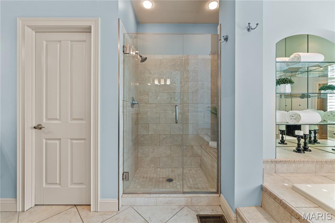
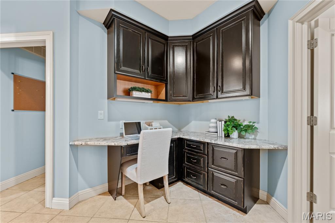
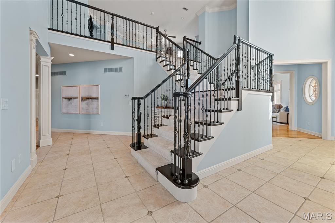
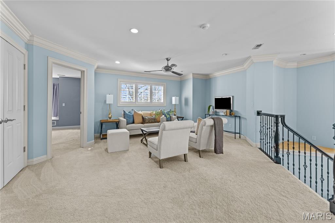
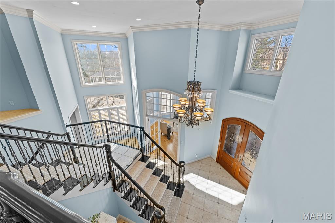
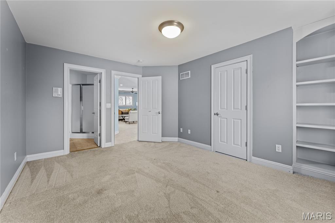
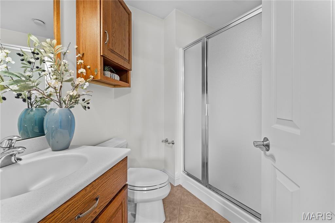
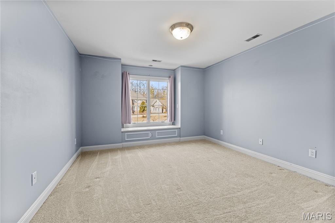
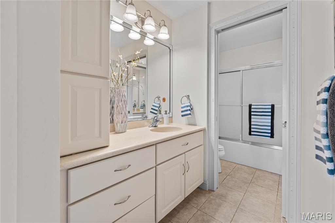
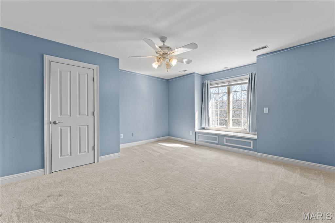
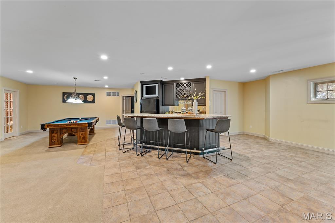
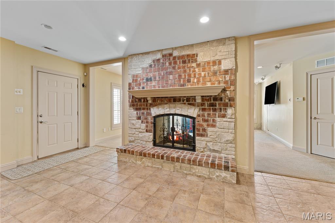
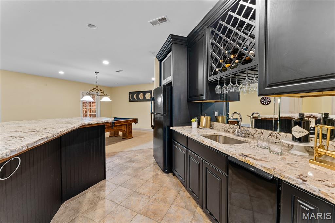
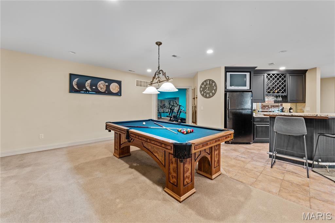
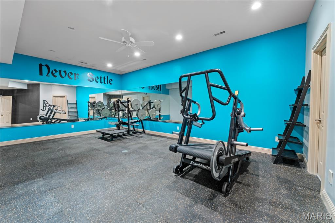
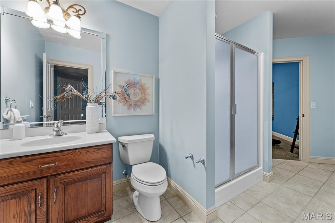
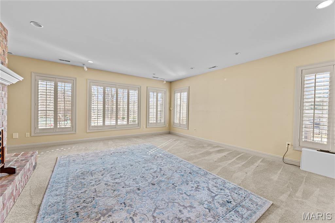
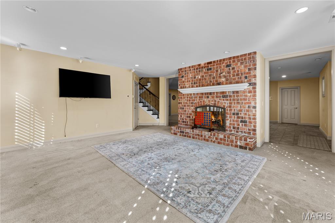
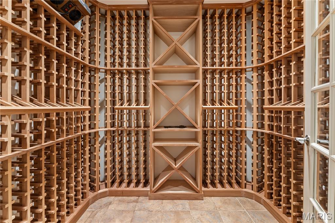
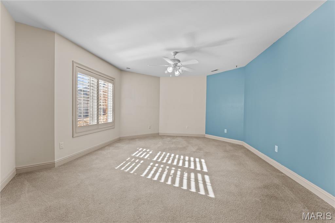
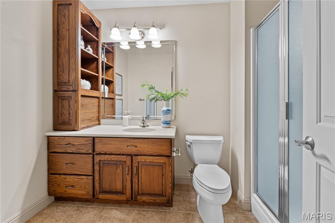
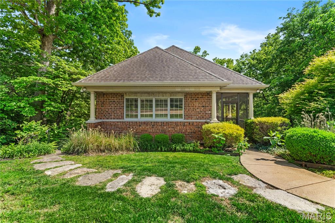
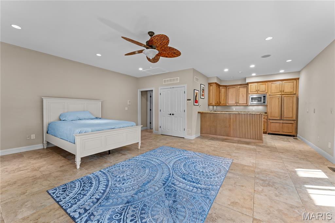
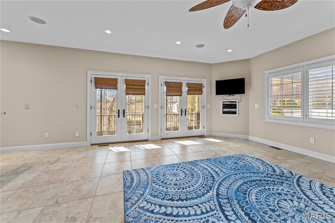
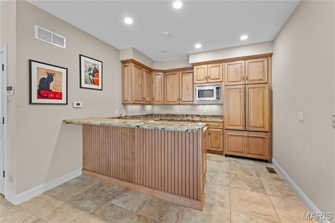
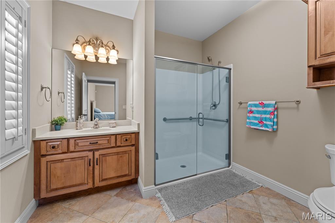
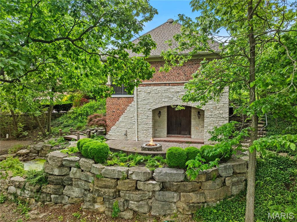
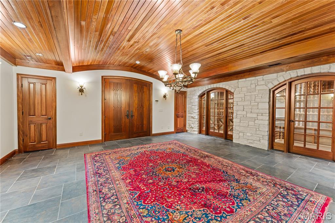
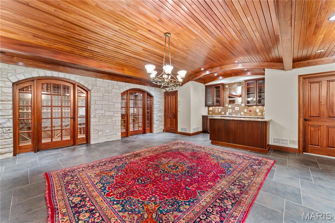
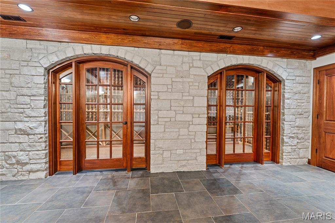
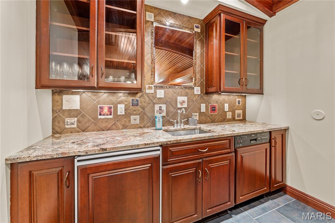
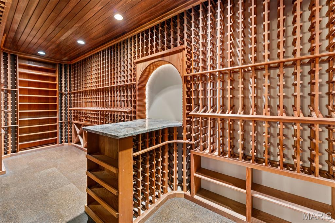
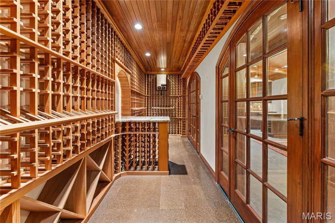
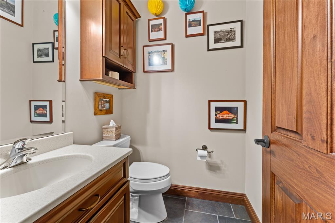
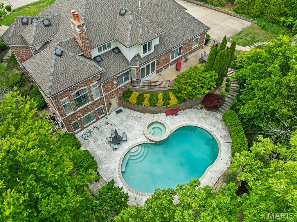
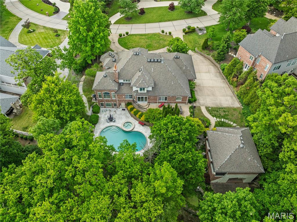
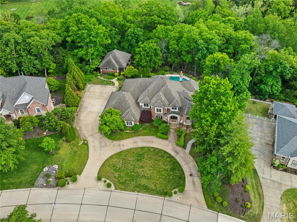
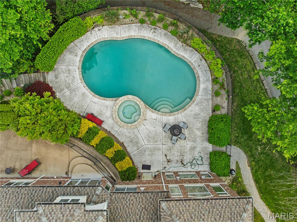
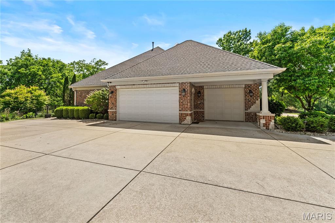
This impressive 6,000+-square-foot brick-and-limestone home is set on 1.29 acres in Sunset Hills and includes a separate 2,000+-square-foot, two-story guest house. The thoughtfully designed layout is ideal for both everyday living and entertaining. Hardwood floors flow through the living and dining areas into the kitchen. The kitchen offers generous cabinetry, extensive workspace, a large walk-in pantry, and a breakfast room open to the family room. The dramatic two-story living room features a two-sided fireplace shared with the family room, while a circular library creates a fun spot for reading or working. The main-level primary suite includes dual vanities, a soaking tub, a separate shower, and walk-in closets. Upstairs, a loft overlooks the foyer and leads to three bedrooms - one with an ensuite bath and two joined by a Jack-and-Jill bath. The walk-out lower level expands the living space with a family room featuring a fireplace, a bar area, a bedroom, and a full bath. The guest house offers exceptional flexibility, with a private apartment above featuring a full kitchen and bath, and a freshly painted wine cellar below with a barrel-vaulted ceiling. Outdoor amenities include a pool and spa, plus a lower, level yard with a swing set.
Details
| MLS # | 26010457 |
|---|---|
| Listing Type | For Lease |
| Style | House |
| HOA Dues | $1,400 |
| Status | Active |
| Year | 2004 |
| Days On Site | 176 |
| Listing Provided By | Dielmann Sotheby's International Realty | Ted Wight |
Features
| Bed(s) | 5 |
|---|---|
| Bath(s) | 6 Total |
| SQ Feet | 6,633 |
| Garage | 3 |
| Basement | Y |
| Pool | Yes |
| Story(s) | 2 |
| Acreage | 1.29 |
Interior
| Rooms Total | 15 |
|---|---|
| Cooling | Ceiling Fan(s), Central Air, Zoned |
| Heating | Forced Air, Zoned |
| Interior Features | Bookcases, Breakfast Bar, Breakfast Room, Ceiling Fan(s), Coffered Ceiling(s), Custom Cabinetry, Double Vanity, Eat-in Kitchen, Entrance Foyer, Granite Counters, Kitchen Island, Open Floorplan, Recessed Lighting, Separate Dining, Separate Shower, Soaking Tub, Storage, Two Story Entrance Foyer, Walk-In Closet(s), Walk-In Pantry, Wet Bar |
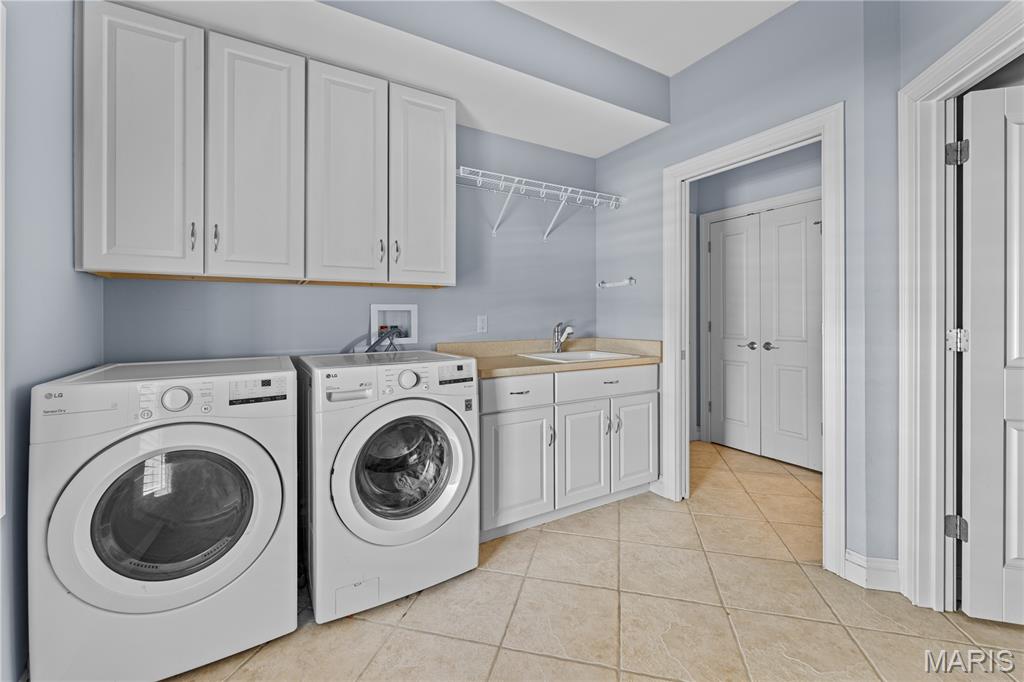
| Appliances | Stainless Steel Appliance(s), Gas Cooktop, Dishwasher, Microwave, Double Oven, Built-In Refrigerator, Wall Oven, Washer/Dryer, Wine Refrigerator |
Exterior
| Roof | Architectural Shingle |
|---|---|
| Construction Materials | Brick, Stone |
| Lot Features | Adjoins Wooded Area, Landscaped, Many Trees, Private |
| Fencing | Back Yard |
Parking
| Garage Yes / No | Yes |
|---|---|
| Attached Garage Yes / No | Yes |
| Parking Features | Attached, Circular Driveway, Garage, Garage Door Opener, Garage Faces Side, Kitchen Level, Oversized |
Location
| Senior Community Yes / No | No |
|---|
Utilities
| Utilities | Electricity Connected, Natural Gas Connected, Sewer Connected, Water Connected |
|---|---|
| Electric | Ameren |
Taxes
| Property | 15901 |
|---|
Area Information
| State | MO |
|---|---|
| County | St. Louis |
| City | St Louis |
| Zip Code | 63127 |
| Area | Lindbergh |
| Community Name | Sunset Ridge |
| School District | Lindbergh Sr. High |
| Elementary School | Crestwood Elem. |
| High School | Lindbergh Sr. High |
| Listing VS Median (in Sunset Ridge) | |
Price: $10,000 low | high Med: $952,500 sqft: 6,633 low | high Med: 6,633 $ / sqft: $2 low | high Med: $144 On site: 176 low | high Med: 194.5 | |
Market Activity 63127
Request a showing
Request a showing
 Listings courtesy of Maris MLS as distributed by MLS GRID.
Based on information submitted to the MLS GRID as of August 21, 2026 at 3:41:00 AM PDT All data is obtained from various sources and may not have been verified by broker or MLS GRID. Supplied Open House Information is subject to change without notice. All information should be independently reviewed and verified for accuracy. Properties may or may not be listed by the office/agent presenting the information.
The Digital Millennium Copyright Act of 1998, 17 U.S.C. § 512 (the “DMCA”) provides recourse for copyright owners who believe that material appearing on the Internet infringes their rights under U.S. copyright law. If you believe in good faith that any content or material made available in connection with our website or services infringes your copyright, you (or your agent) may send us a notice requesting that the content or material be removed, or access to it blocked. Notices must be sent in writing by email to DMCAnotice@MLSGrid.com.
Contact
Learn More About This Property

| State | MO |
|---|---|
| County | St. Louis |
| City | St Louis |
| Zip Code | 63127 |
| Area | Lindbergh |
| Community Name | Sunset Ridge |
| School District | Lindbergh Sr. High |
| Elementary School | Crestwood Elem. |
| High School | Lindbergh Sr. High |
| Listing VS Median (in Sunset Ridge) | |
Price: $10,000 low | high Med: $952,500 sqft: 6,633 low | high Med: 6,633 $ / sqft: $2 low | high Med: $144 On site: 176 low | high Med: 194.5 | |
